9022 N SUFFOLK LN
9022 N SUFFOLK LN
9022 N SUFFOLK LN
9022 N SUFFOLK LN
9022 N SUFFOLK LN
9022 N SUFFOLK LN
9022 N SUFFOLK LN
9022 N SUFFOLK LN
9022 N SUFFOLK LN
9022 N SUFFOLK LN
9022 N SUFFOLK LN
9022 N SUFFOLK LN
9022 N SUFFOLK LN
9022 N SUFFOLK LN
9022 N SUFFOLK LN
9022 N SUFFOLK LN
9022 N SUFFOLK LN
9022 N SUFFOLK LN
9022 N SUFFOLK LN
9022 N SUFFOLK LN
9022 N SUFFOLK LN
9022 N SUFFOLK LN
9022 N SUFFOLK LN
9022 N SUFFOLK LN
9022 N SUFFOLK LN
9022 N SUFFOLK LN
9022 N SUFFOLK LN
9022 N SUFFOLK LN
9022 N SUFFOLK LN
9022 N SUFFOLK LN
9022 N SUFFOLK LN
9022 N SUFFOLK LN
9022 N SUFFOLK LN
9022 N SUFFOLK LN
9022 N SUFFOLK LN
9022 N SUFFOLK LN
9022 N SUFFOLK LN
9022 N SUFFOLK LN
9022 N SUFFOLK LN
9022 N SUFFOLK LN
9022 N SUFFOLK LN
9022 N SUFFOLK LN
9022 N SUFFOLK LN
9022 N SUFFOLK LN
9022 N SUFFOLK LN
9022 N SUFFOLK LN
9022 N SUFFOLK LN
9022 N SUFFOLK LN
9022 N SUFFOLK LN
9022 N SUFFOLK LN
9022 N SUFFOLK LN
9022 N SUFFOLK LN
9022 N SUFFOLK LN
9022 N SUFFOLK LN
9022 N SUFFOLK LN
9022 N SUFFOLK LN
9022 N SUFFOLK LN
9022 N SUFFOLK LN
9022 N SUFFOLK LN
9022 N SUFFOLK LN
9022 N SUFFOLK LN
9022 N SUFFOLK LN
9022 N SUFFOLK LN
9022 N SUFFOLK LN
9022 N SUFFOLK LN
9022 N SUFFOLK LN
9022 N SUFFOLK LN
9022 N SUFFOLK LN
SEE ALL PHOTOS
9022 N SUFFOLK LN
9022 N SUFFOLK LN
9022 N SUFFOLK LN
9022 N SUFFOLK LN
9022 N SUFFOLK LN
9022 N SUFFOLK LN
9022 N SUFFOLK LN
9022 N SUFFOLK LN
9022 N SUFFOLK LN
9022 N SUFFOLK LN
9022 N SUFFOLK LN
9022 N SUFFOLK LN
9022 N SUFFOLK LN
9022 N SUFFOLK LN
9022 N SUFFOLK LN
9022 N SUFFOLK LN
9022 N SUFFOLK LN
9022 N SUFFOLK LN
9022 N SUFFOLK LN
9022 N SUFFOLK LN
9022 N SUFFOLK LN
9022 N SUFFOLK LN
9022 N SUFFOLK LN
9022 N SUFFOLK LN
9022 N SUFFOLK LN
9022 N SUFFOLK LN
9022 N SUFFOLK LN
9022 N SUFFOLK LN
9022 N SUFFOLK LN
9022 N SUFFOLK LN
9022 N SUFFOLK LN
9022 N SUFFOLK LN
9022 N SUFFOLK LN
9022 N SUFFOLK LN
9022 N SUFFOLK LN
9022 N SUFFOLK LN
9022 N SUFFOLK LN
9022 N SUFFOLK LN
9022 N SUFFOLK LN
9022 N SUFFOLK LN
9022 N SUFFOLK LN
9022 N SUFFOLK LN
9022 N SUFFOLK LN
9022 N SUFFOLK LN
9022 N SUFFOLK LN
9022 N SUFFOLK LN
9022 N SUFFOLK LN
9022 N SUFFOLK LN
9022 N SUFFOLK LN
9022 N SUFFOLK LN
9022 N SUFFOLK LN
9022 N SUFFOLK LN
9022 N SUFFOLK LN
9022 N SUFFOLK LN
9022 N SUFFOLK LN
9022 N SUFFOLK LN
9022 N SUFFOLK LN
9022 N SUFFOLK LN
9022 N SUFFOLK LN
9022 N SUFFOLK LN
9022 N SUFFOLK LN
9022 N SUFFOLK LN
9022 N SUFFOLK LN
9022 N SUFFOLK LN
9022 N SUFFOLK LN
9022 N SUFFOLK LN
9022 N SUFFOLK LN
9022 N SUFFOLK LN
Sold

9022 N SUFFOLK LN

9022 N SUFFOLK LN, Eagle Mountain, UT 84005

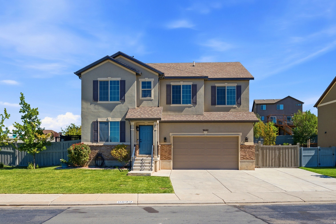
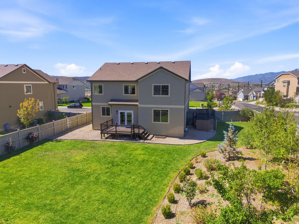
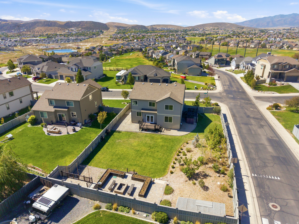
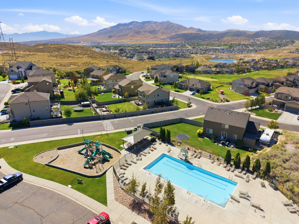
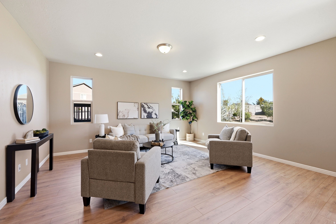
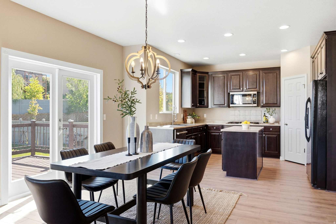
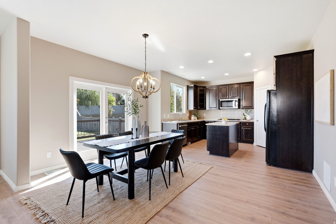
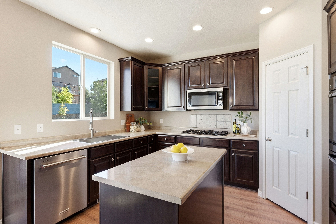
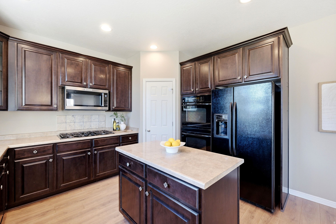
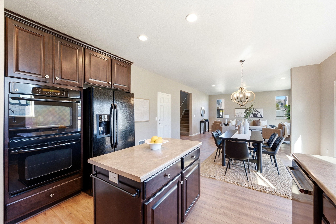
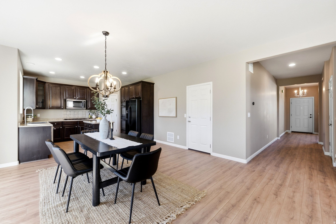
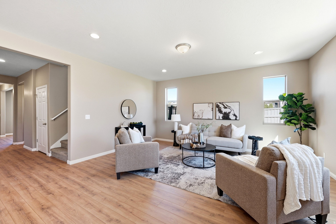
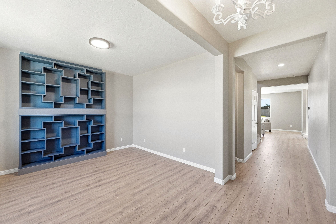
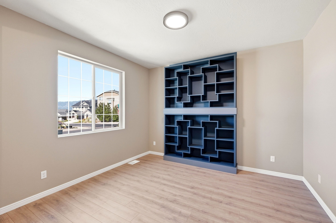
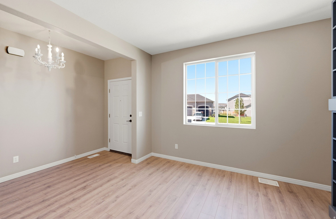
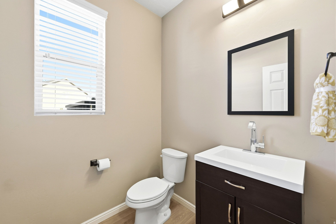
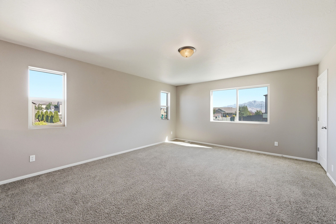
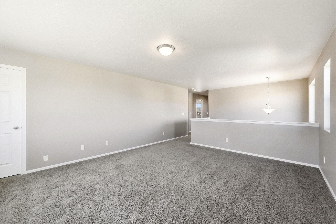
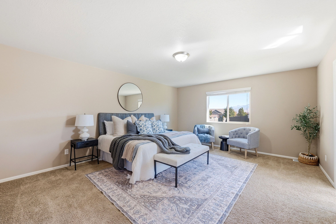
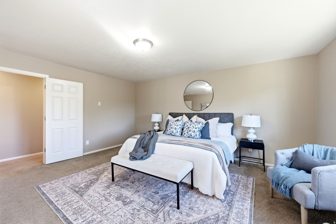
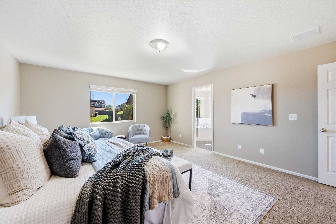
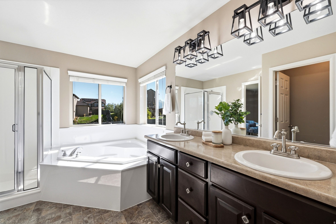
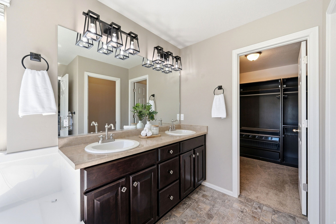
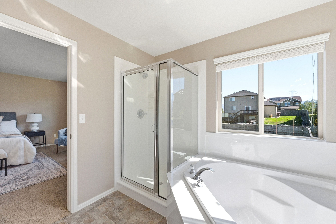
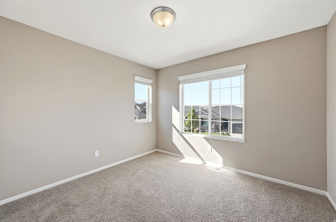
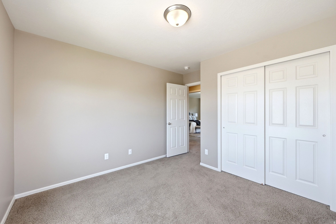
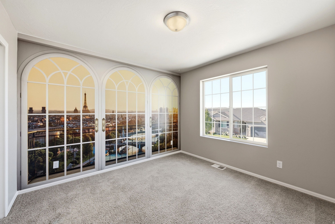
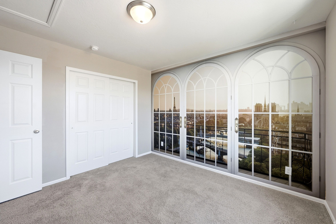
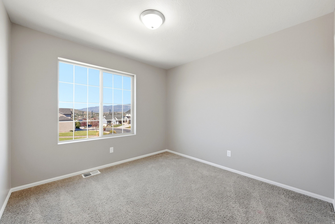
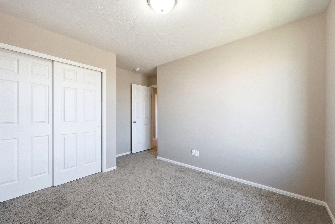
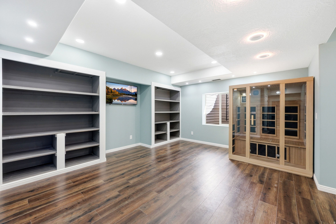
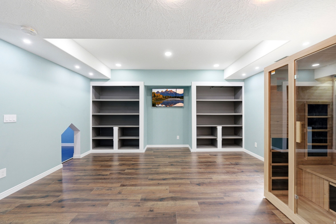
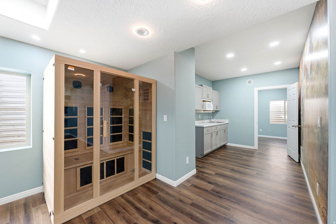
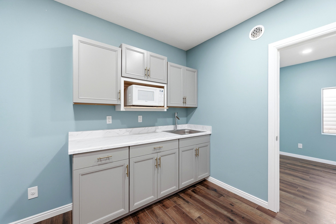
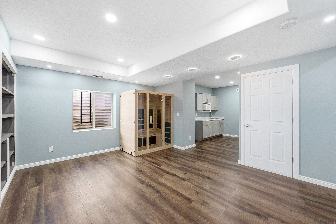
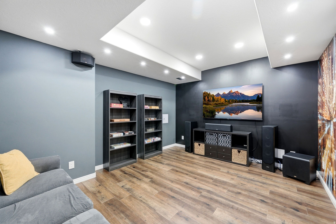
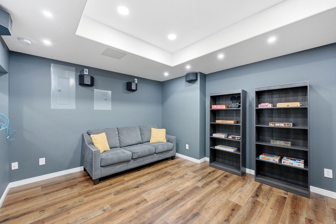
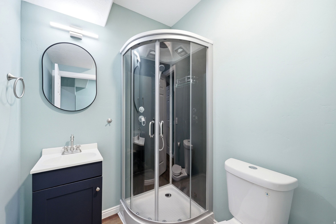
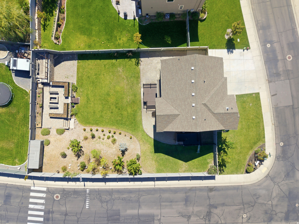
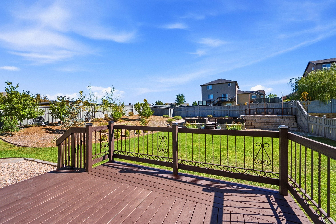
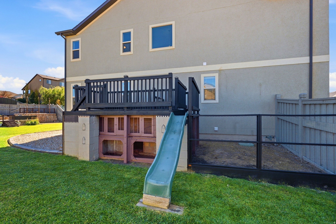
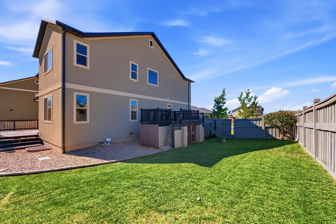
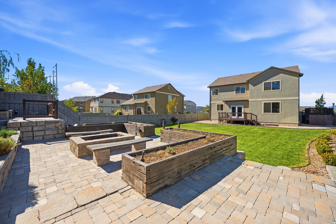
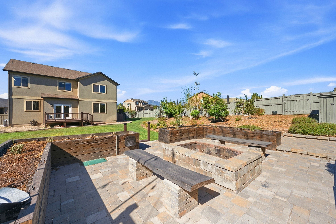
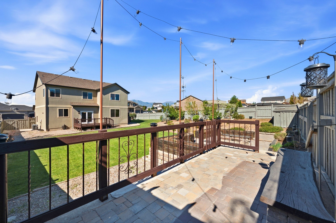
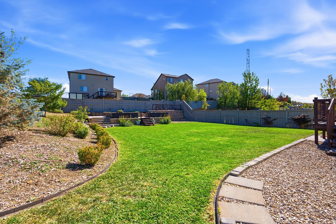
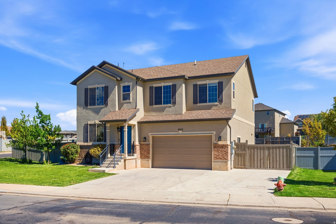
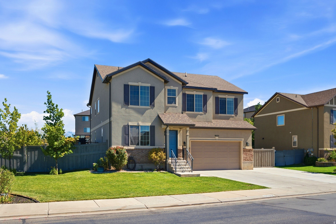
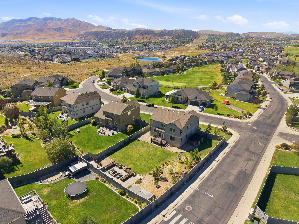
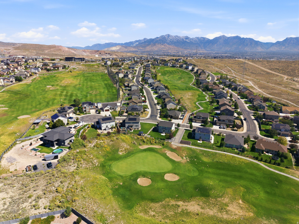
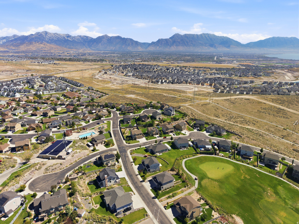
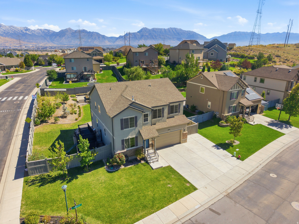
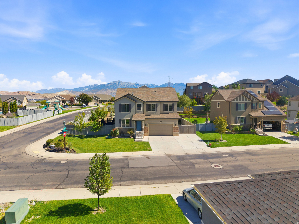
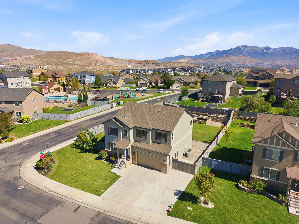
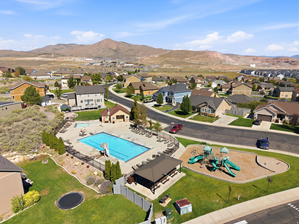
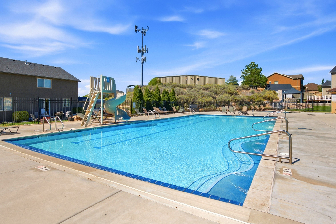
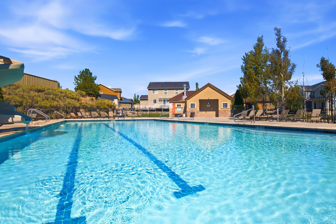
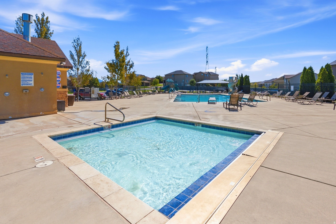
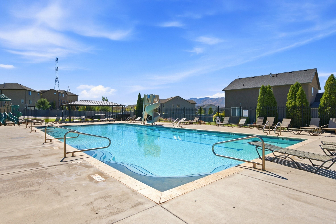
Move-in ready and ideally situated in Eagle Mountain, this beautifully maintained two-story home pairs thoughtful updates with exceptional spaces for everyday living and entertaining. Fresh paint and brand-new flooring create a bright, refreshed feel throughout, while a spacious upstairs flex area and fully finished basement provide plenty of room to work, gather, or unwind. The lower level is designed for relaxation, complete with a fully wired home theater and built-in sauna. Step outside to your own private garden oasis. The expansive, fully landscaped backyard offers room to gather around the outdoor fireplace, garden boxes ready for homegrown produce, and a chicken coop for those looking to embrace a farm-to-table lifestyle right at home. Additional updates include a brand-new water heater, new garage door, and new Nest thermostat. Enjoy beautiful views and a convenient location near The Ranches Golf Club, with a community pool and bus stop just moments away. Thoughtfully cared for, beautifully updated, and ready to enjoy from day one. This home offers the space, setting, and lifestyle to make it truly special. Square footage figures are provided as a courtesy estimate only. Buyer is advised to obtain an independent measurement.

5
beds

4
baths

3,598 Sq.Ft. LIVING AREA

0.3 Acres lot

Bayli Bostwick

Bayli Bostwick

Features & Amenities

Interior

  • total bedrooms5
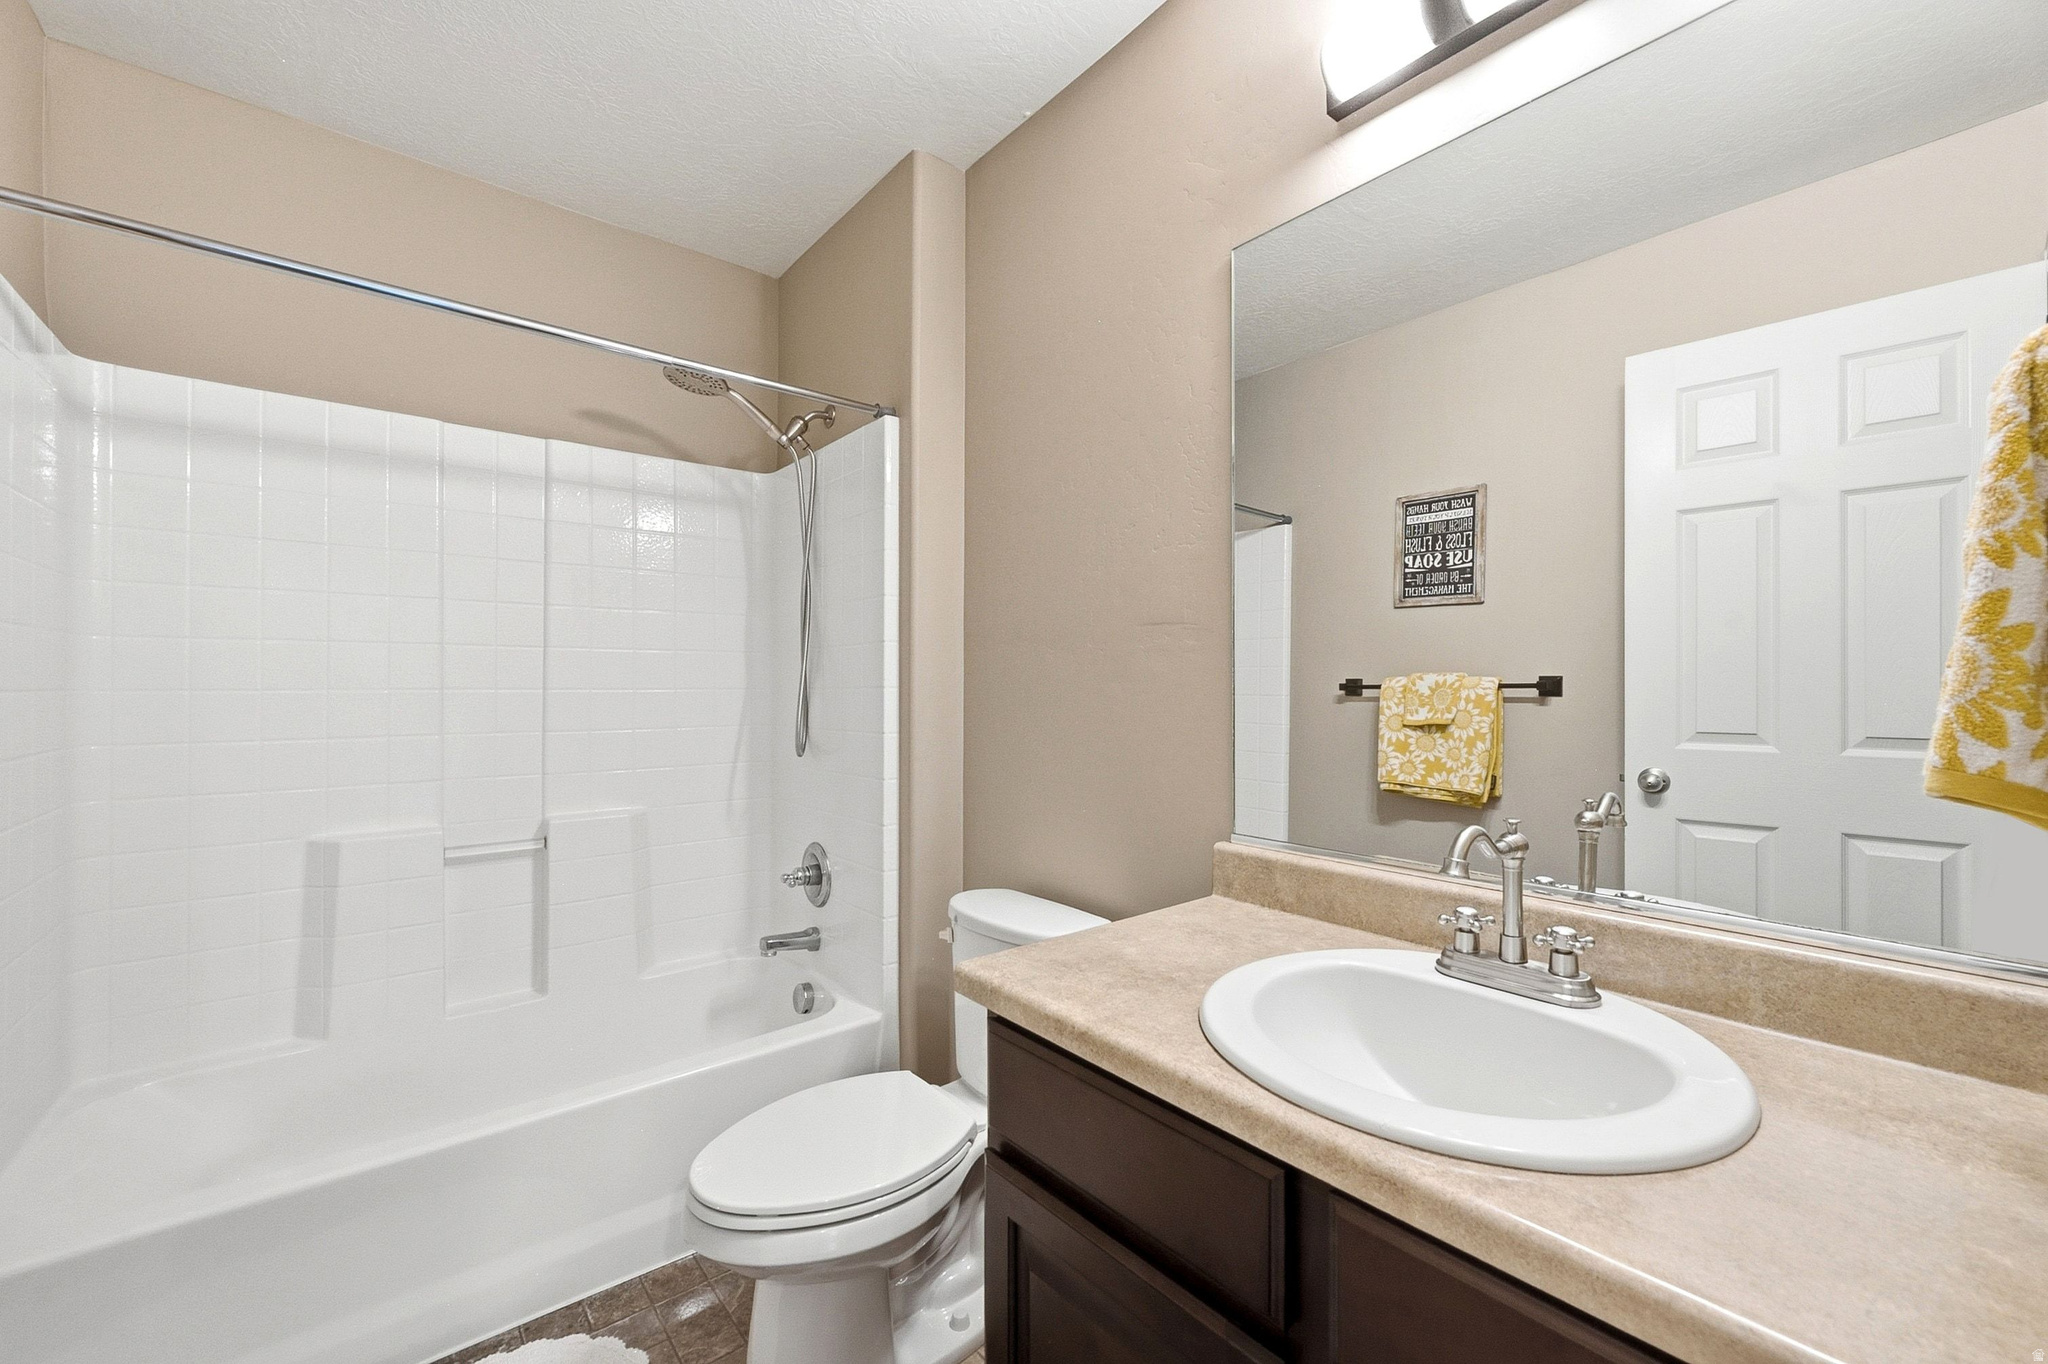
  • Total bathrooms4
  • full bathrooms2
  • three quarter bathroom1
  • half bathroom1
  • Flooring Carpet, Linoleum
  • APPLIANCES Microwave, Refrigerator, Water Softener Owned
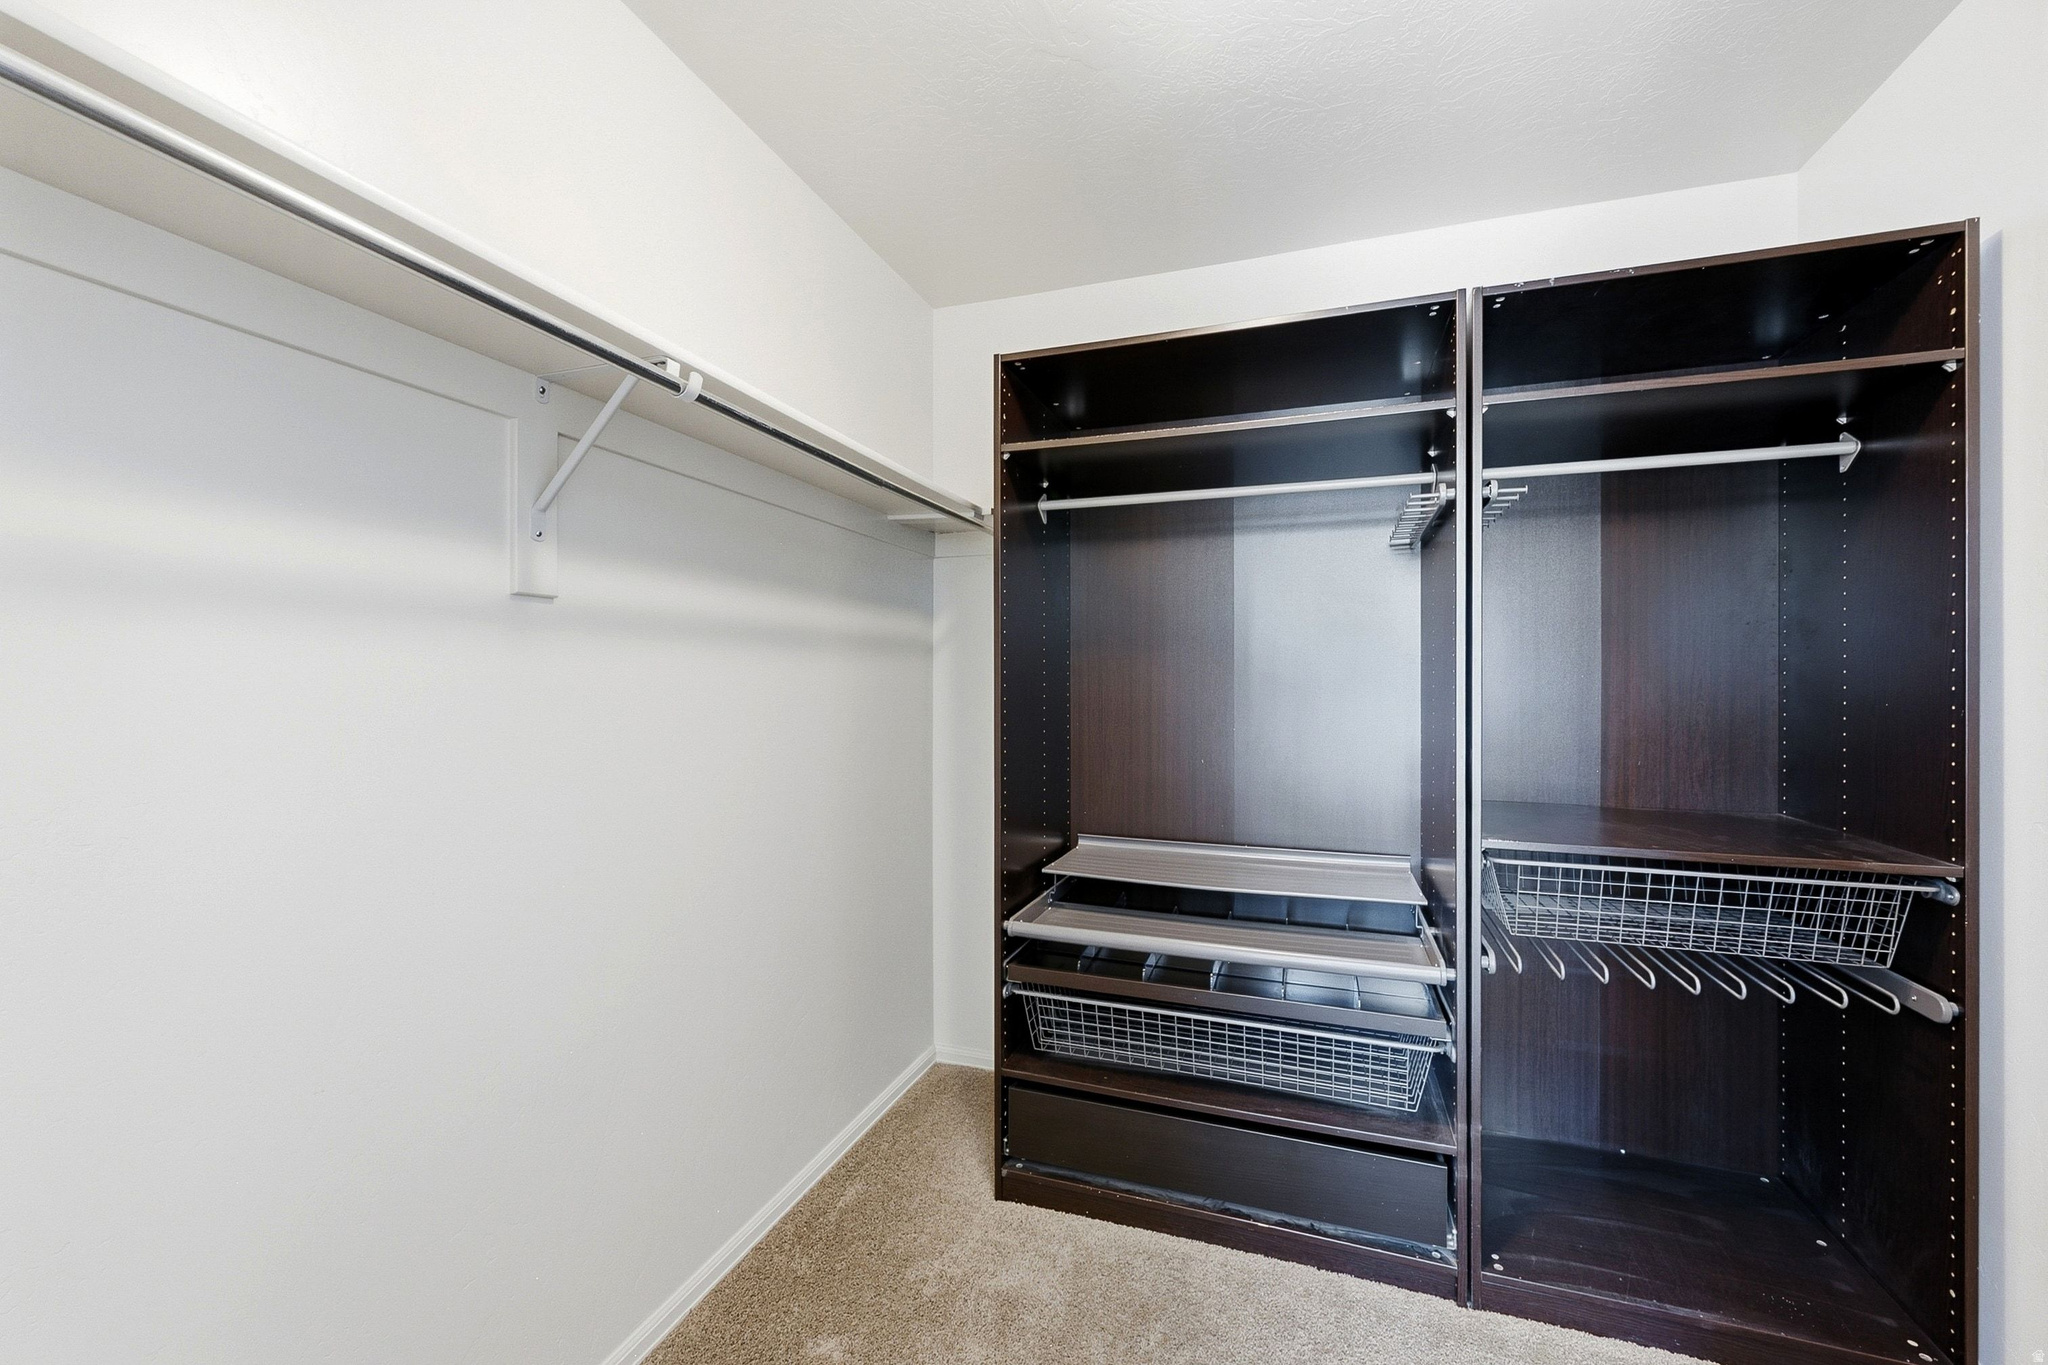
  • other interior Features Closet: Walk-In, Den/Office, Disposal, French Doors, Theater Room, Video Door Bell(s), Smart Thermostat(s)

Area & Lot

  • Status Sold
  • Date Sold October 21, 2026
  • Living Area3,598 Sq.Ft.
  • Total Area3,598 Sq.Ft.
  • Lot Area0.3 Acres
  • MLS® ID2184181
  • TypeResidential
  • YEAR BUILT2010
  • Architecture StylesStories: 2
  • View DescriptionMountain(s)
  • Elementary SchoolHidden Hollow
  • Middle SchoolWillowcreek
  • High SchoolWestlake
  • School DistrictAlpine

Exterior

  • STORIES3
  • Garage Space2.0
  • water SourceCulinary
  • utilitiesNatural Gas Connected, Electricity Connected, Sewer Connected, Sewer: Public, Water Connected
  • roofAsphalt
  • lot featuresCorner Lot, Fenced: Full, Road: Paved, Sidewalks, Sprinkler: Auto-Full, View: Mountain, Drip Irrigation: Auto-Full
  • parkingRv Parking, Attached, Opener
  • HEAT TYPEForced Air, Gas: Central
  • AIR CONDITIONINGCentral Air
  • sewerSewer: Connected, Sewer: Public
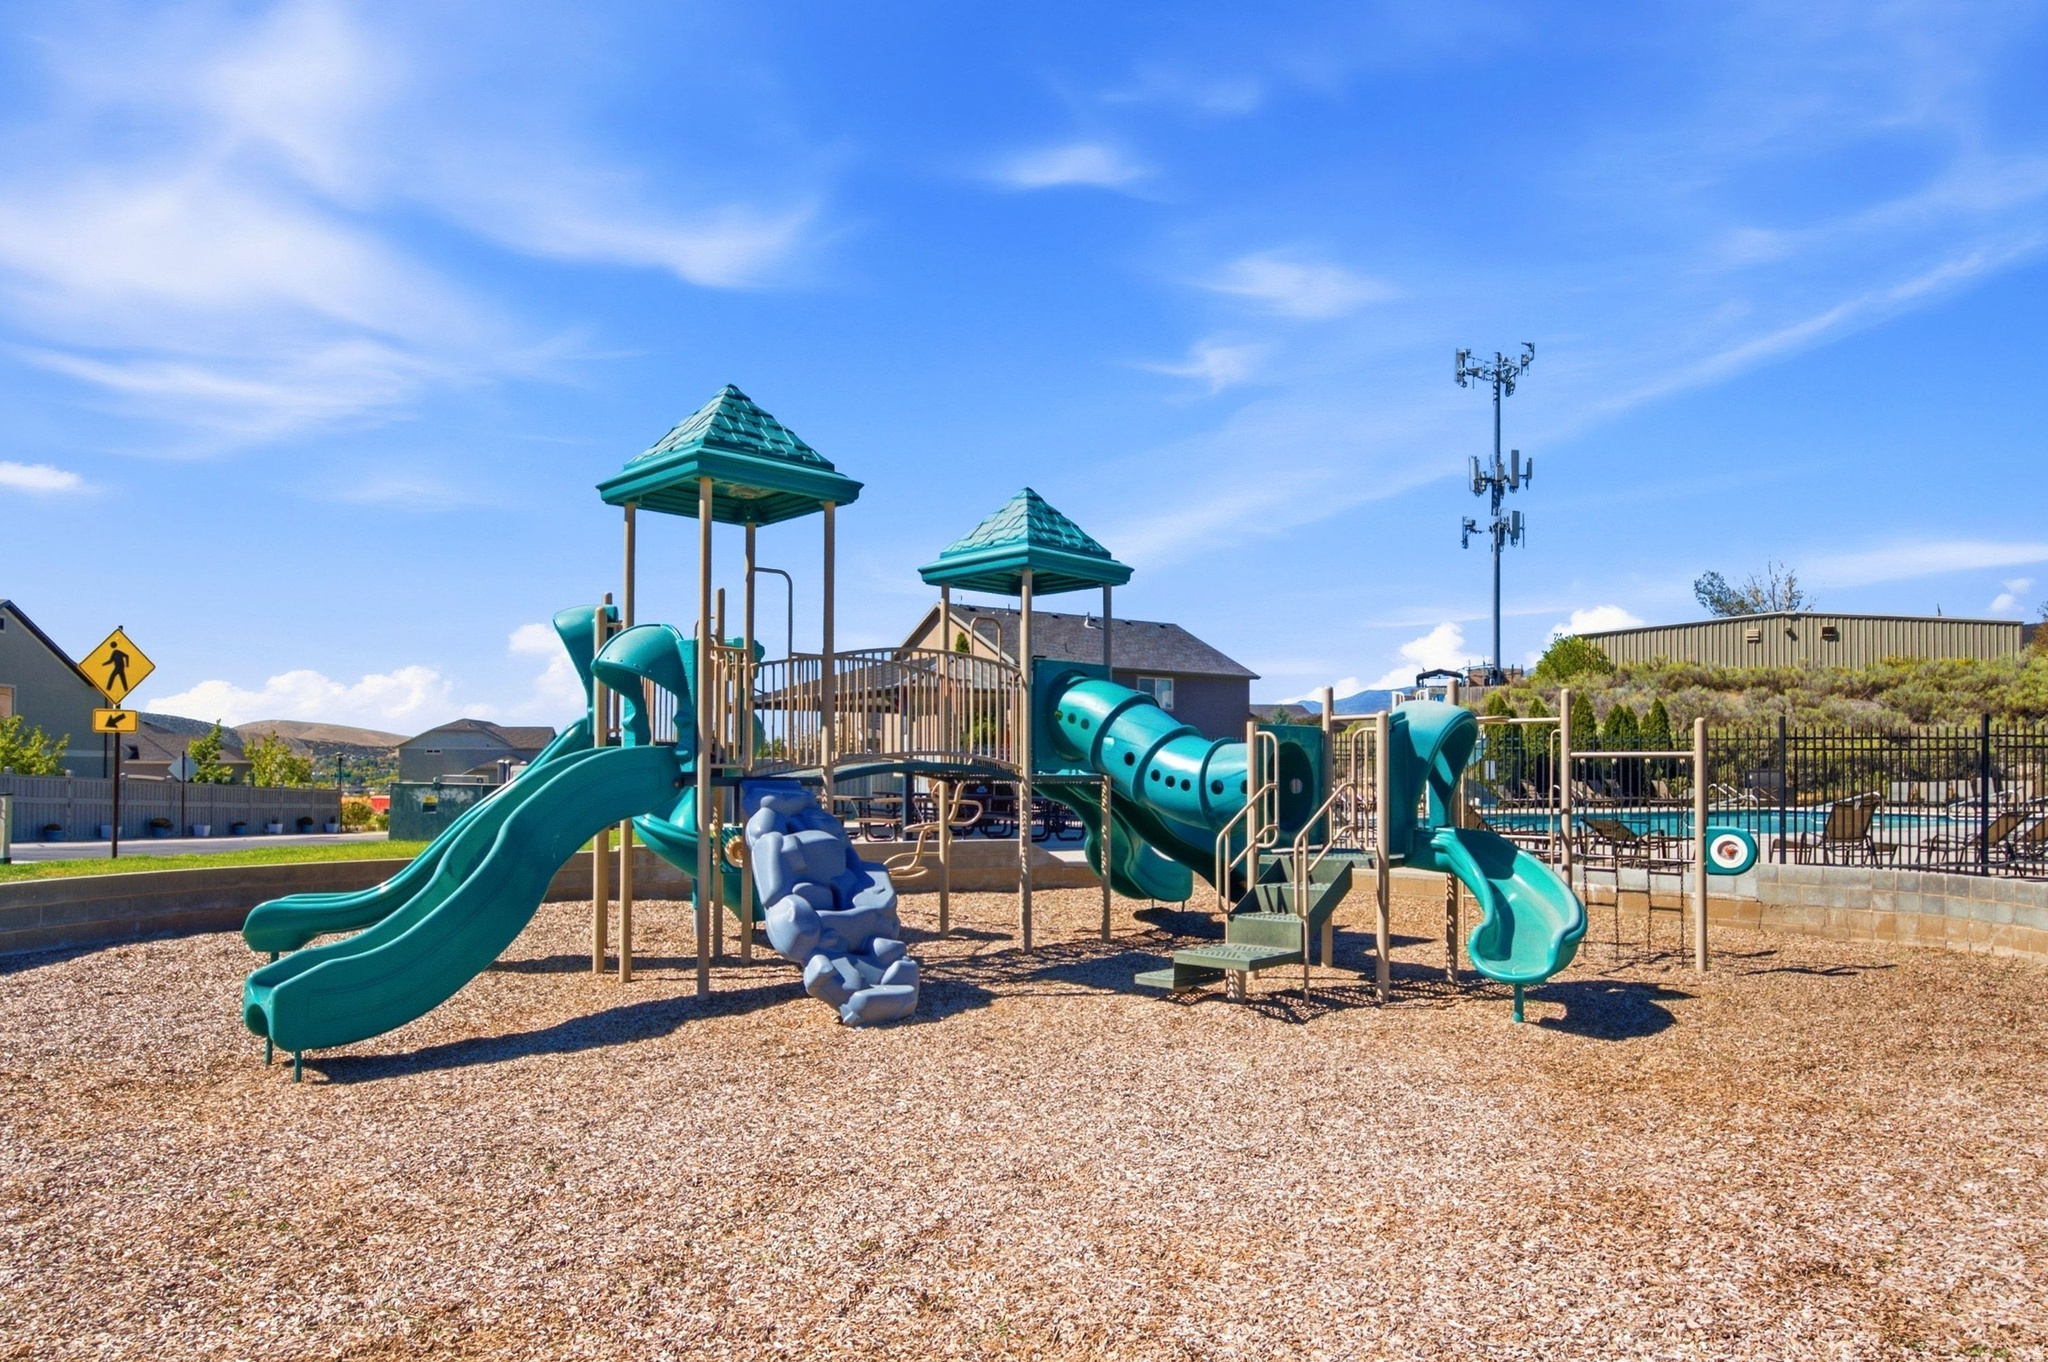
  • HOA AmenitiesBarbecue, Hiking Trails, Pets Permitted, Picnic Area, Playground, Pool, Snow Removal, Tennis Court(s)
  • other exterior FeaturesBalcony, Double Pane Windows, Lighting, Patio: Open

Financial

  • Price Upon Request
  • Zoning Single-Family
View Virtual Tour

Who You Work with Matters

From Park City and the Wasatch Back to the Salt Lake Valley, we work with clients seeking a new perspective and elevated experience in luxury living—combining global reach with local expertise to deliver exceptional results in every market.

Follow Me on Instagram