Leave a Message

Thank you for your message. We will be in touch with you shortly.

8680 EMPIRE CLUB DR #13
SEE ALL PHOTOS
8680 EMPIRE CLUB DR #13
Courtesy of Christie's International Real Estate VUE
For Sale

8680 EMPIRE CLUB DR #13

8680 EMPIRE CLUB DR #13, Park City, UT 84060

$15,500,000
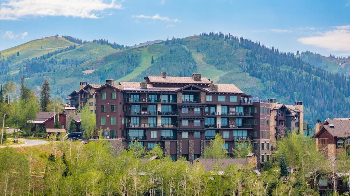
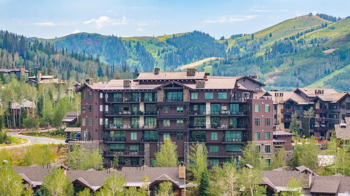
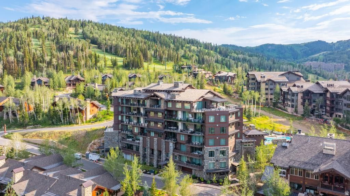
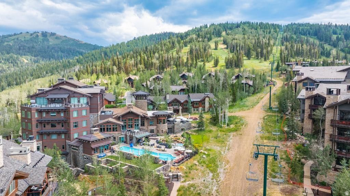
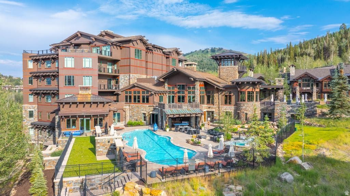
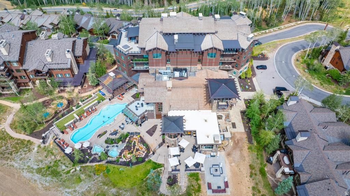
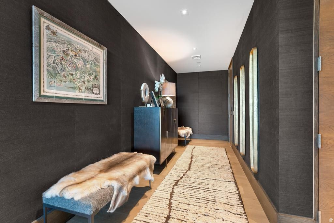
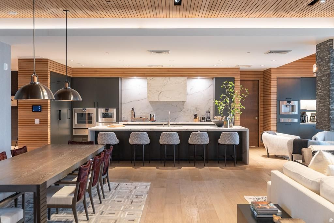
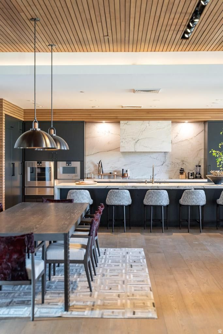
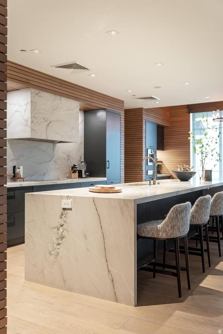
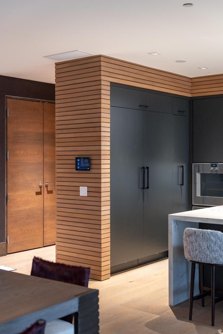
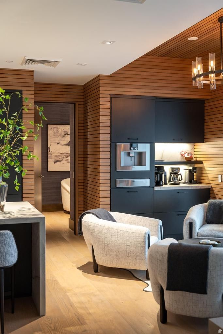
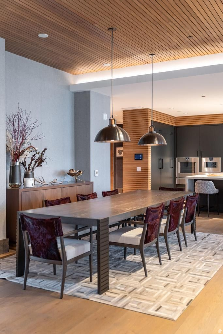
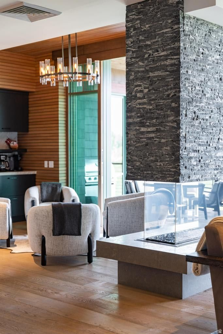
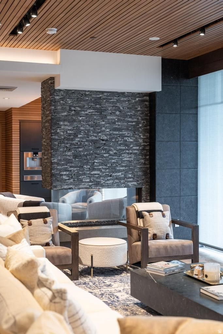
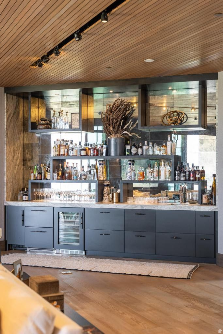
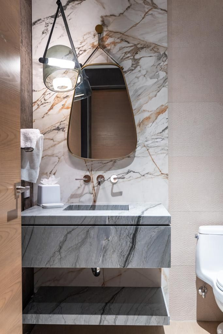
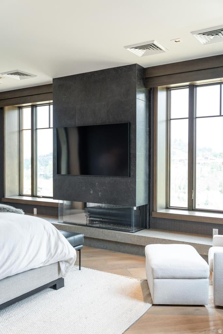
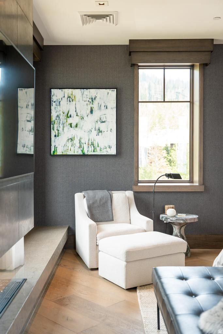
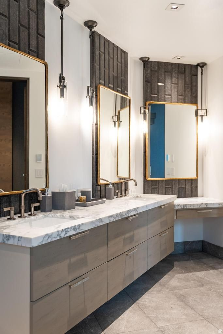
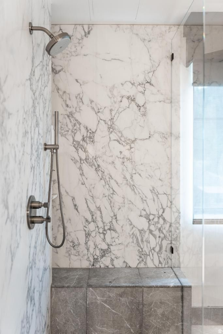
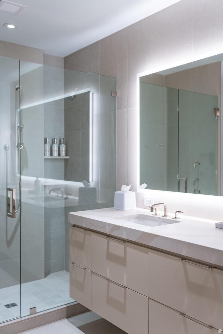
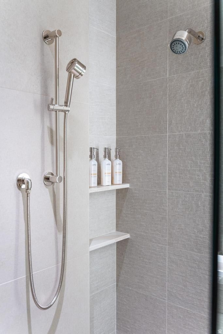
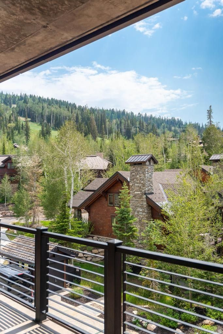
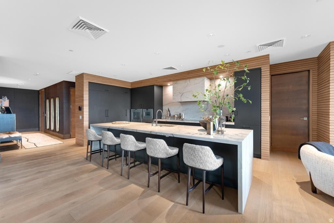
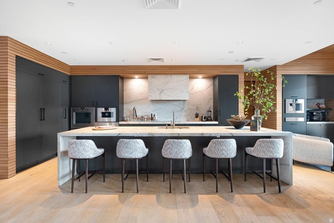
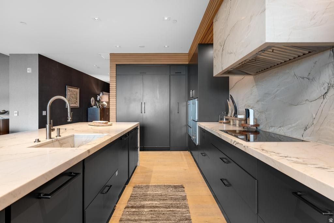
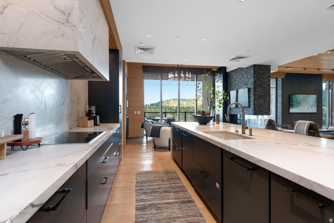
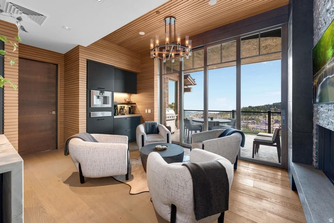
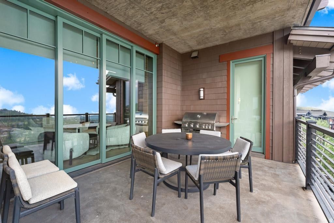
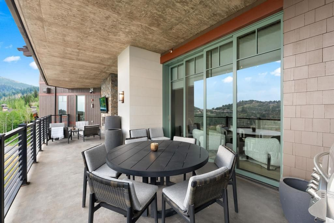
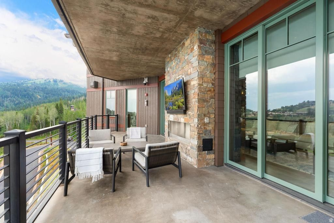
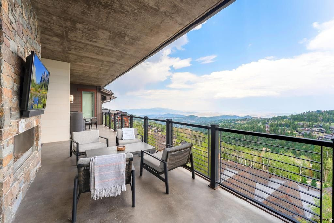
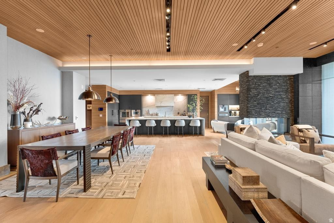
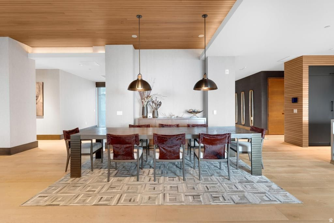
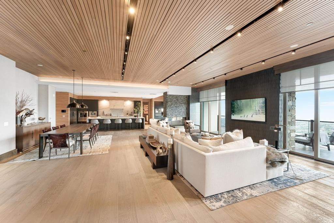
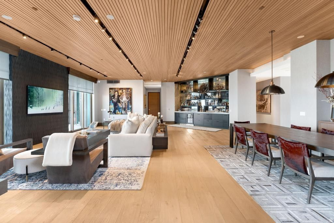
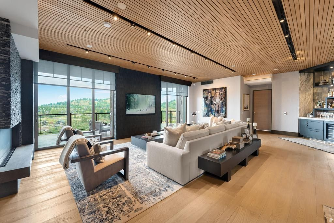
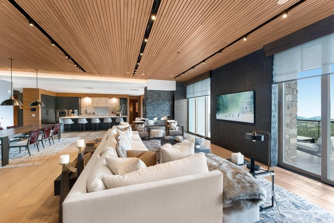
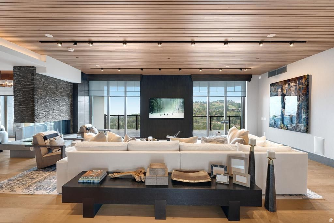
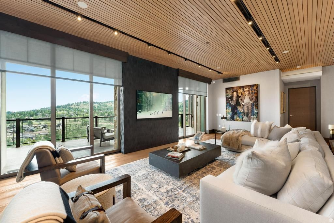
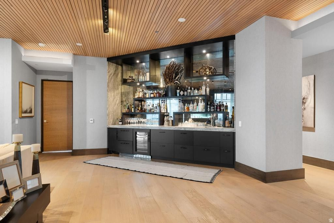
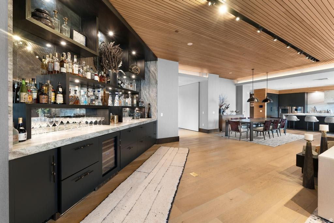
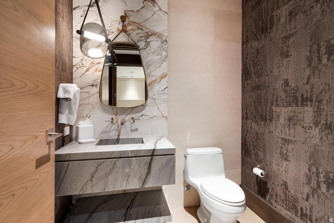
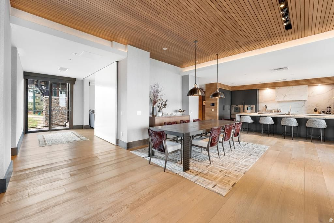
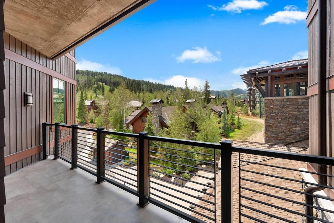
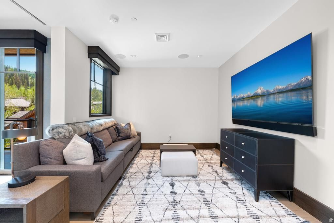
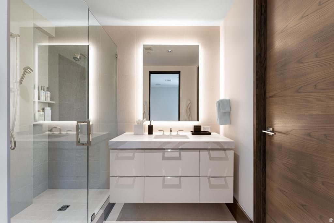
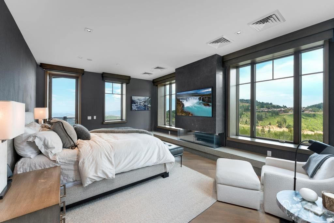
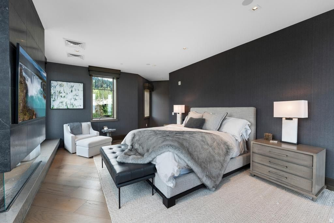
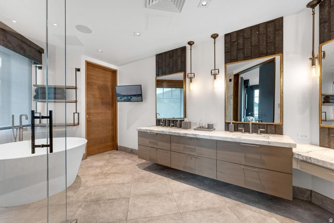
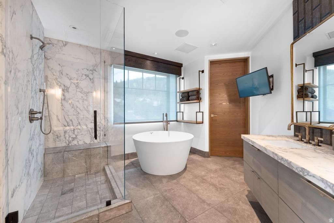
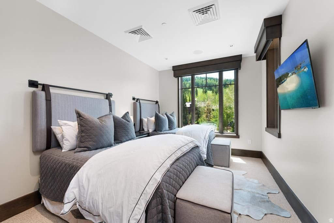
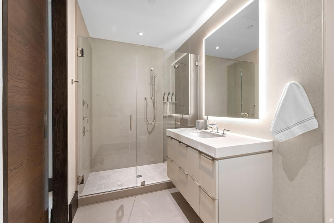
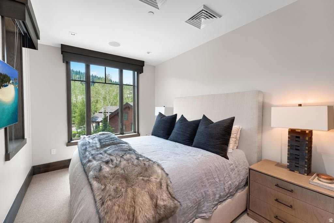
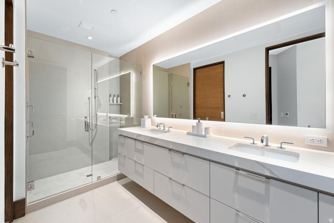
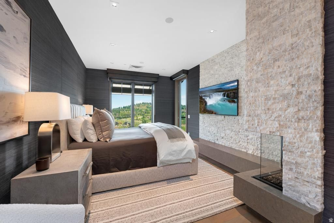
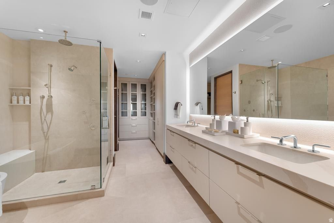
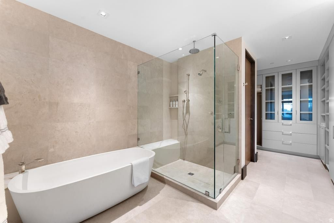
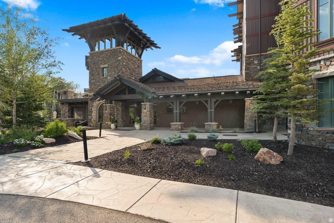
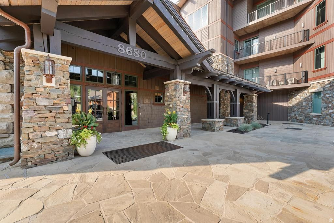
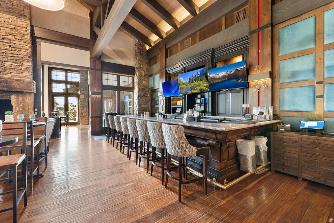
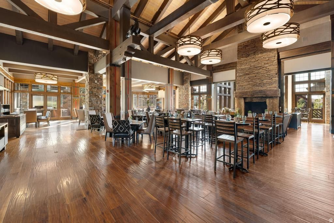
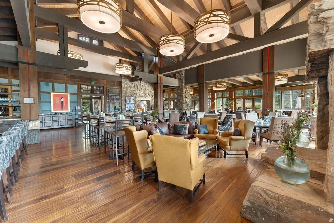
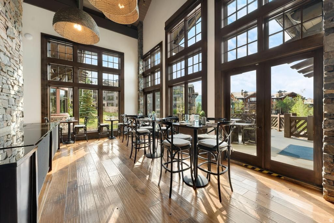
Perched atop The Residences at The Tower in the heart of Deer Valley's coveted Empire Pass, this extraordinary residence presents one of the rarest ownership opportunities in all of Deer Valley. Here, exceptional architecture, breathtaking natural beauty, and world-class service converge in a way that simply cannot be replicated. Walls of glass frame an awe-inspiring 180-degree panorama spanning the Uinta Mountains, the mountain valley below, and Deer Valley's iconic ski terrain. These ever-changing vistas become an integral part of the home's design, while expansive outdoor living spaces provide the perfect setting to experience every sunrise, snowfall, and season from an unrivaled vantage point. Originally constructed to an exceptional standard, Tower Residence 13 has been thoughtfully elevated through a collection of bespoke enhancements. Every curated designer detail - from the sophisticated lighting plan to the stunning floor-to-ceiling custom bar and impeccable custom finishes - reflects an extraordinary level of craftsmanship and intentional design rarely found in mountain residences. Just an elevator ride away, The Tower Club delivers Deer Valley's signature white-glove lifestyle with private ski valet, seamless ski-in/ski-out access, exceptional dining, owners' lounges, spa amenities, and attentive service that transforms every day on the mountain into an effortless experience. An available Talisker Club membership expands this exceptional lifestyle far beyond the slopes. Members enjoy exclusive access to four distinctive private club venues, and the renowned Tuhaye golf community overlooking the Jordanelle Reservoir. More than an exceptional residence, this is a legacy property where timeless architecture, panoramic views, impeccable craftsmanship, and one of Deer Valley's most prestigious addresses come together with an unmatched four-season lifestyle to create an extraordinary mountain retreat for generations to come.

5
beds

6
baths

4,303 Sq.Ft. LIVING AREA

435.6 Sq.Ft. lot

Melissa Band

Melissa Band

Features & Amenities

Interior

  • total bedrooms5
  • Total bathrooms6
  • full bathrooms5
  • half bathroom1
  • Flooring Hardwood, Tile
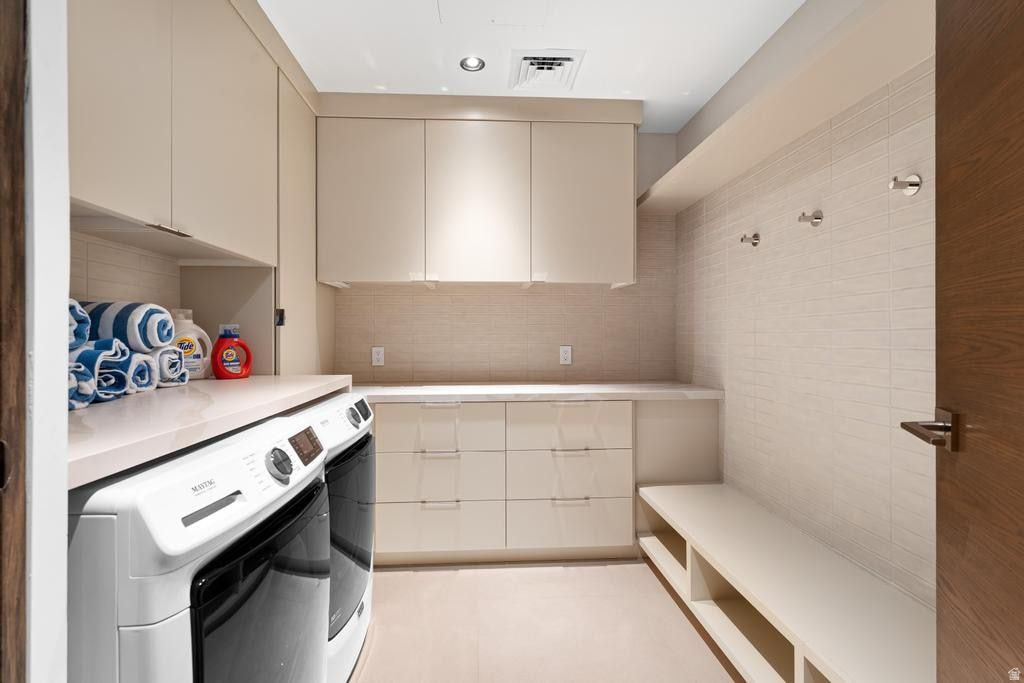
  • APPLIANCES Dryer, Freezer, Microwave, Refrigerator, Washer
  • other interior Features Disposal, Jetted Tub, Oven: Gas

Area & Lot

  • Status For Sale
  • Living Area4,303 Sq.Ft.
  • Total Area4,303 Sq.Ft.
  • Lot Area435.6 Sq.Ft.
  • MLS® ID2173238
  • TypeCondo
  • YEAR BUILT2021
  • NeighborhoodPark City
  • Architecture StylesCondo, Middle Level
  • View DescriptionMountain(s), Valley
  • Elementary SchoolMcPolin
  • Middle SchoolEcker Hill
  • High SchoolPark City
  • School DistrictPark City

Exterior

  • STORIES1
  • Garage Space2.0
  • water SourceCulinary
  • utilitiesNatural Gas Connected, Electricity Connected, Sewer Connected, Sewer: Public, Water Connected
  • roofMetal
  • lot featuresTerrain: Grad Slope, View: Mountain, View: Valley
  • HEAT TYPEHeat Pump
  • AIR CONDITIONINGCentral Air
  • sewerSewer: Connected, Sewer: Public
  • HOA AmenitiesBarbecue, Biking Trails, Clubhouse, Electricity, Fire Pit, Gated, Fitness Center, Hiking Trails, Insurance, Maintenance, On Site Security, Pet Rules, Sauna, Security, Sewer Paid, Snow Removal, Spa/Hot Tub, Storage, Water
  • other exterior FeaturesBalcony

Financial

  • Sales Price$15,500,000
  • Real Estate Tax $62,892/yr
  • HOA $43,431/yr
  • Zoning Multi-Family
View Virtual Tour
image

Schedule a Showing

We would love to show you this beautiful property. Please select your preferred date and time below. We'll be in touch shortly to confirm your appointment.

Schedule a Showing

We would love to show you this beautiful property. Please select your preferred date and time below. We'll be in touch shortly to confirm your appointment.

Thank you for your interest in 8680 EMPIRE CLUB DR #13, Park City, UT 84060. We are reviewing your request and will be in touch shortly!

Mortgage Calculator

Estimate your monthly mortgage payment, including the principal and interest, property taxes, and HOA. Adjust the values to generate a more accurate rate.
All estimates are provided for informational purposes only. Actual amounts may vary.
$0,000 Your Payment 20 15 65
$0,000 Your Payment

Park City

Explore

Who You Work with Matters

From Park City and the Wasatch Back to the Salt Lake Valley, we work with clients seeking a new perspective and elevated experience in luxury living—combining global reach with local expertise to deliver exceptional results in every market.

Follow Me on Instagram