Leave a Message

Thank you for your message. We will be in touch with you shortly.

866 S Saddle Creek Lane
SEE ALL PHOTOS
866 S Saddle Creek Lane
For Sale

866 S Saddle Creek Lane

866 S Saddle Creek Lane, Midway, UT 84049

$4,250,000
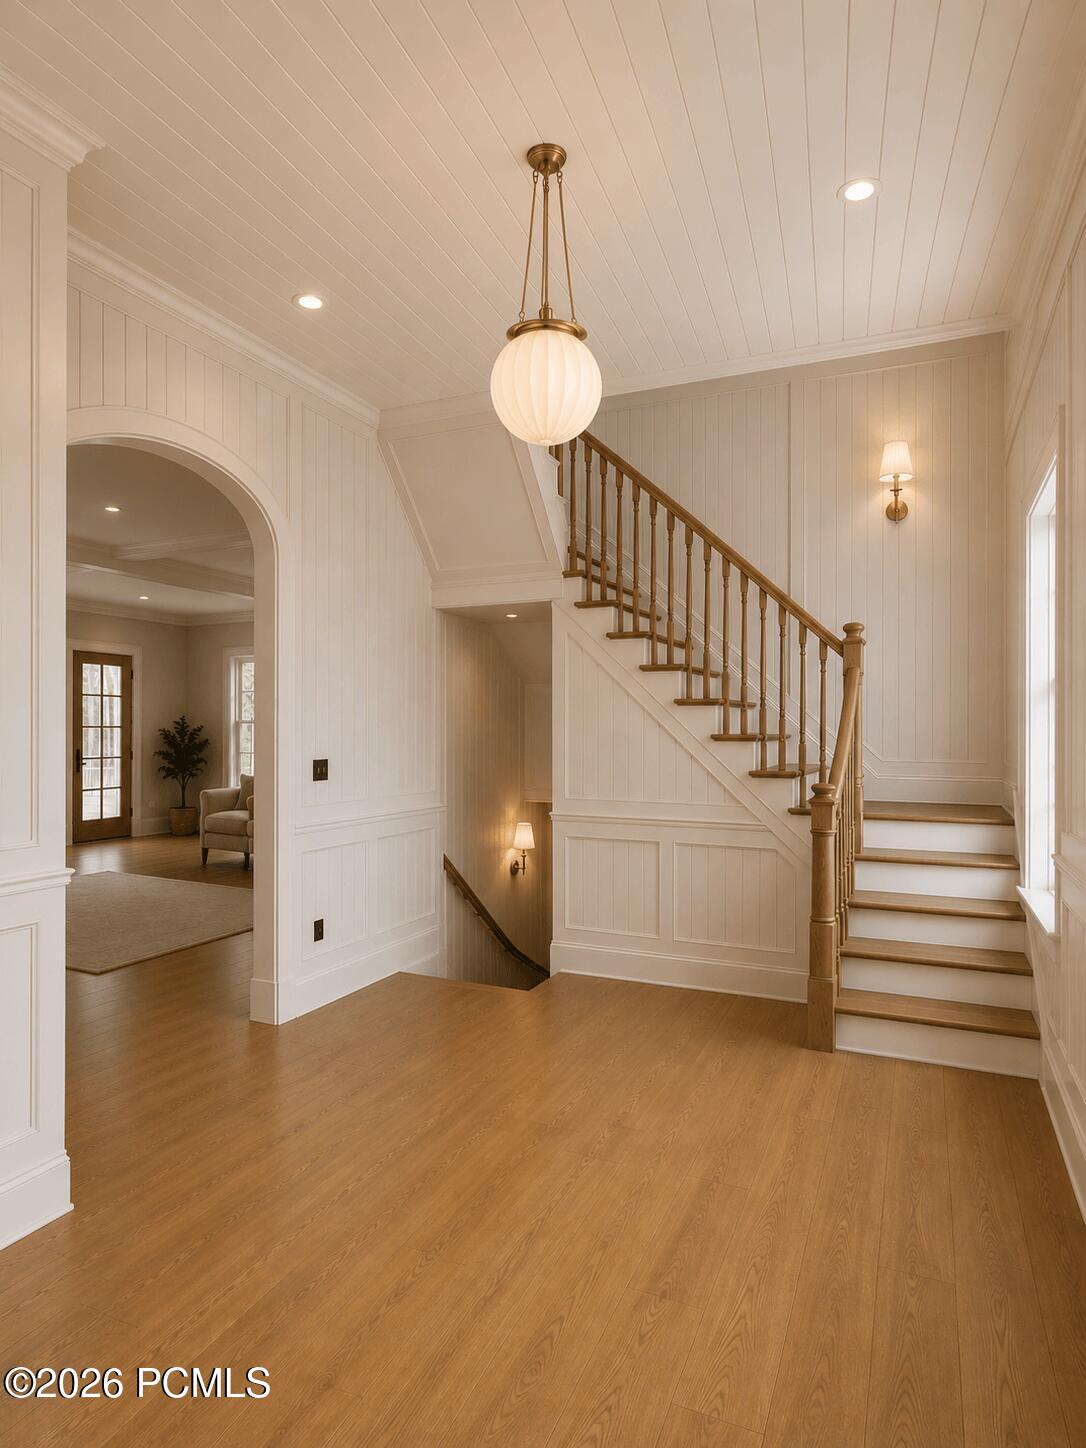
Nestled at the end of a quiet cul-de-sac in Midway's sought-after Saddle Creek community, this new construction home blends New England-inspired farmhouse architecture with mountain living. Designed for luxury and functionality, the home offers an ideal setting for families seeking space, comfort, and year-round recreation.
Unobstructed views of Mount Timpanogos serve as the backdrop to an expansive backyard and covered deck, creating the perfect setting for entertaining and family gatherings. An oversized heated three-car garage offers ample space for vehicles, gear, and storage.
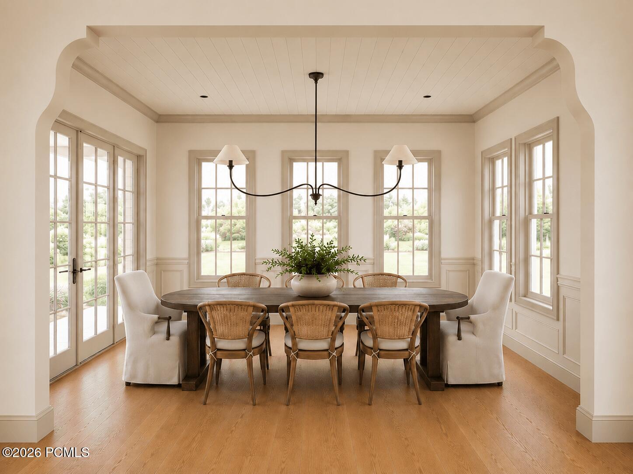
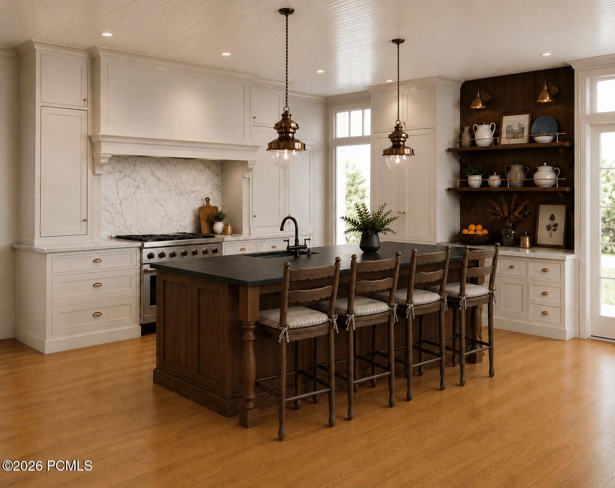
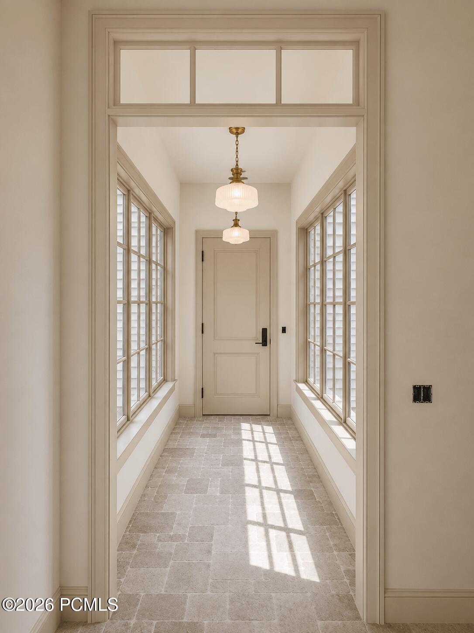
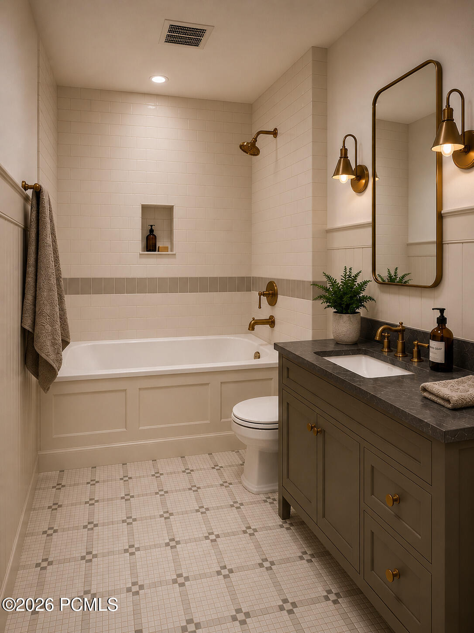
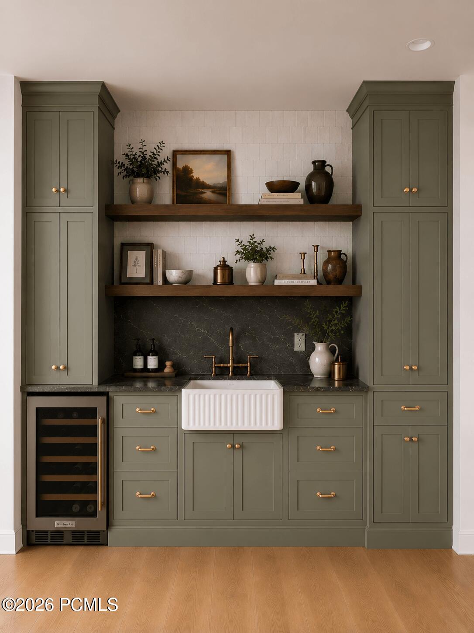
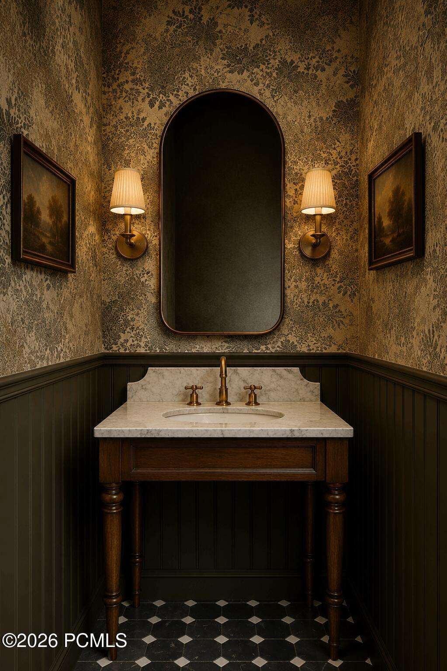
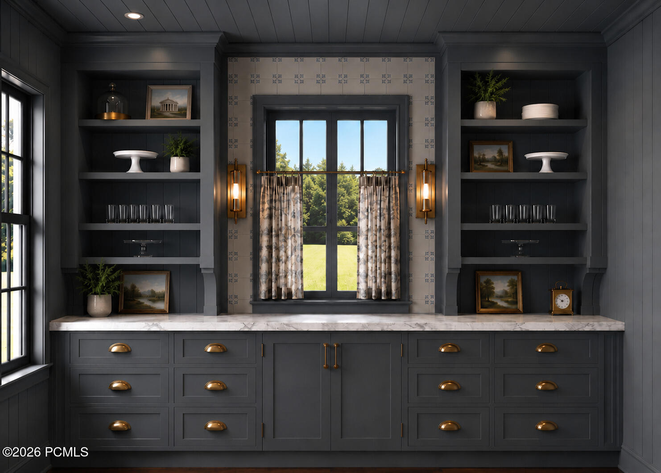
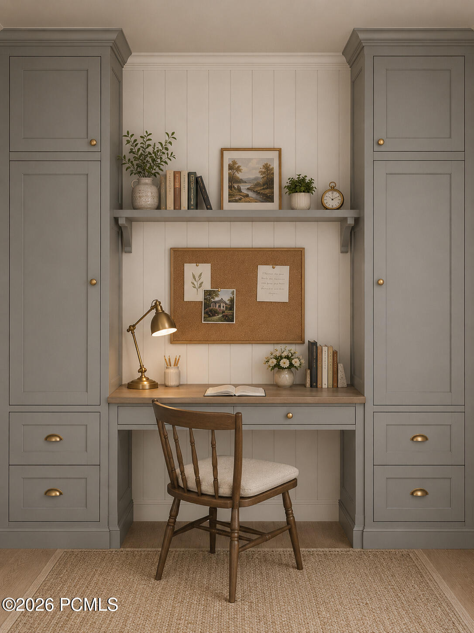
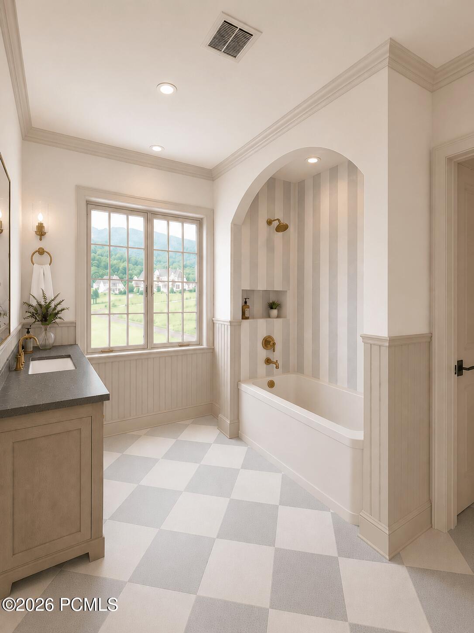
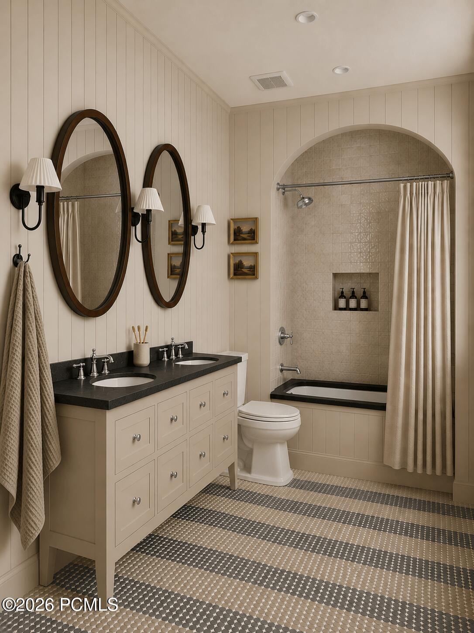
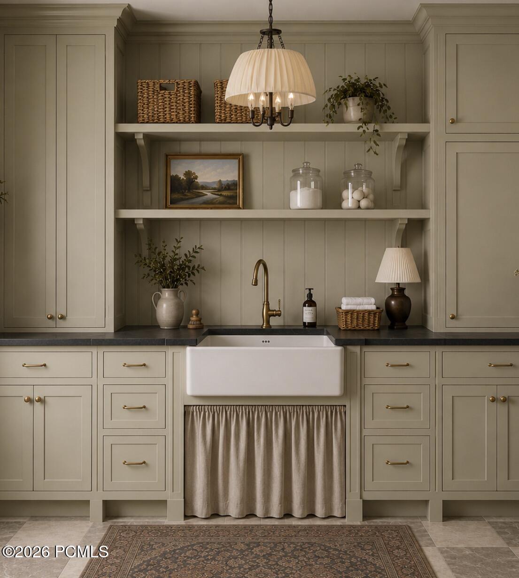
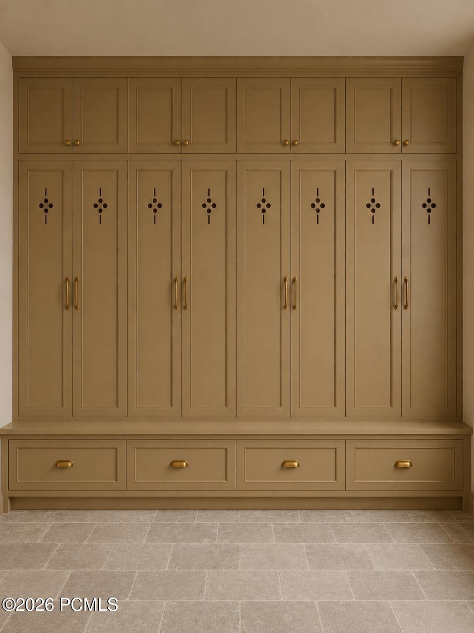
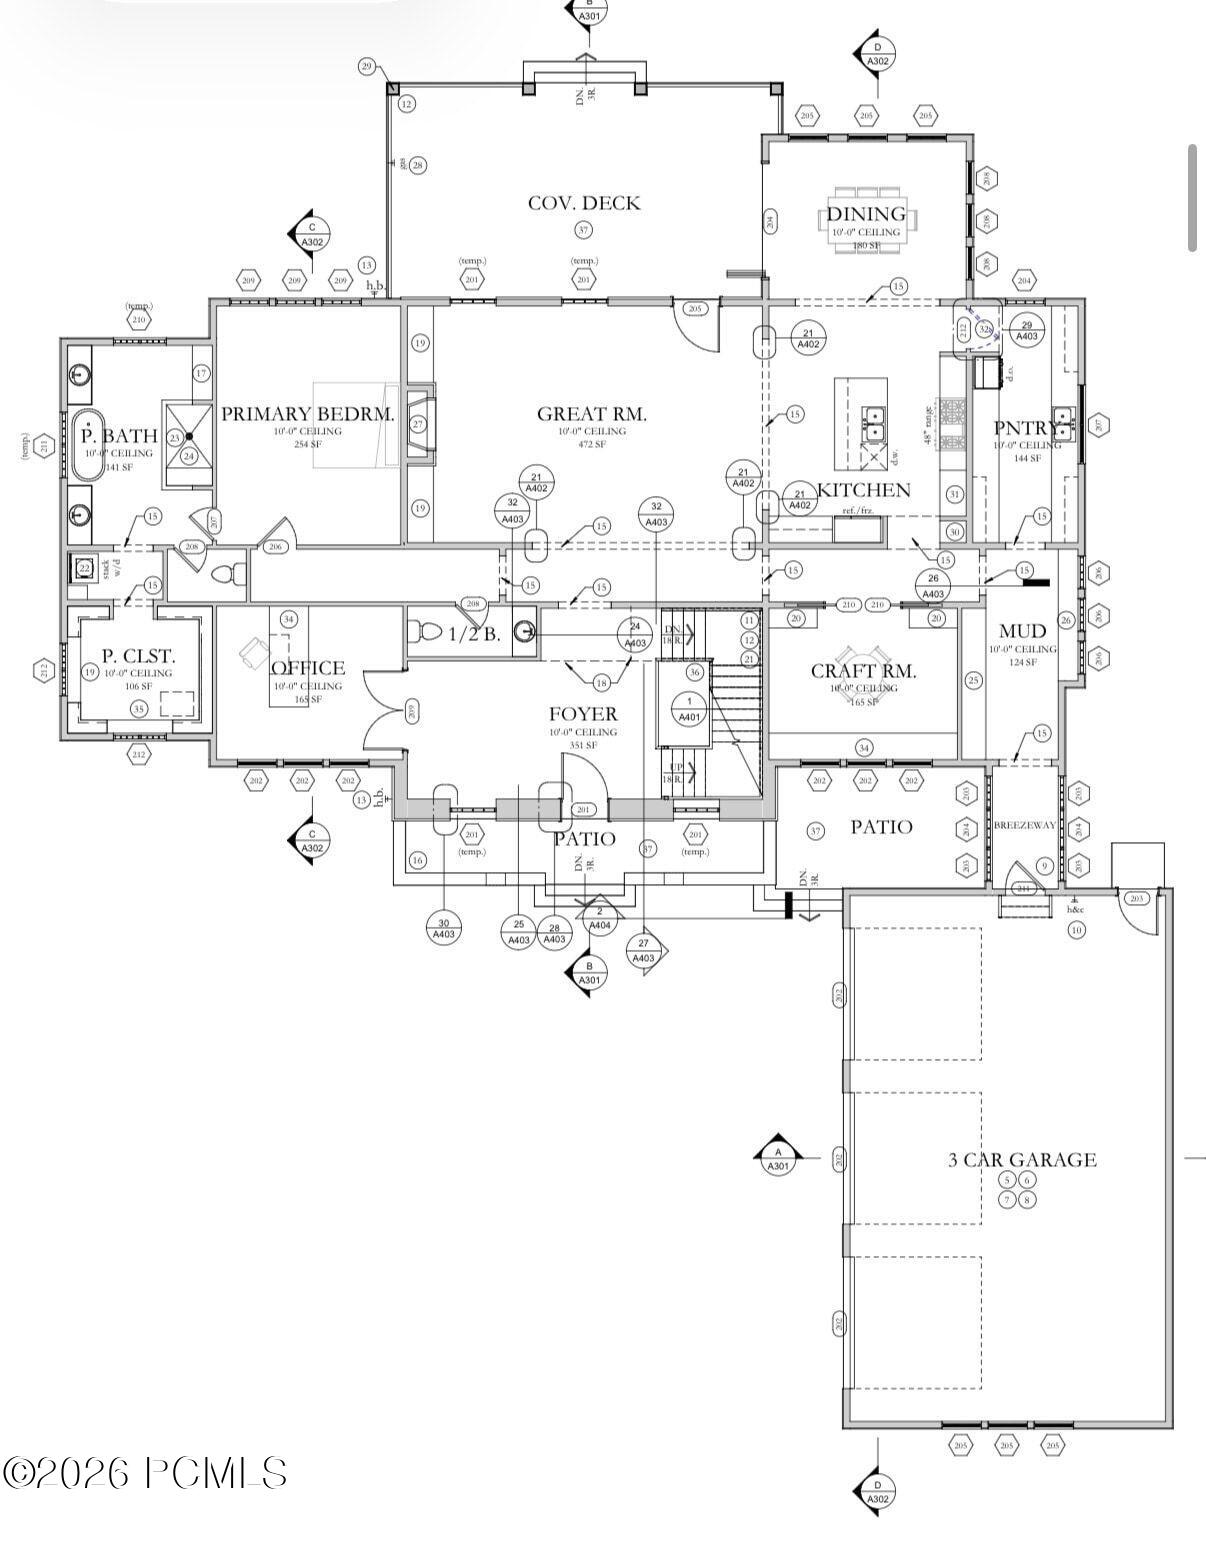
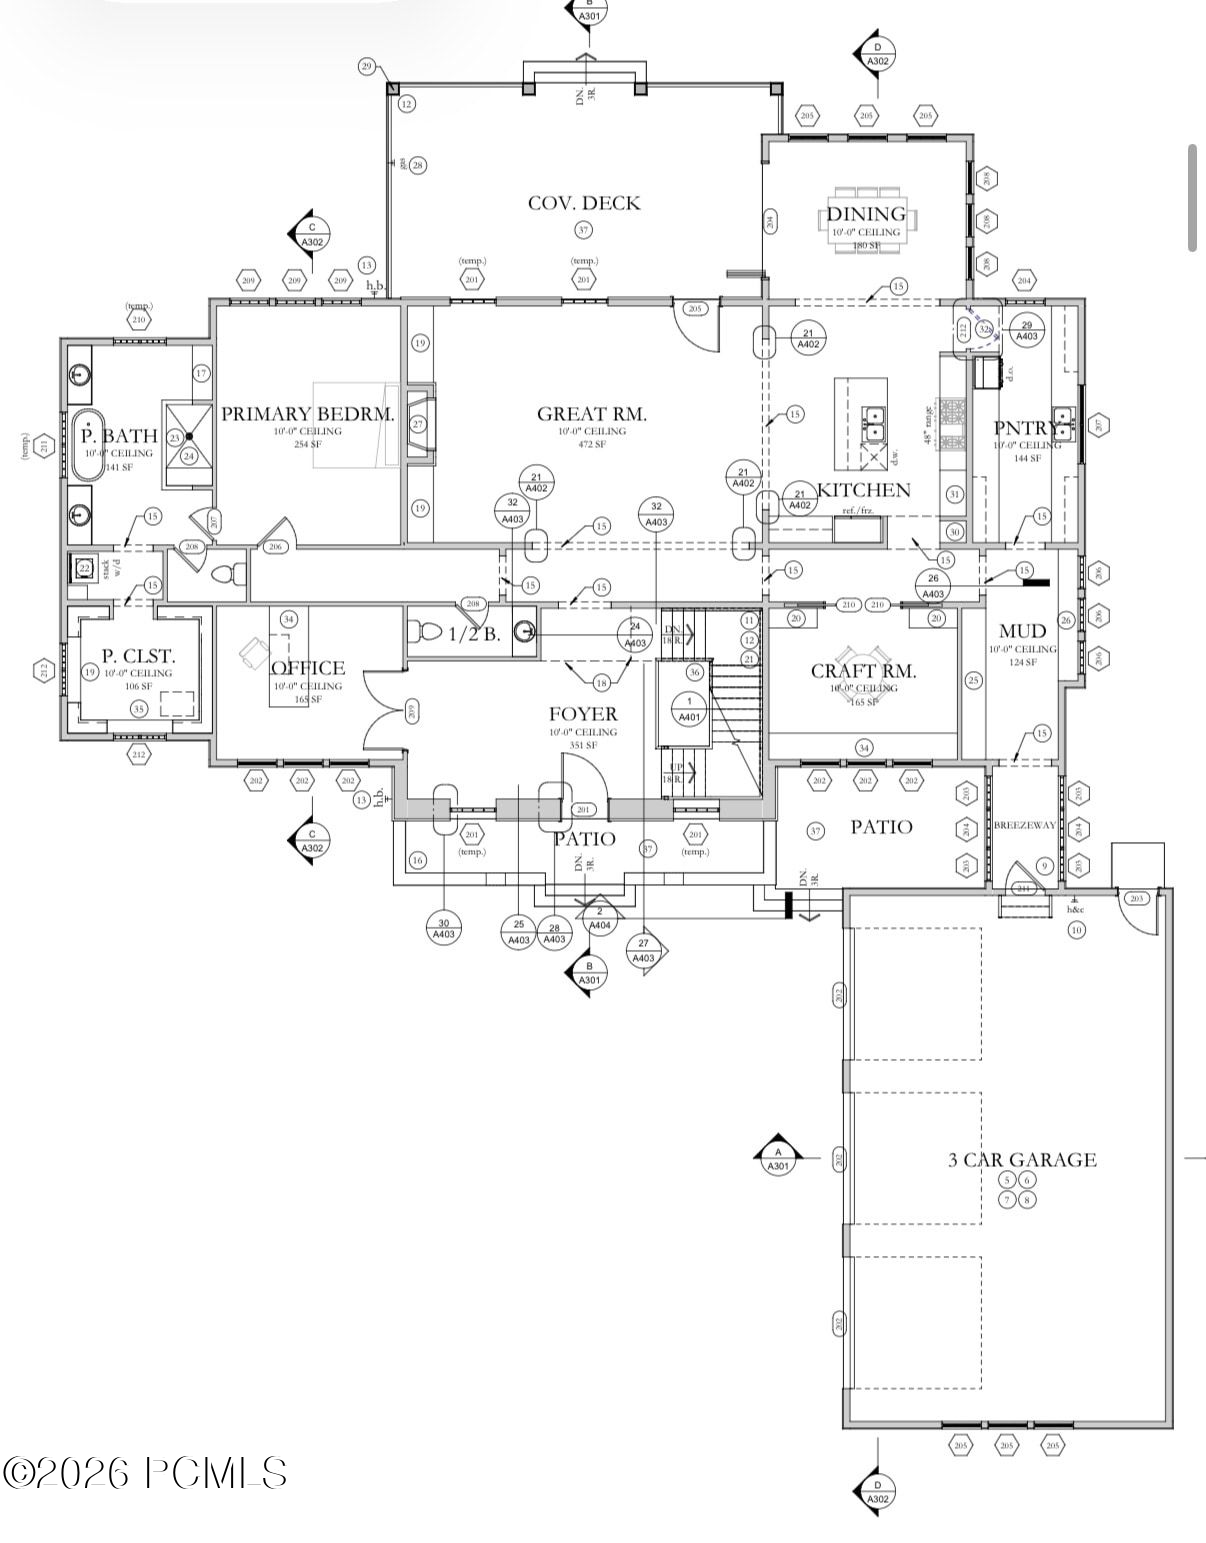
Inside, quality design meets craftsmanship through custom cabinetry, millwork, shiplap accents, wide-plank hardwood flooring, natural stone surfaces, and built-ins throughout. The main level features a stunning great room, gourmet kitchen with walk-in pantry, dining area, office, craft room, and a primary suite with a spa-inspired bath and walk-in closet.
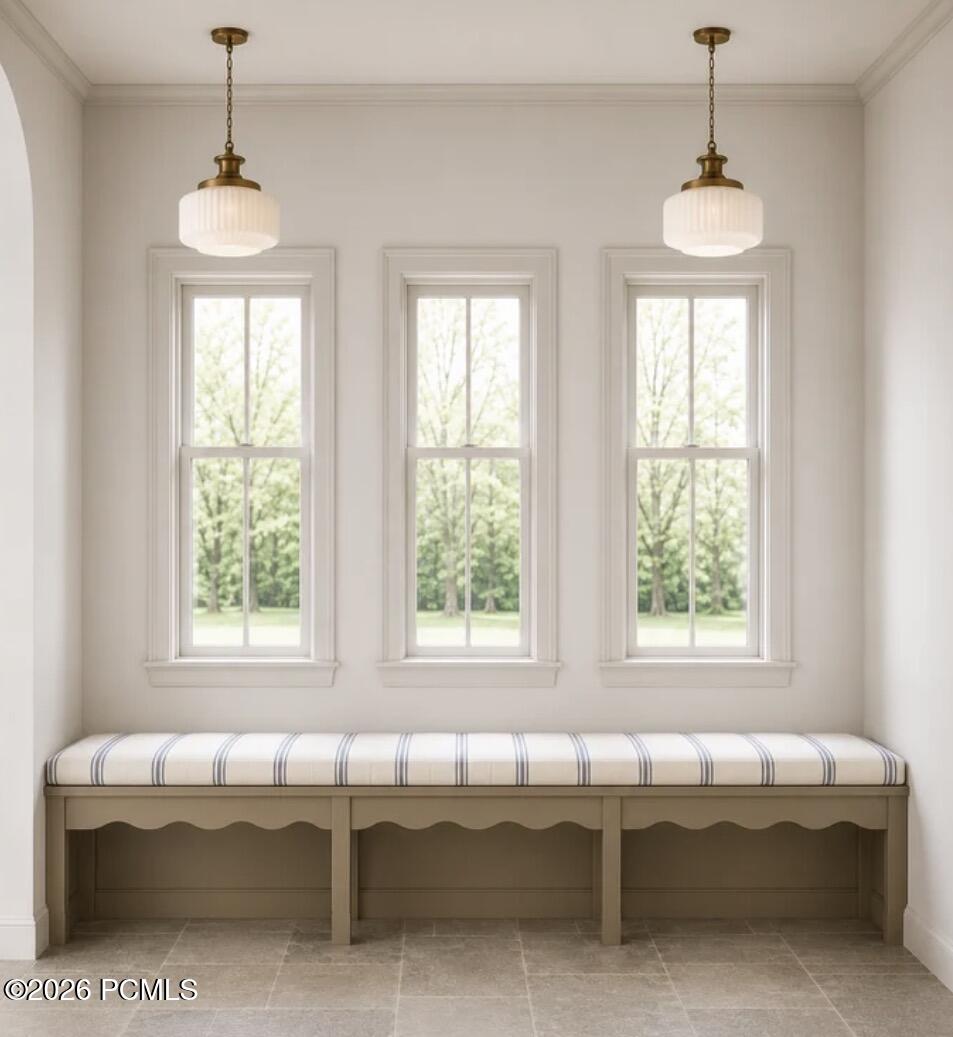
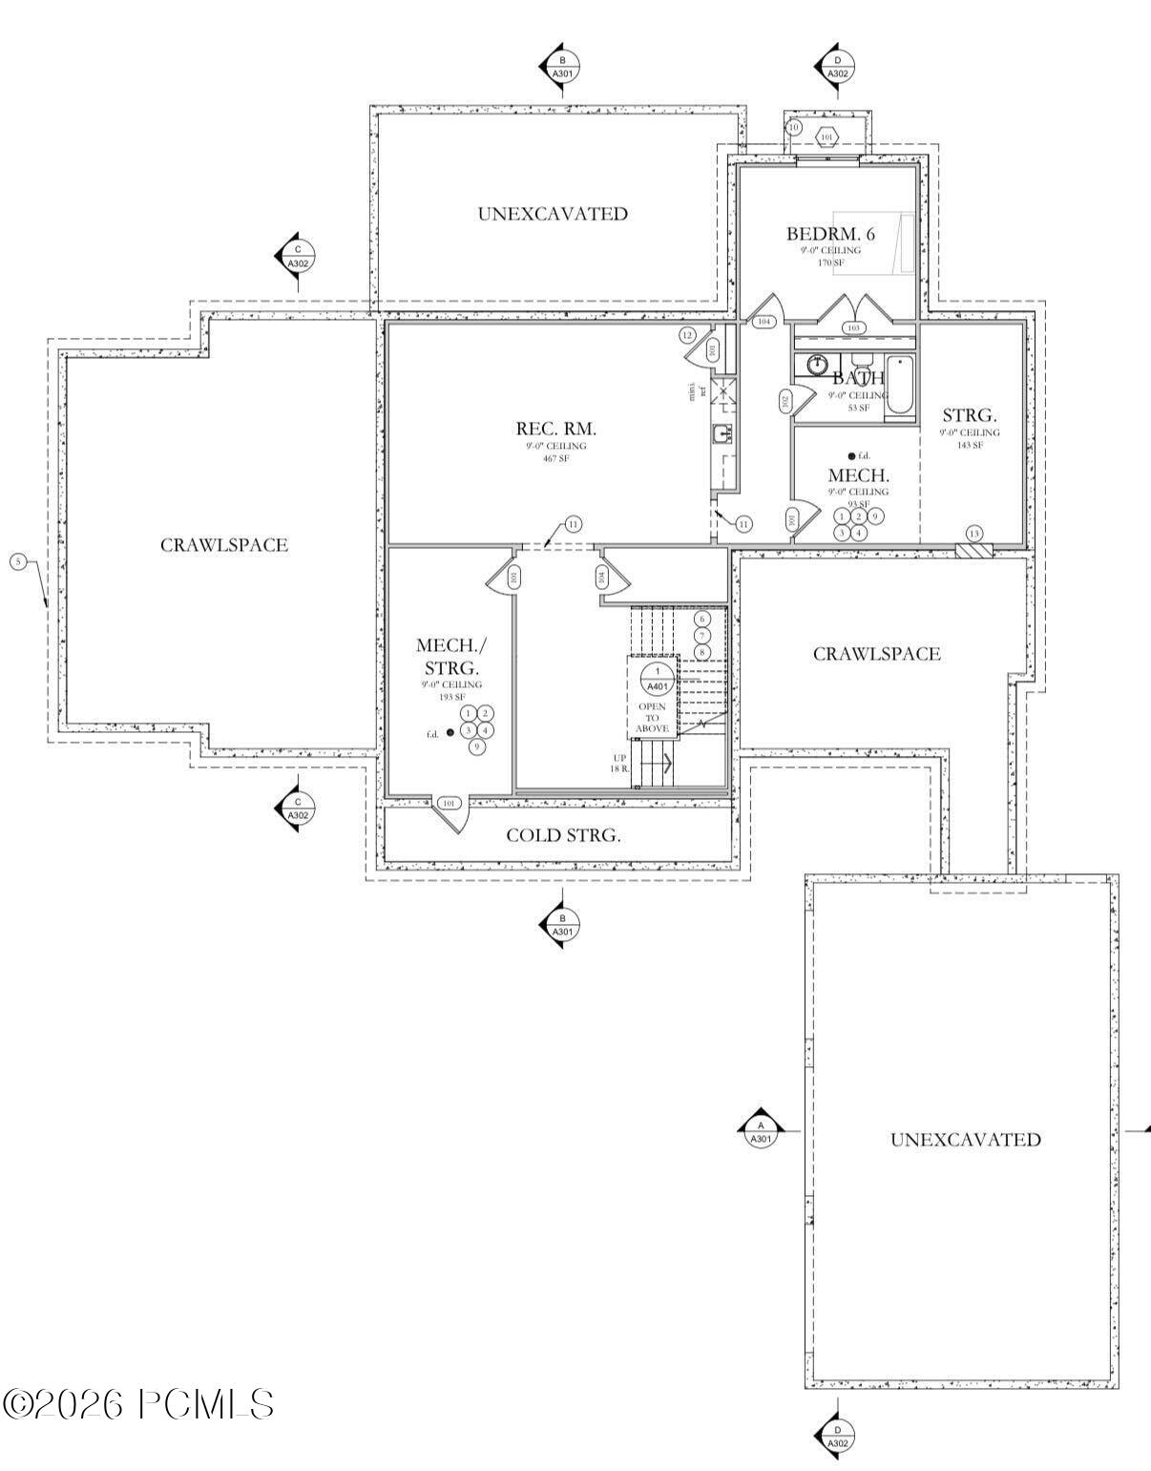
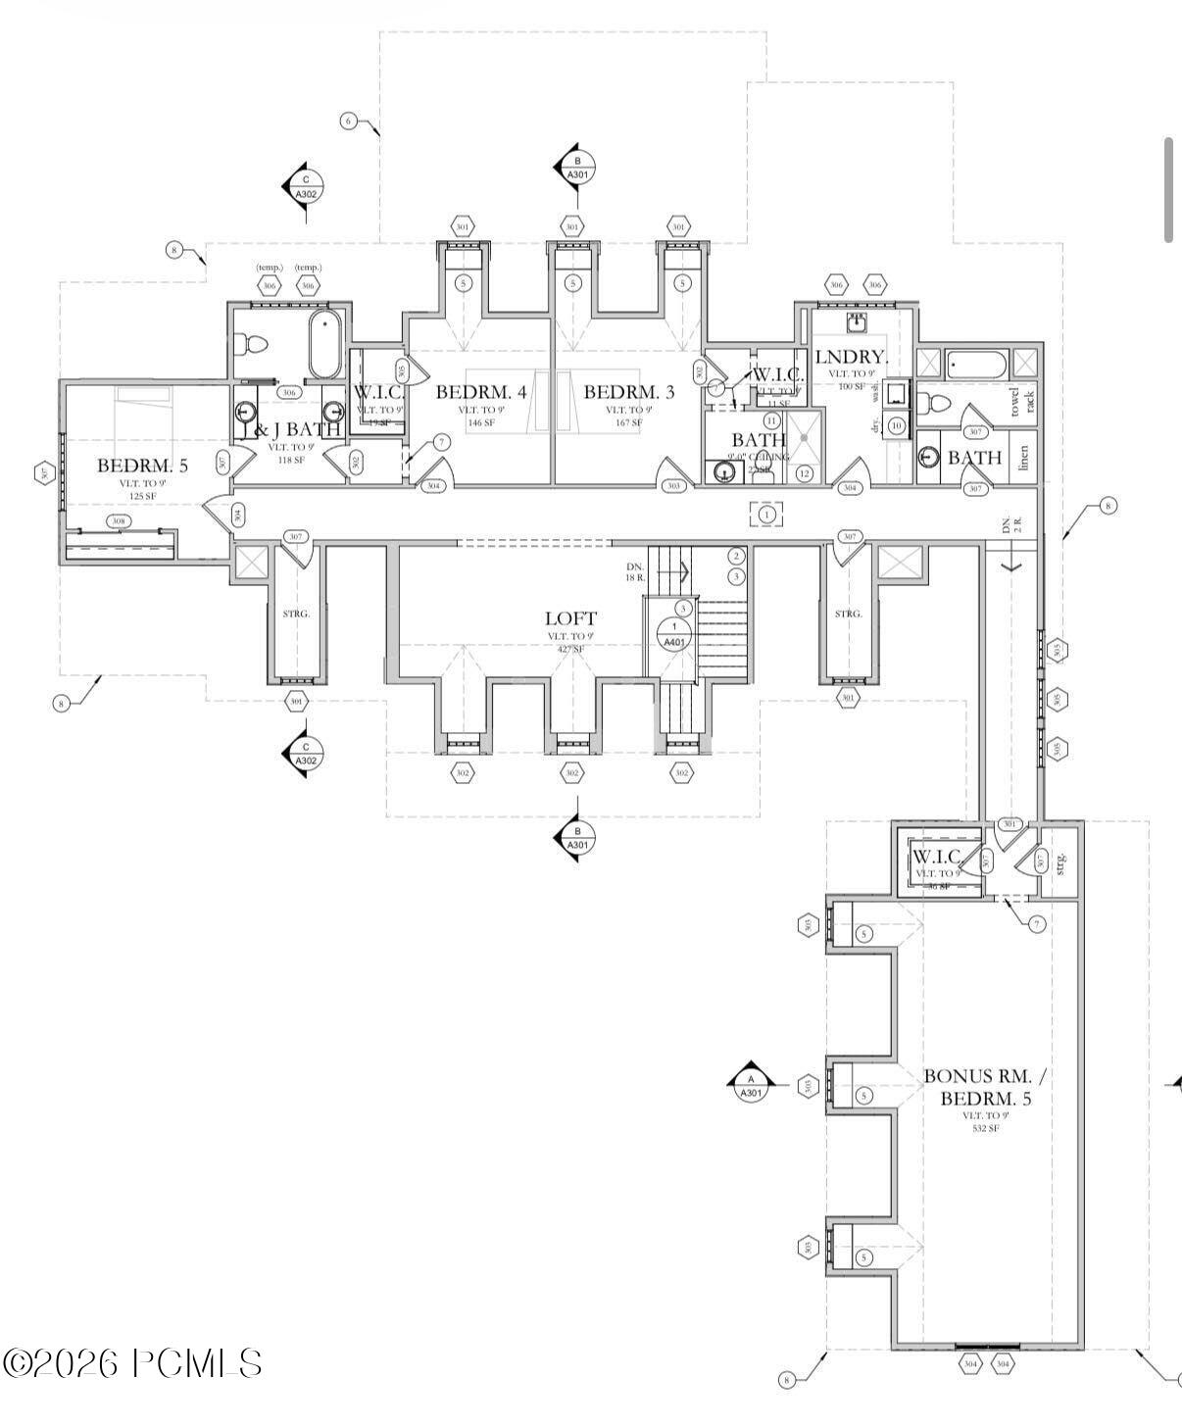
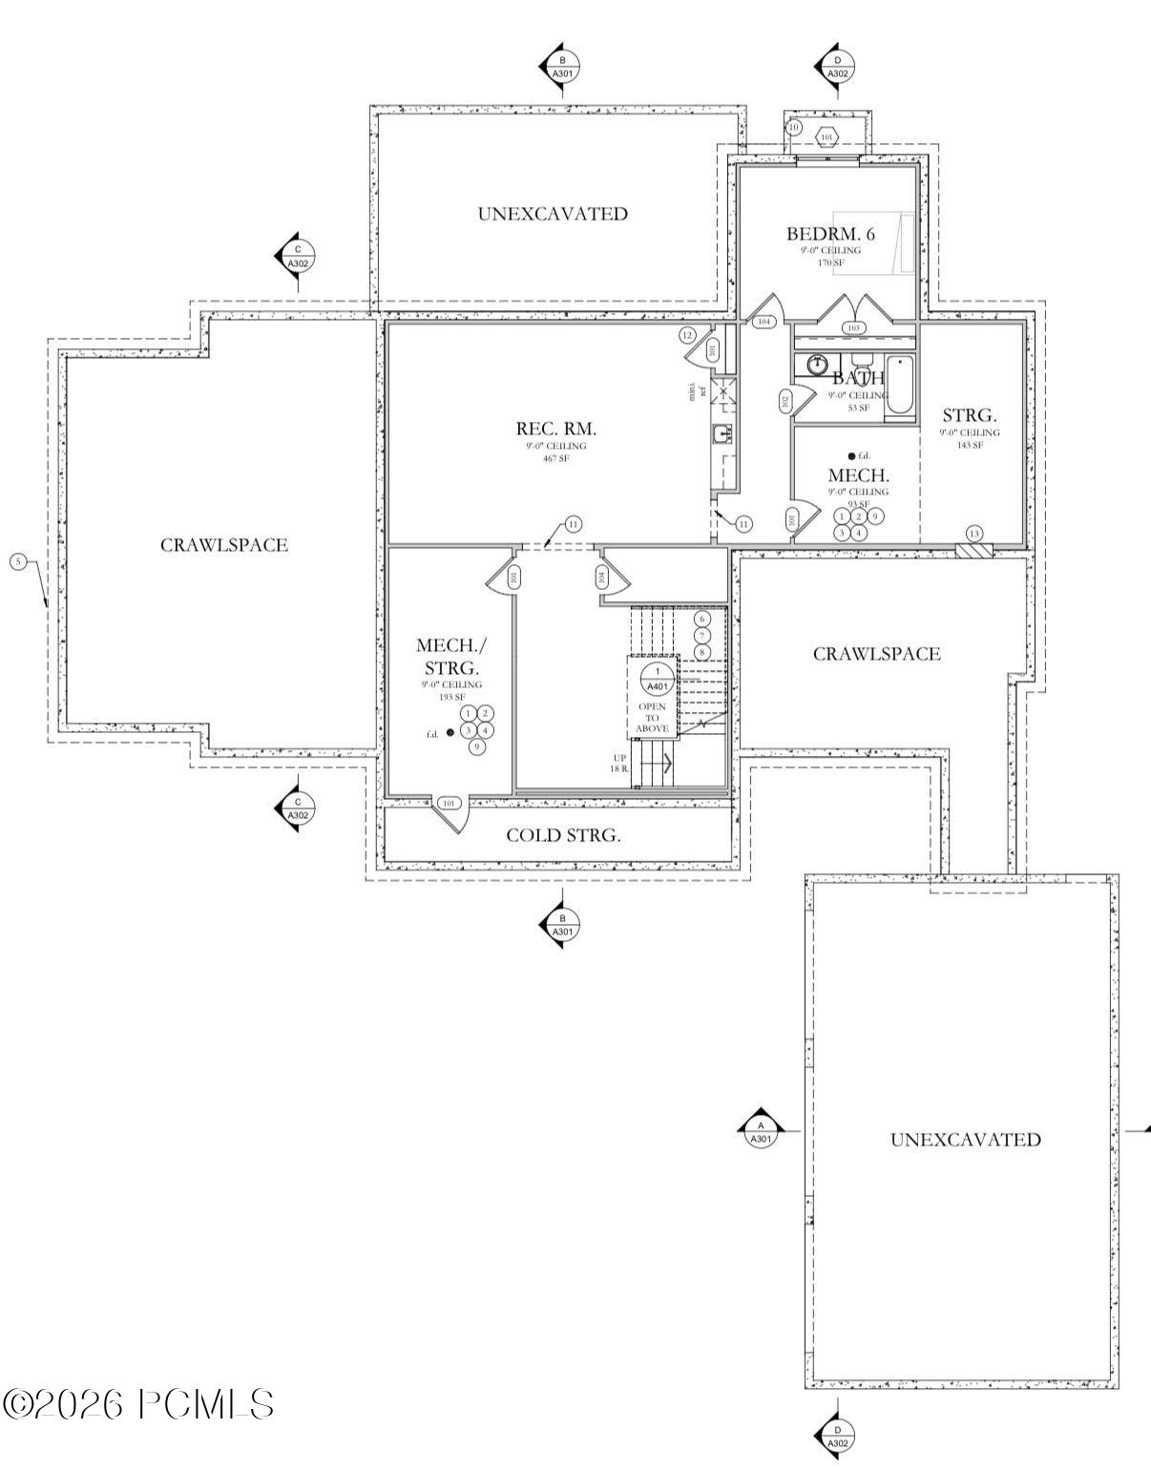
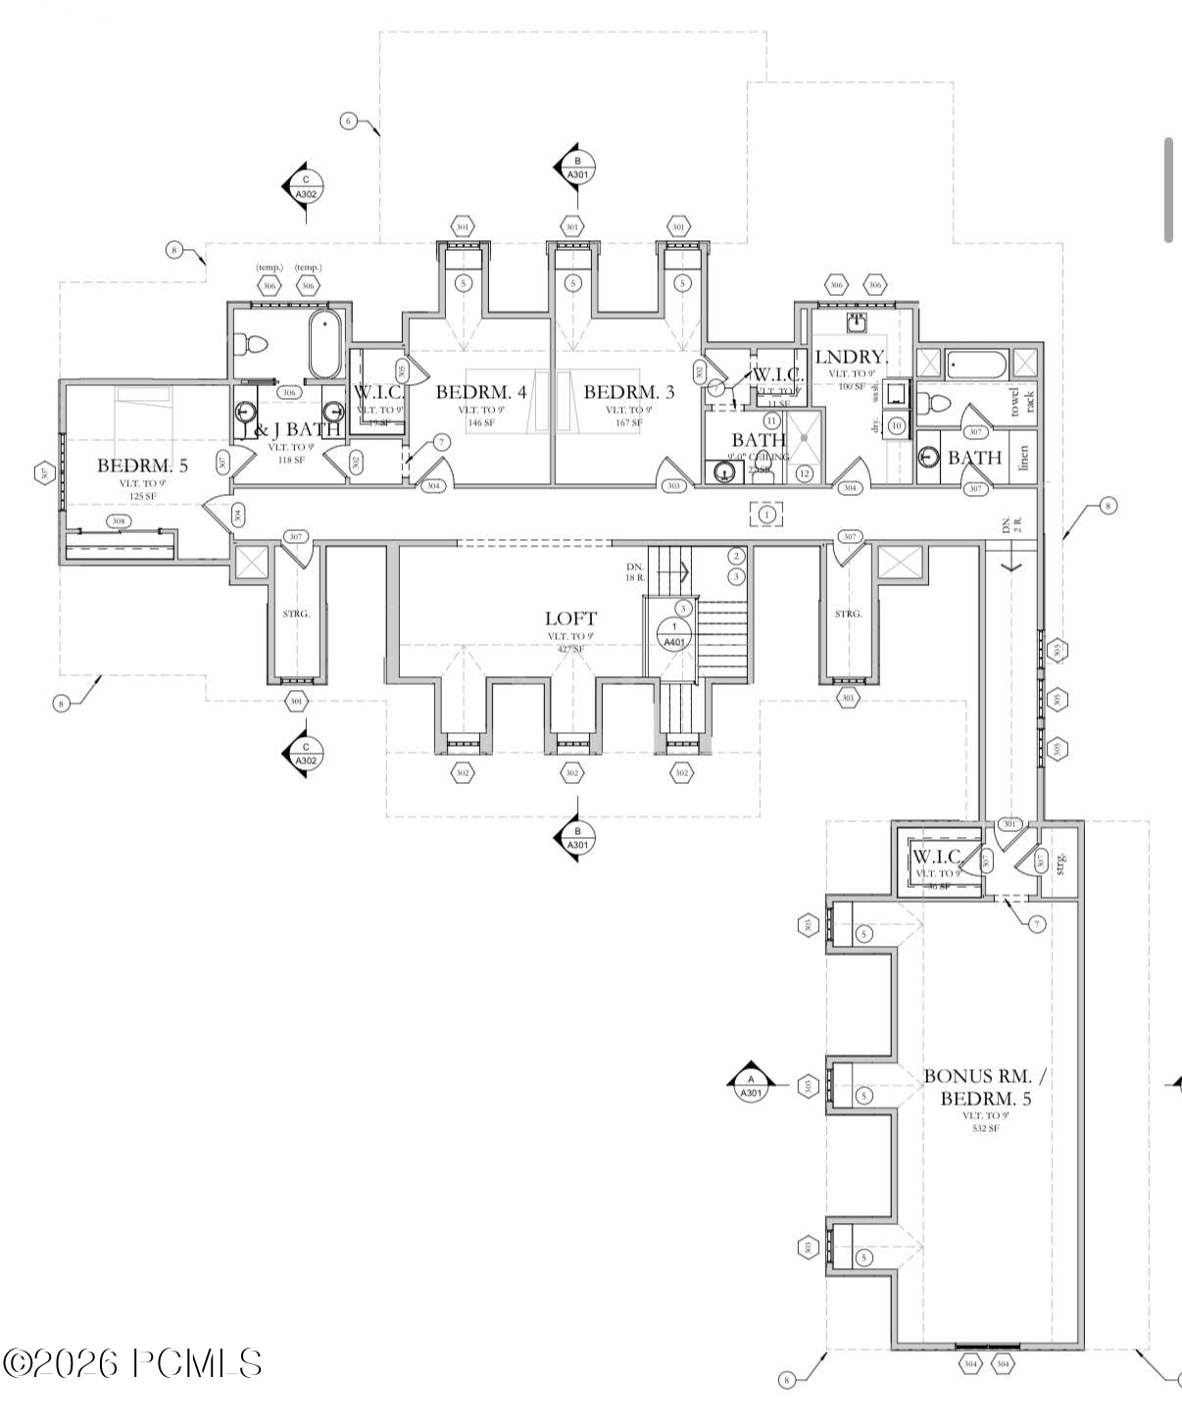
Upstairs, four additional bedrooms are complemented by a large loft featuring dedicated toy closets, a reading nook, and media area. This flexible space is ideal for play, learning, and family time. The finished lower level offers a recreation room, guest suite, abundant storage, and a flex room ideal for a home theater, fitness studio, hobby space, or additional gathering area.
Located in family-friendly Saddle Creek, residents enjoy convenient access to Midway's Main Street, championship golf, blue-ribbon fly fishing, Jordanelle Reservoir, and the new Deer Valley East Village just minutes away. World-class skiing, dining, shopping, and entertainment in Park City are all within easy reach.
For buyers who act early, there is still time to personalize select finishes and design elements, creating a truly one-of-a-kind residence tailored to your lifestyle.
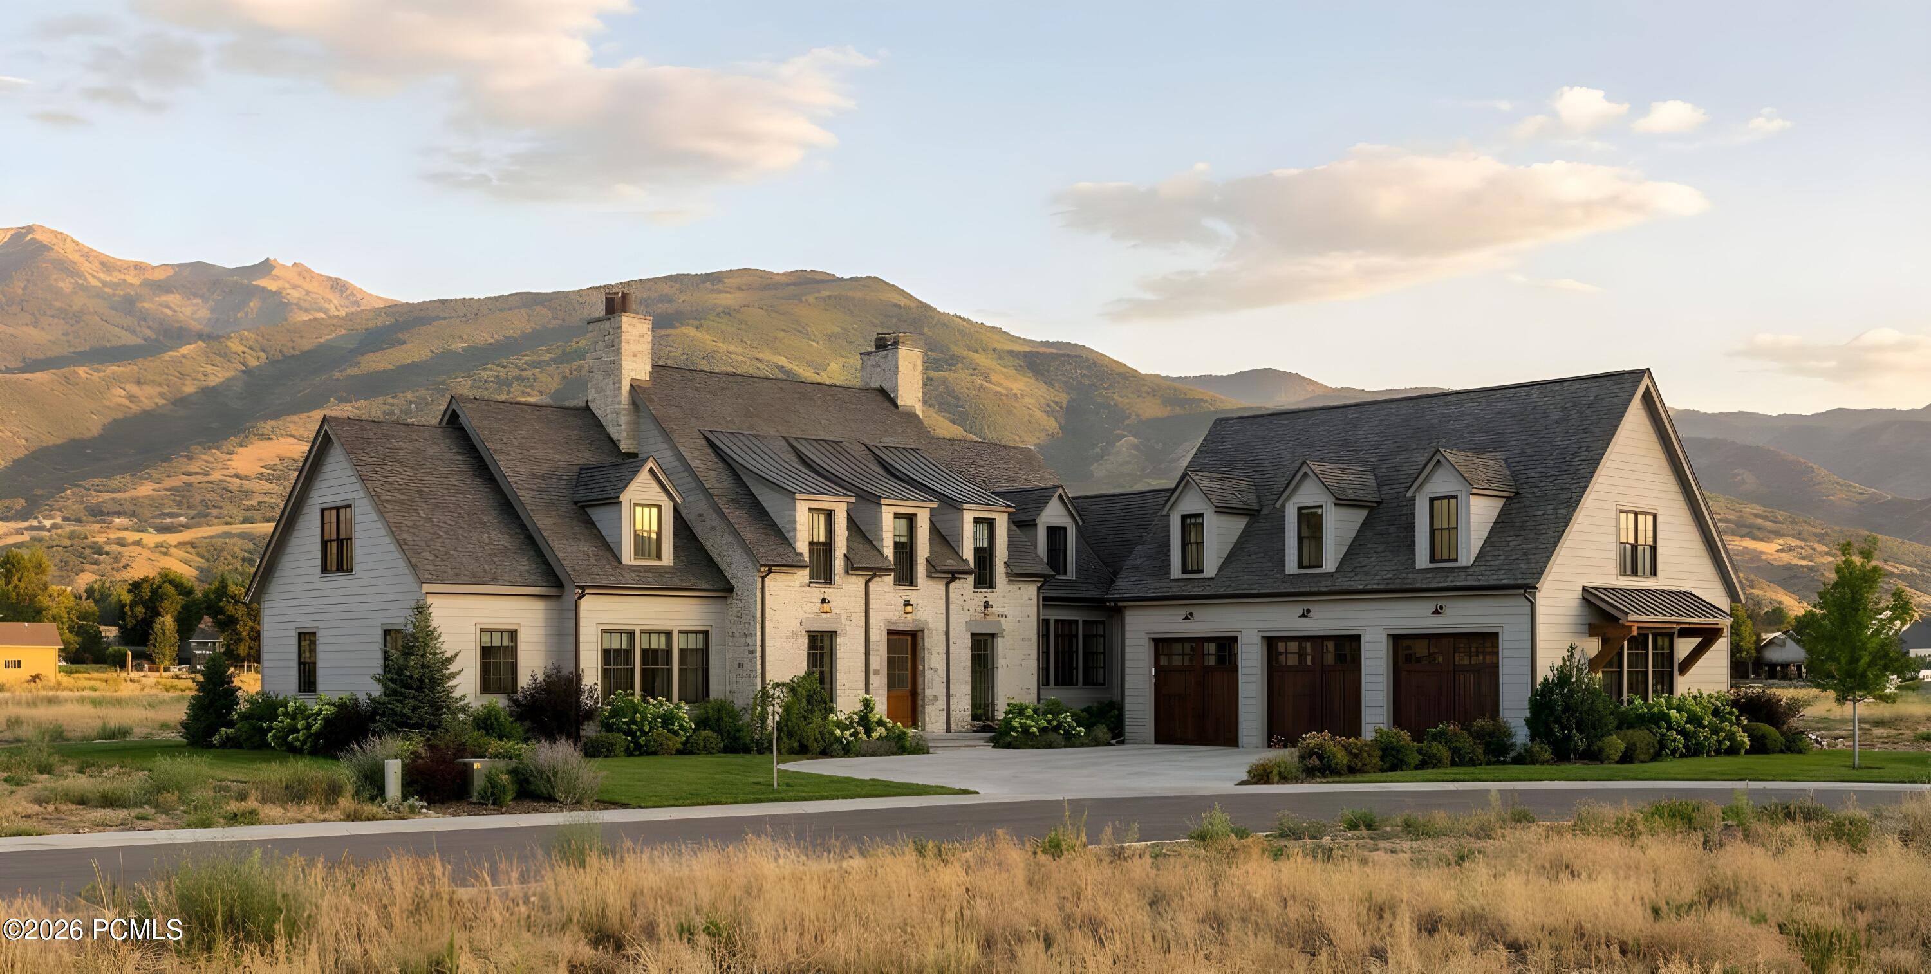
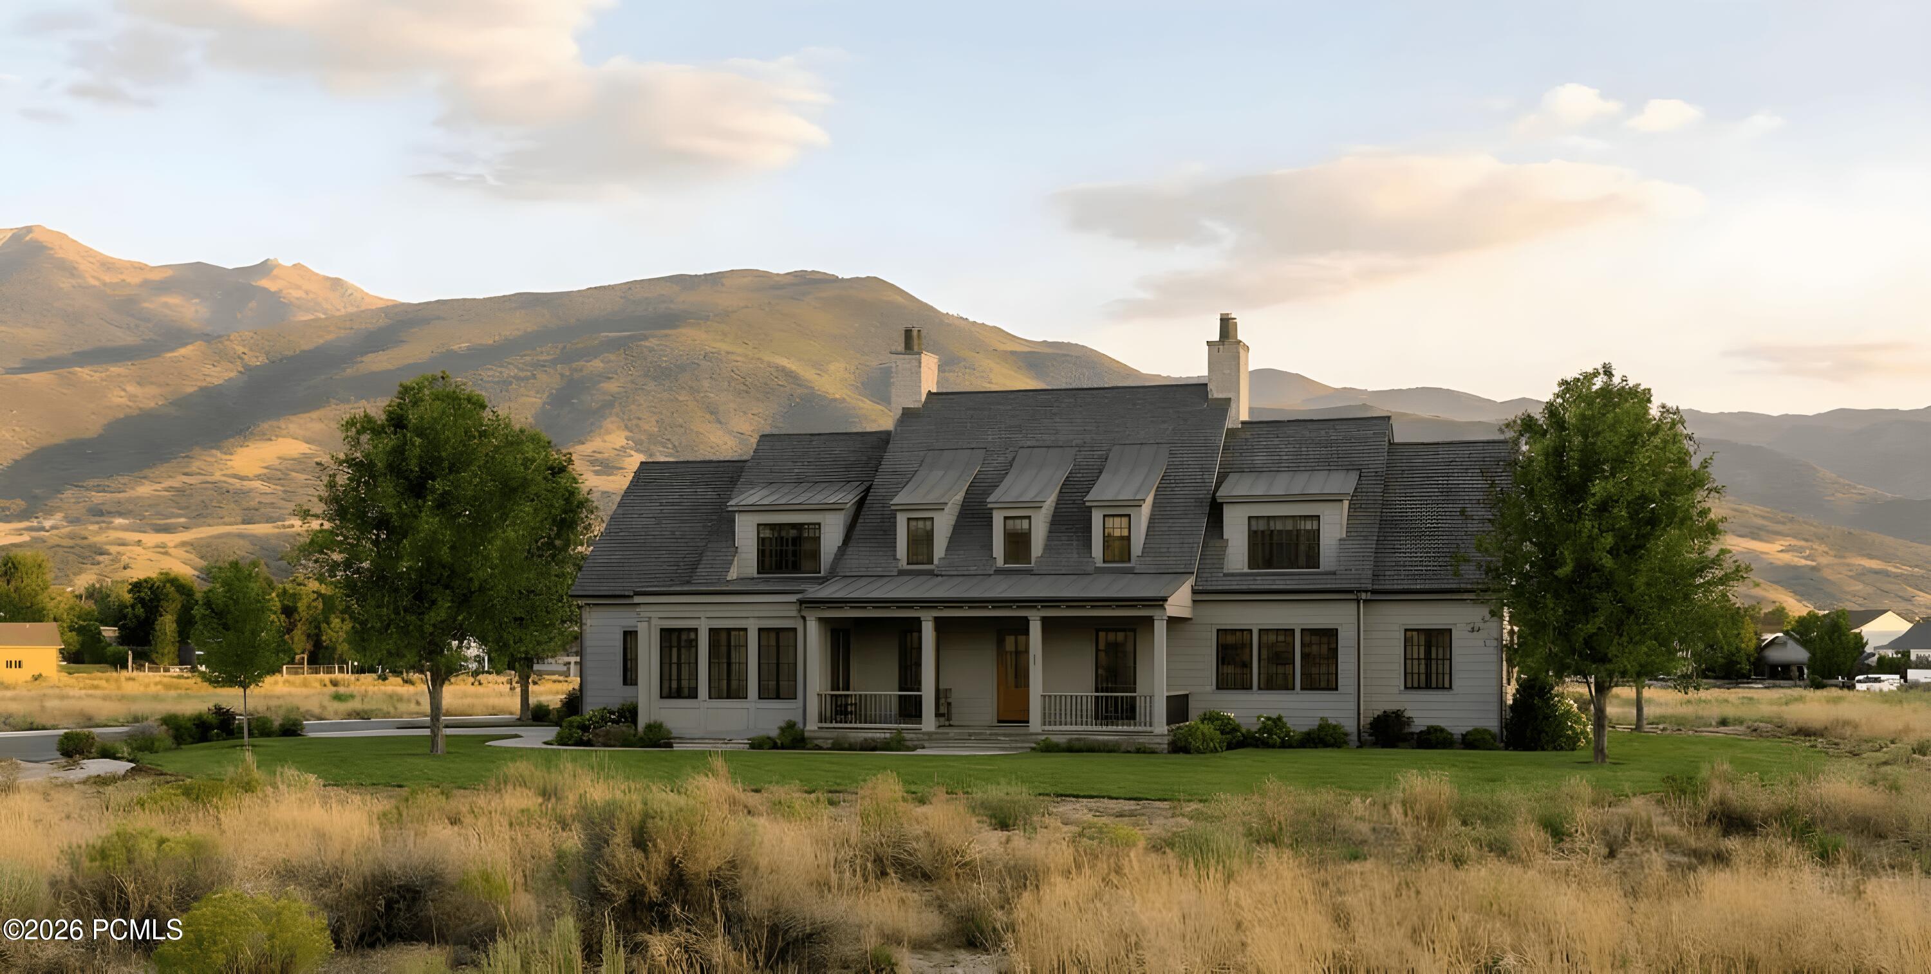
6
beds

6
baths

7,742 Sq.Ft. LIVING AREA

0.5 Acres lot

Jason Selman

Jason Selman

Features & Amenities

Interior

  • total bedrooms6
  • Total bathrooms6
  • full bathroom1
  • three quarter bathrooms4
  • half bathroom1
  • Flooring Carpet, Tile, Wood
  • Fireplace Gas
  • APPLIANCES ENERGY STAR Qualified Washer, Disposal, Double Oven, ENERGY STAR Qualified Dishwasher, ENERGY STAR Qualified Refrigerator, Freezer, Gas Range, Microwave, Washer/Dryer Stacked
  • other interior Features Storage, Kitchen Island, Main Level Master Bedroom, Pantry

Area & Lot

  • Status For Sale
  • Living Area7,742 Sq.Ft.
  • Total Area7,742 Sq.Ft.
  • Lot Area0.5 Acres
  • MLS® ID12602641
  • TypeResidential
  • YEAR BUILT2026
  • NeighborhoodHeber & Midway
  • Architecture StylesTraditional
  • View DescriptionMountain(s)

Exterior

  • Garage Space3.0
  • water SourcePublic
  • utilitiesCable Available, Electricity Connected, High Speed Internet Available, Natural Gas Connected, Phone Available
  • roofShingle
  • lot featuresCul-De-Sac, Adjacent Common Area Land, Level, South Facing
  • parkingHeated Garage
  • HEAT TYPEMini-Split, Forced Air
  • AIR CONDITIONINGMini-Split, Central Air
  • sewerPublic Sewer
  • SubstructureConcrete Perimeter
  • HOA AmenitiesPets Allowed, Other
  • other exterior FeaturesStorage, Gas BBQ Stubbed

Financial

  • Sales Price$4,250,000
  • Real Estate Tax $4,377/yr
  • HOA $160/mo
View Virtual Tour
image

Schedule a Showing

We would love to show you this beautiful property. Please select your preferred date and time below. We'll be in touch shortly to confirm your appointment.

Schedule a Showing

We would love to show you this beautiful property. Please select your preferred date and time below. We'll be in touch shortly to confirm your appointment.

Thank you for your interest in 866 S Saddle Creek Lane, Midway, UT 84049. We are reviewing your request and will be in touch shortly!

Mortgage Calculator

Estimate your monthly mortgage payment, including the principal and interest, property taxes, and HOA. Adjust the values to generate a more accurate rate.
All estimates are provided for informational purposes only. Actual amounts may vary.
$0,000 Your Payment 20 15 65
$0,000 Your Payment

Heber & Midway

Explore

Who You Work with Matters

From Park City and the Wasatch Back to the Salt Lake Valley, we work with clients seeking a new perspective and elevated experience in luxury living—combining global reach with local expertise to deliver exceptional results in every market.

Follow Me on Instagram