Leave a Message

Thank you for your message. We will be in touch with you shortly.

780 E 900
780 E 900
780 E 900
780 E 900
780 E 900
780 E 900
780 E 900
780 E 900
780 E 900
780 E 900
780 E 900
780 E 900
780 E 900
780 E 900
780 E 900
780 E 900
780 E 900
780 E 900
780 E 900
780 E 900
780 E 900
780 E 900
780 E 900
780 E 900
780 E 900
780 E 900
780 E 900
780 E 900
780 E 900
780 E 900
780 E 900
780 E 900
780 E 900
780 E 900
780 E 900
780 E 900
780 E 900
780 E 900
780 E 900
780 E 900
780 E 900
780 E 900
780 E 900
780 E 900
780 E 900
780 E 900
780 E 900
780 E 900
780 E 900
780 E 900
780 E 900
780 E 900
780 E 900
780 E 900
780 E 900
780 E 900
780 E 900
780 E 900
780 E 900
780 E 900
780 E 900
780 E 900
780 E 900
780 E 900
780 E 900
780 E 900
780 E 900
780 E 900
780 E 900
780 E 900
780 E 900
780 E 900
780 E 900
780 E 900
780 E 900
780 E 900
780 E 900
780 E 900
780 E 900
780 E 900
780 E 900
SEE ALL PHOTOS
780 E 900
780 E 900
780 E 900
780 E 900
780 E 900
780 E 900
780 E 900
780 E 900
780 E 900
780 E 900
780 E 900
780 E 900
780 E 900
780 E 900
780 E 900
780 E 900
780 E 900
780 E 900
780 E 900
780 E 900
780 E 900
780 E 900
780 E 900
780 E 900
780 E 900
780 E 900
780 E 900
780 E 900
780 E 900
780 E 900
780 E 900
780 E 900
780 E 900
780 E 900
780 E 900
780 E 900
780 E 900
780 E 900
780 E 900
780 E 900
780 E 900
780 E 900
780 E 900
780 E 900
780 E 900
780 E 900
780 E 900
780 E 900
780 E 900
780 E 900
780 E 900
780 E 900
780 E 900
780 E 900
780 E 900
780 E 900
780 E 900
780 E 900
780 E 900
780 E 900
780 E 900
780 E 900
780 E 900
780 E 900
780 E 900
780 E 900
780 E 900
780 E 900
780 E 900
780 E 900
780 E 900
780 E 900
780 E 900
780 E 900
780 E 900
780 E 900
780 E 900
780 E 900
780 E 900
780 E 900
780 E 900
Courtesy of Christie's Int. RE VUE
For Lease

780 E 900

780 E 900, Salt Lake City, UT 84105

$11,000/month
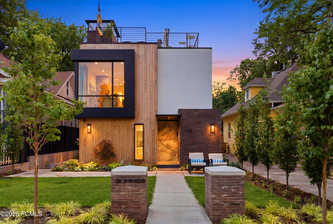
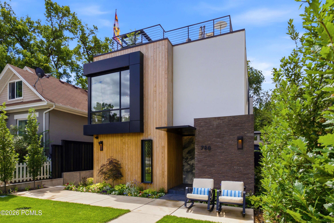
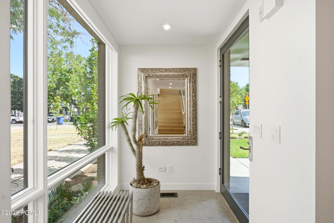
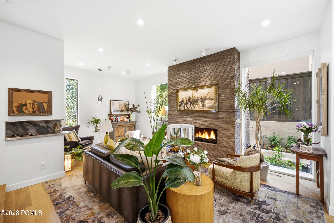
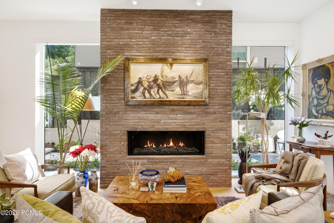
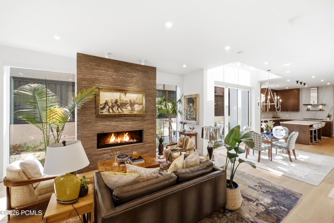
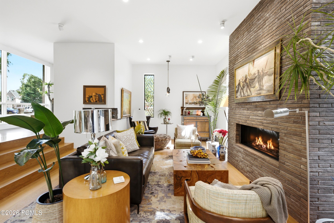
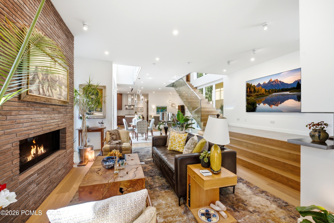
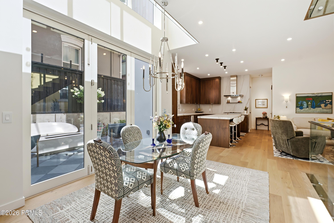
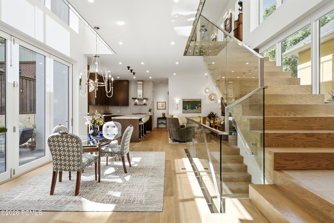
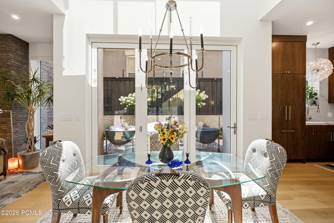
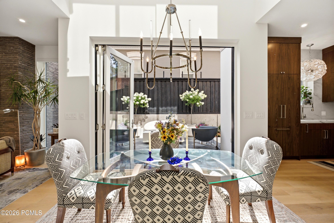
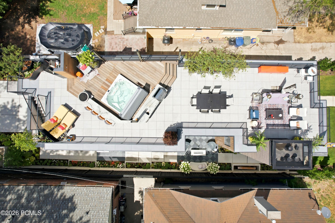
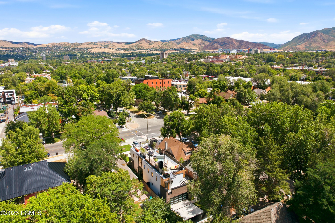
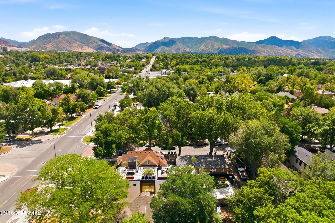
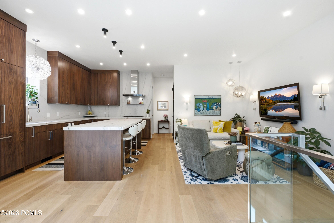
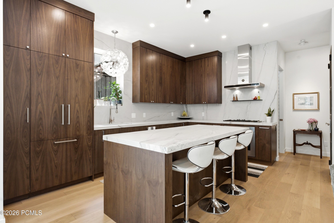
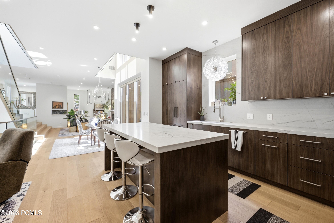
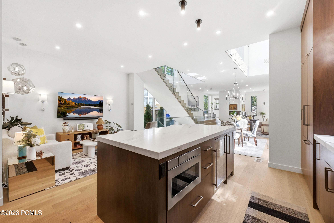
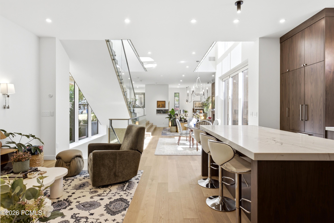
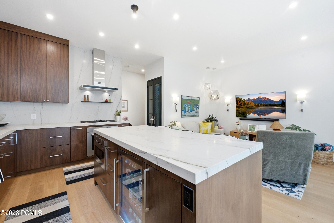
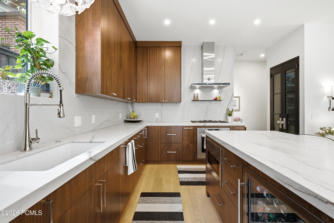
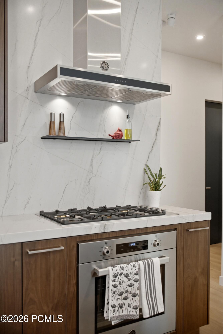
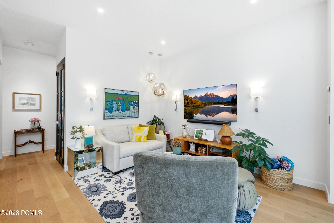
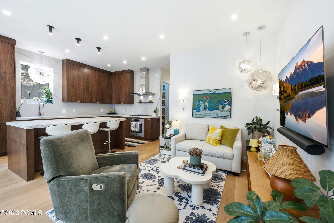
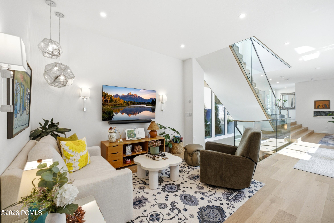
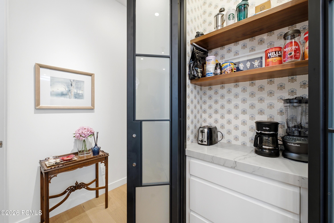
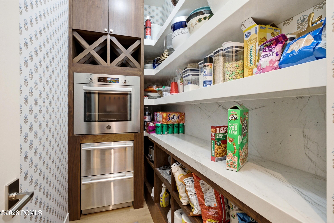
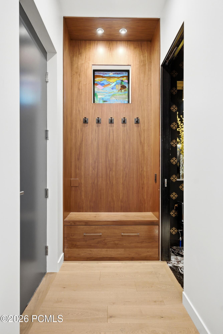
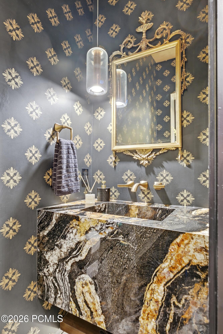
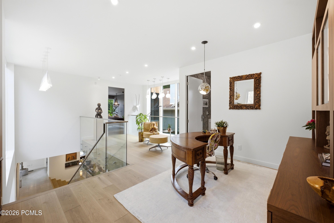
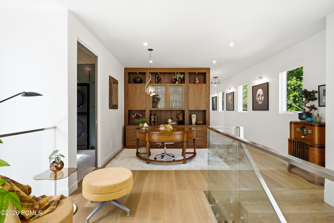
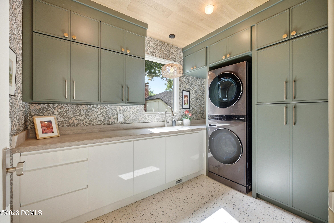
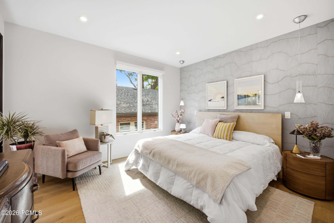
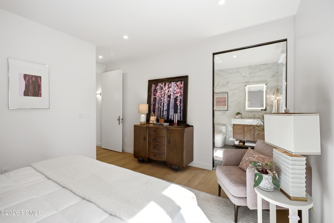
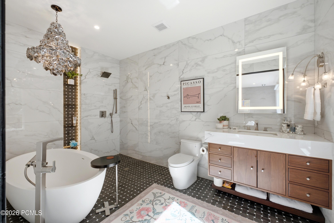
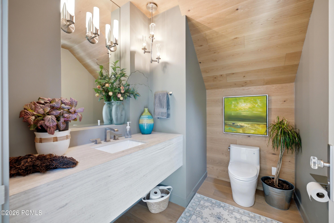
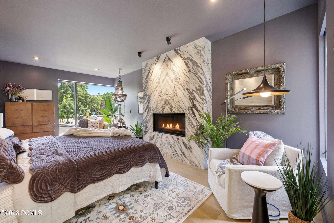
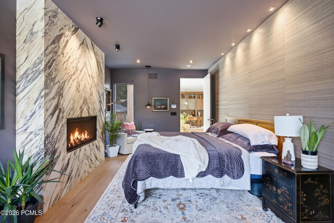
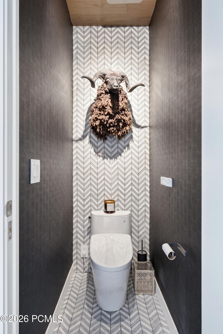
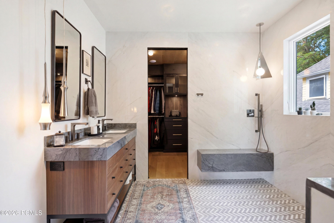
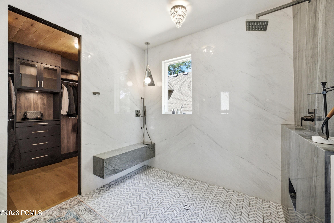
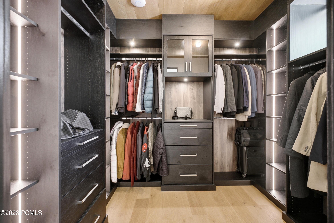
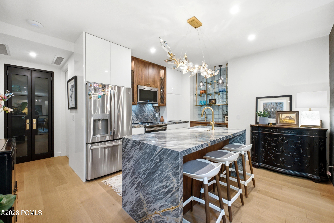
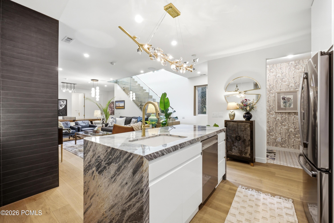
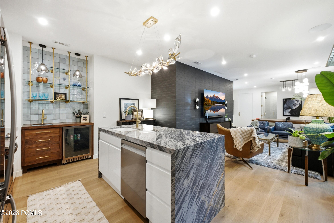
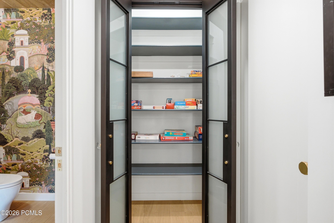
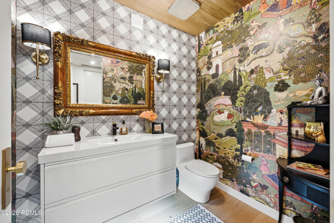
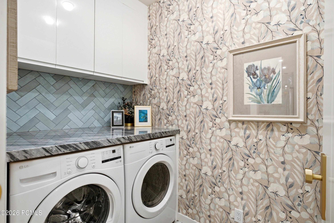
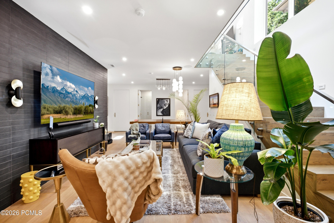
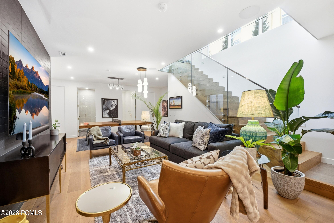
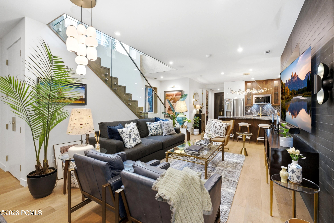
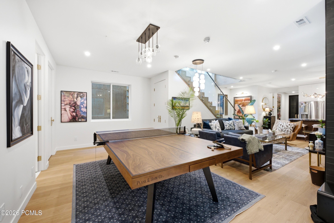
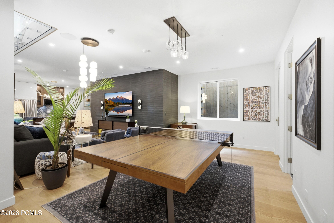
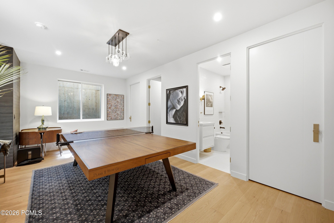
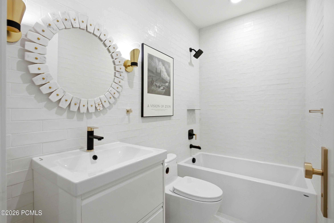
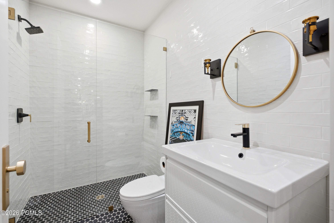
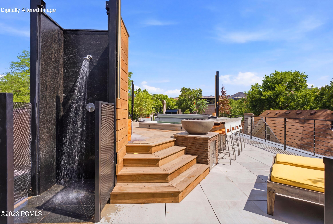
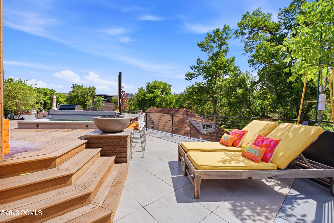
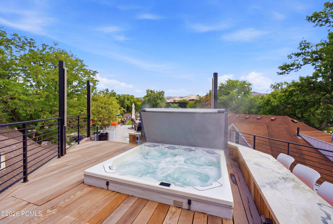
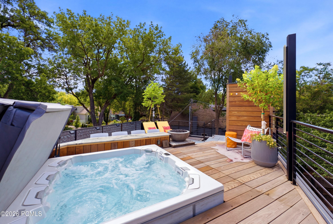
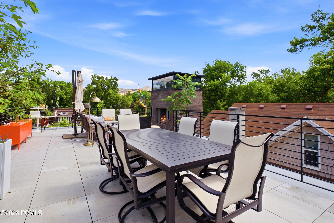
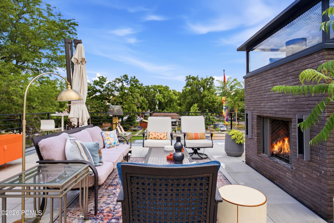
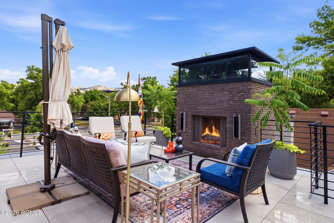
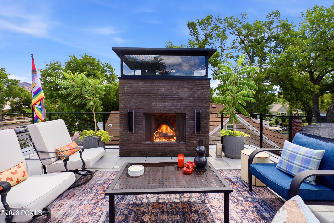
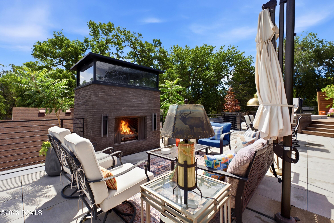
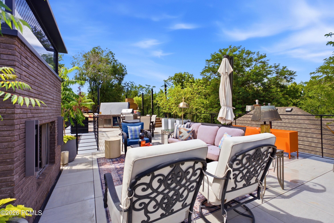
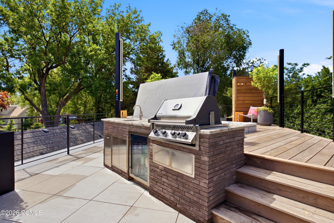
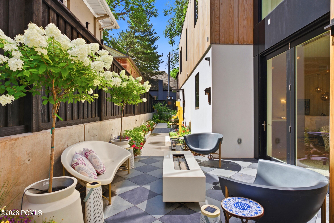
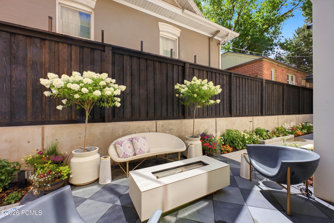
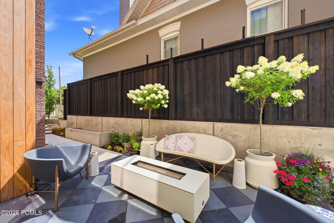
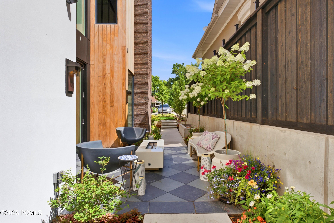
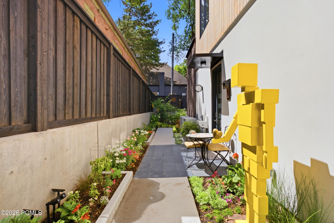
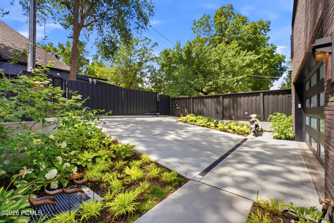
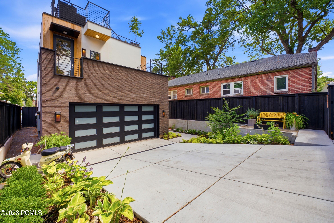
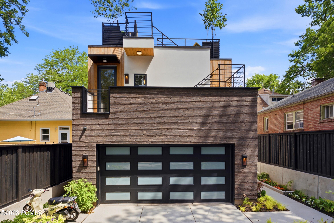
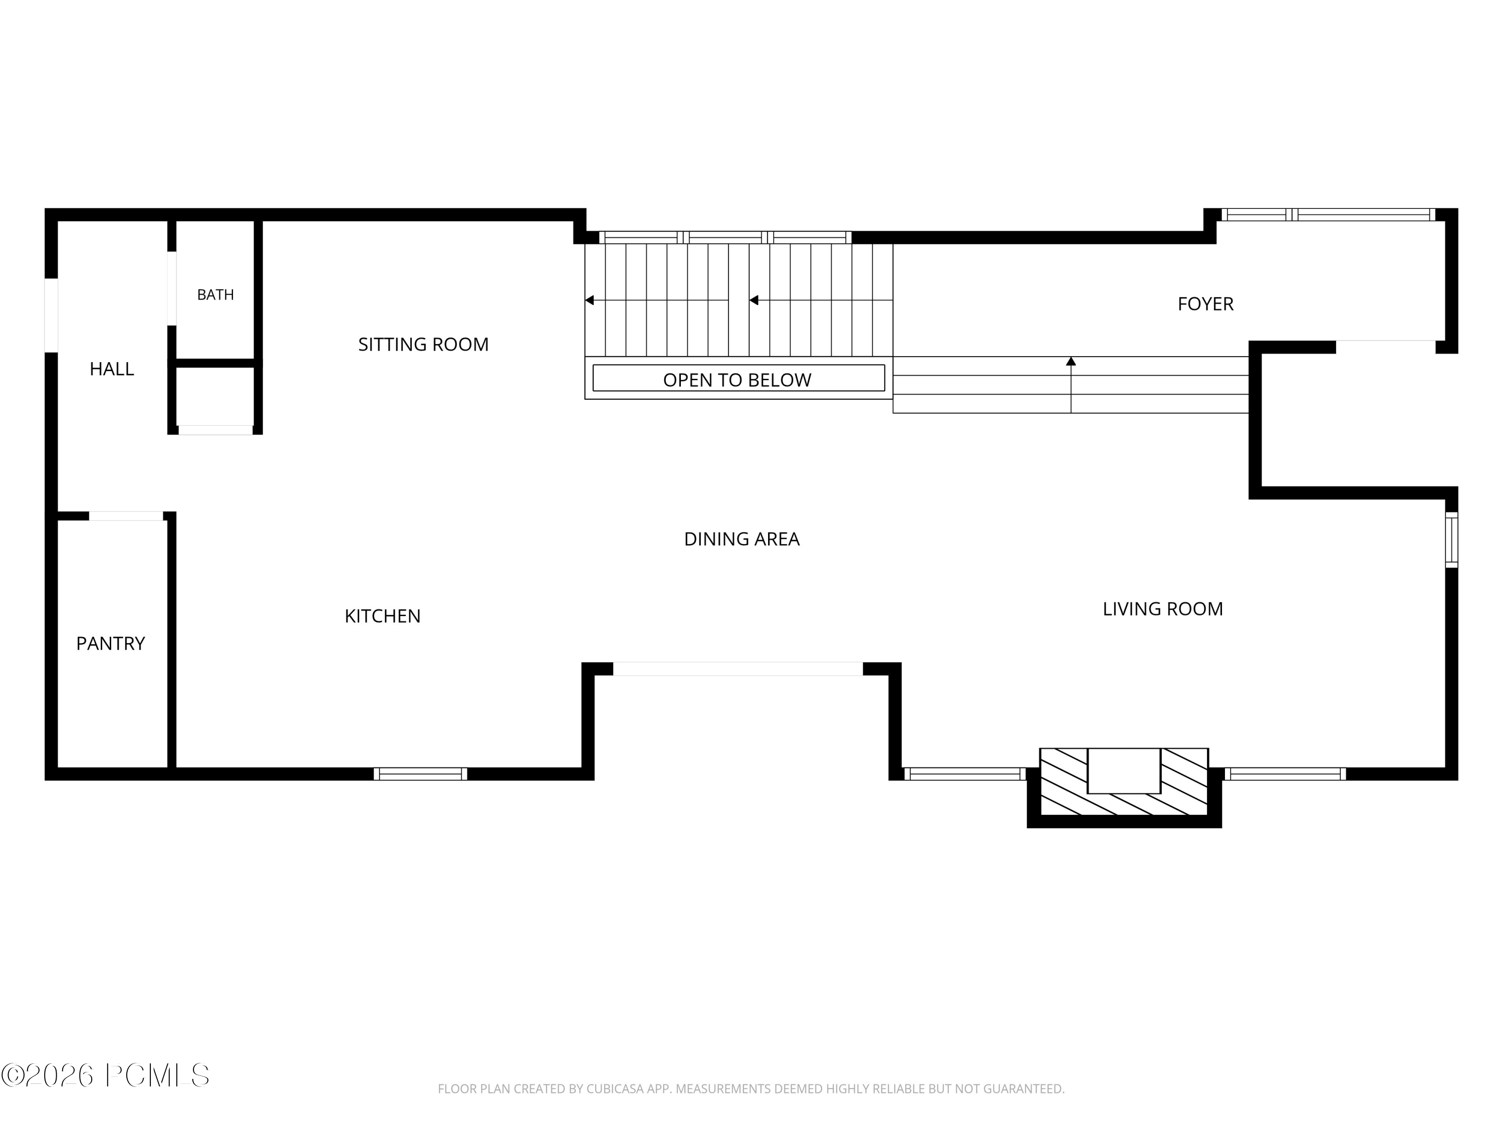
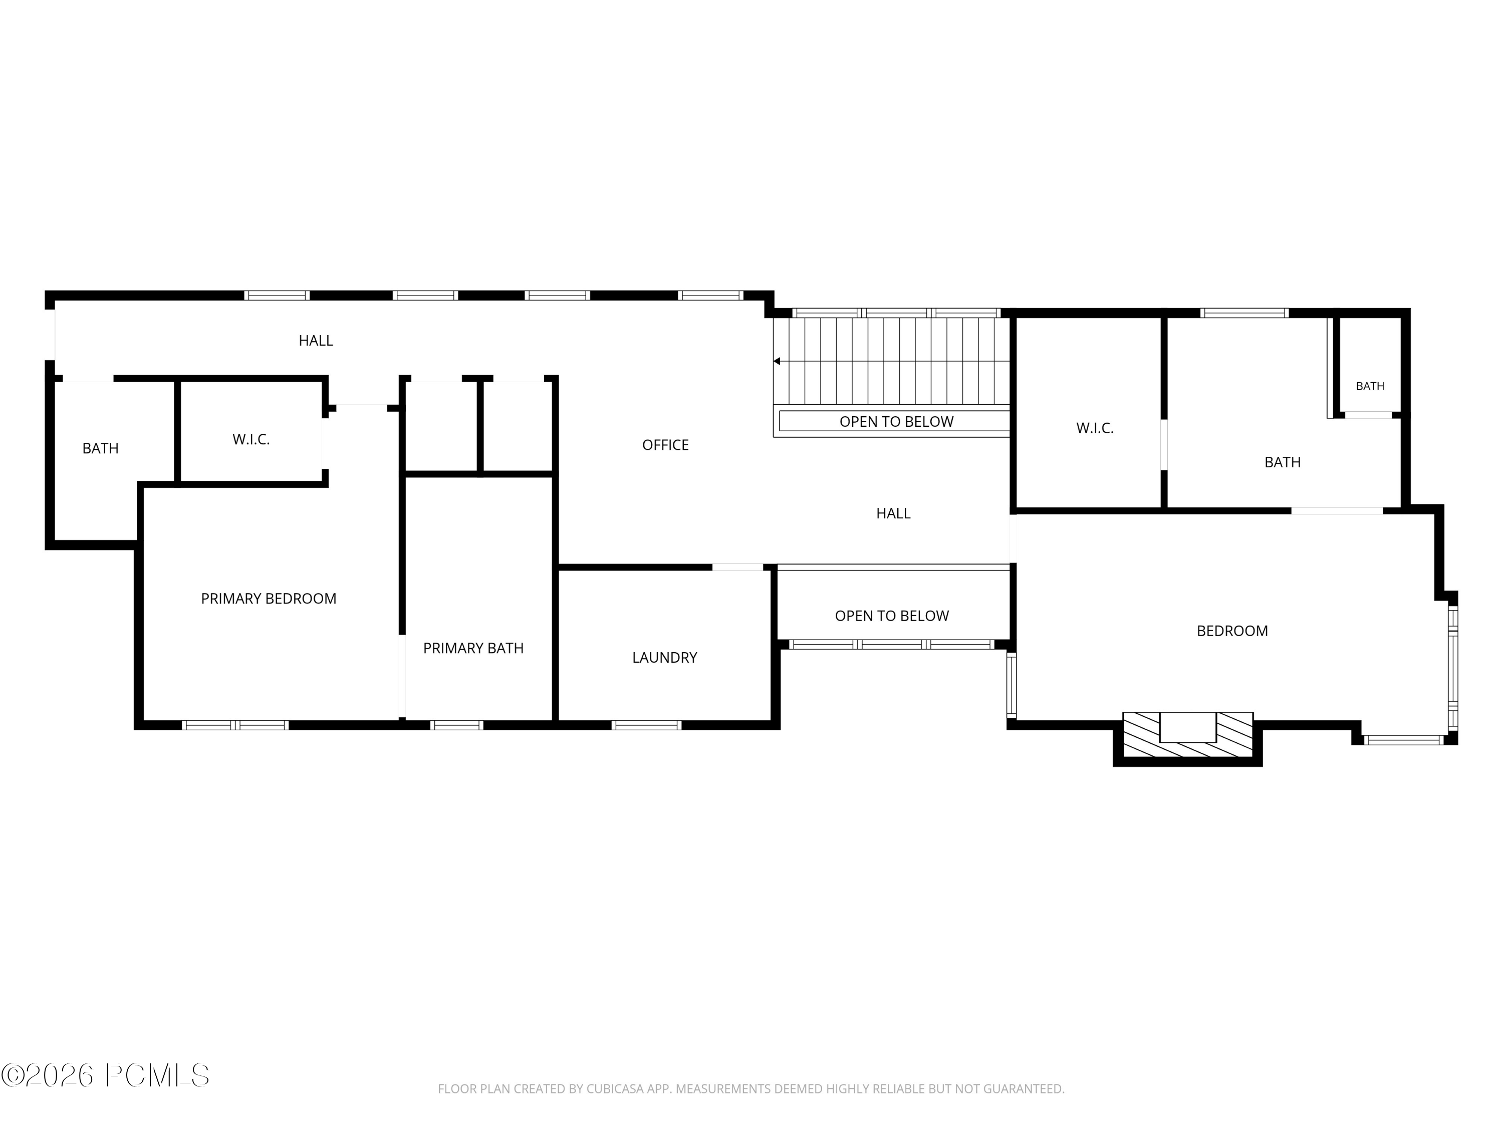
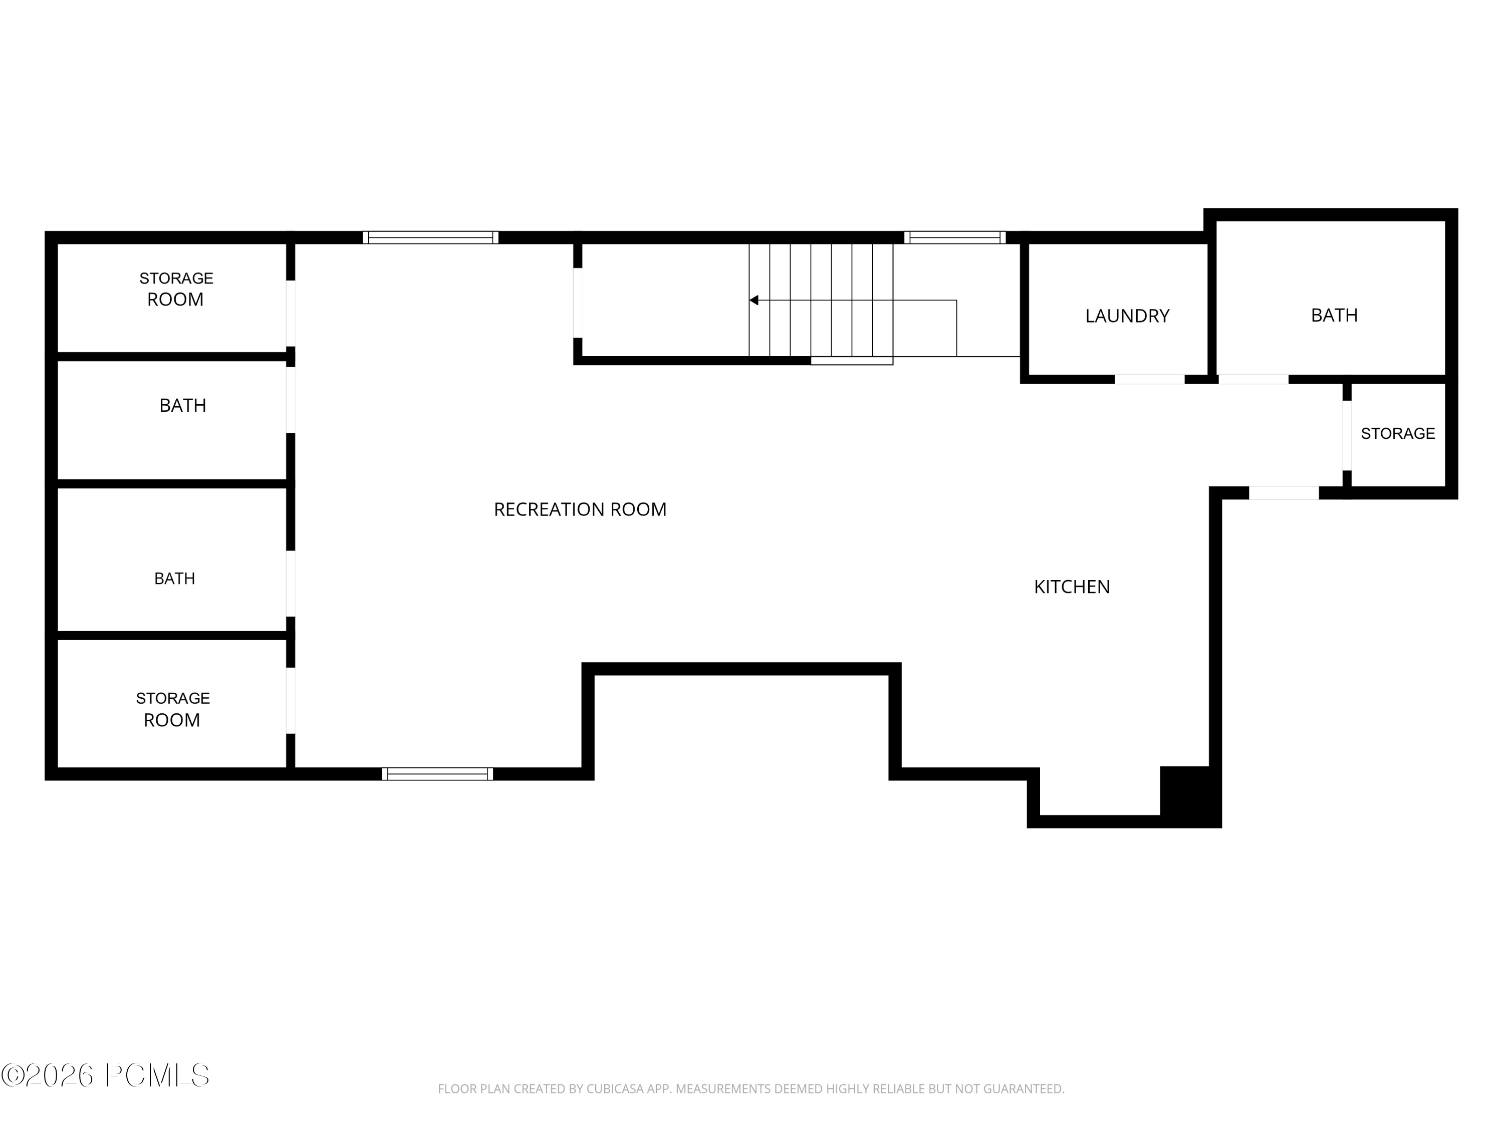
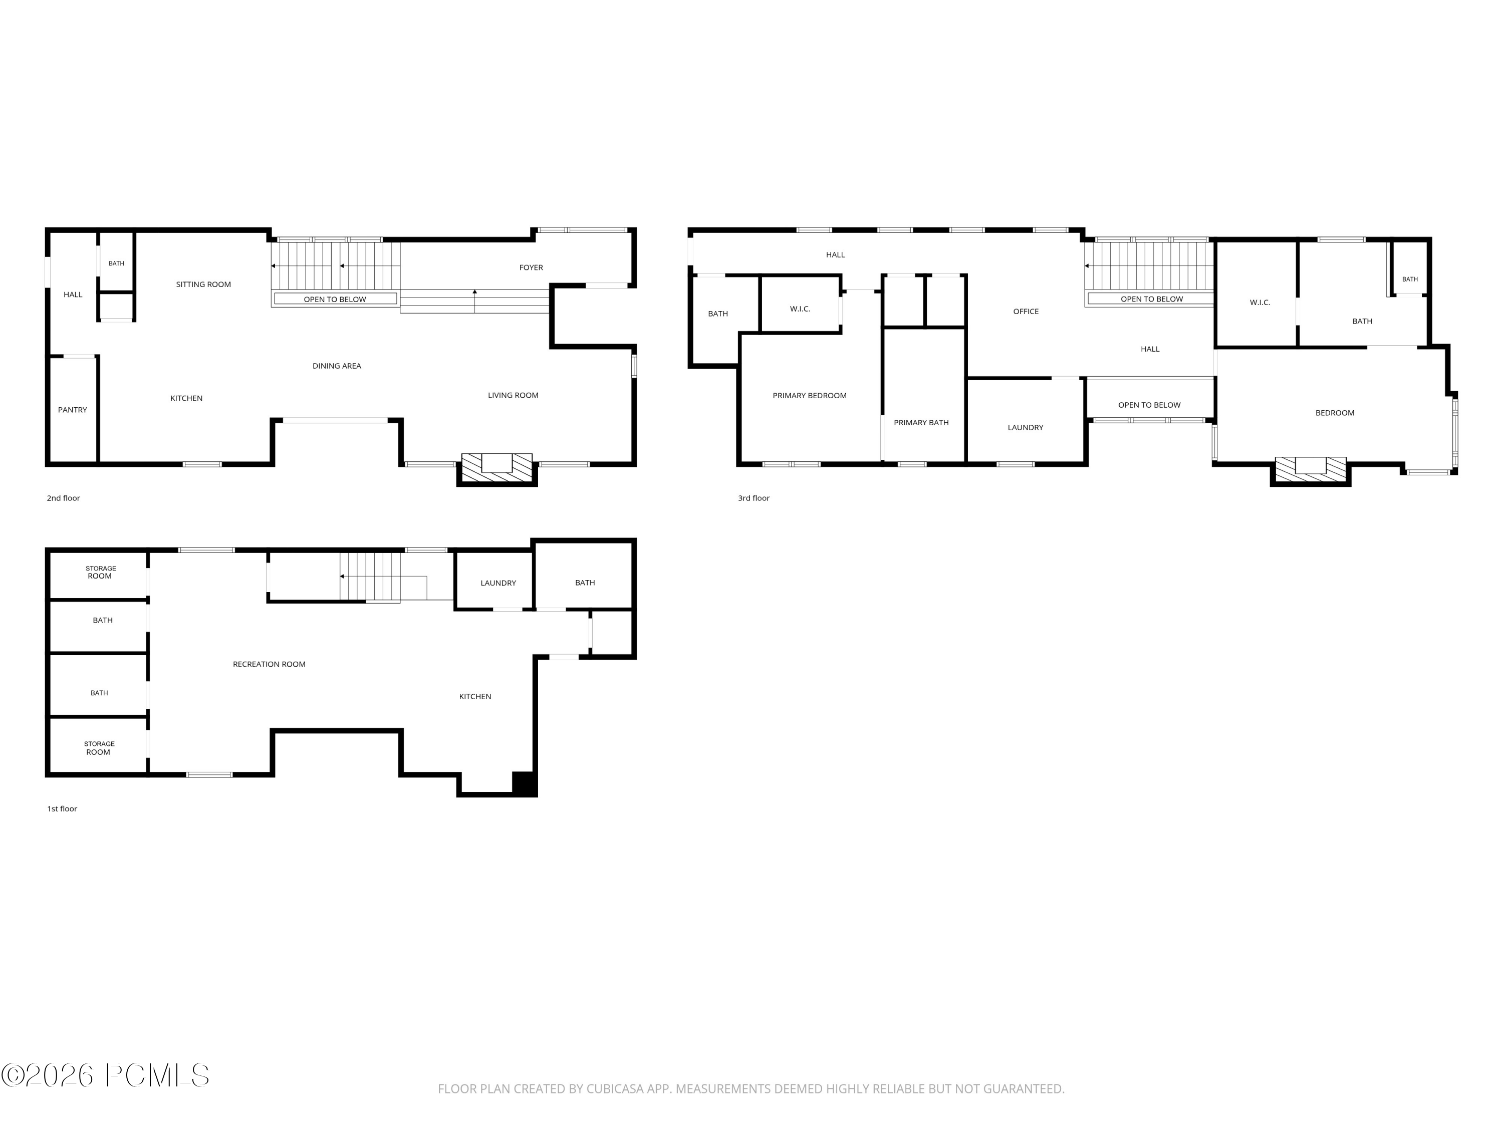
Experience elevated luxury living in the highly desirable 9th & 9th neighborhood with this newly built 2026 modern contemporary residence. Offering 4,302 square feet, this exceptional home blends architectural sophistication, high-end finishes and quality craftsmanship throughout. Expanded windows fill the home with natural light, while hardwood, tile, marble, limestone, slate, rugs and designer wallpaper create a warm, refined living experience. The main level features an inviting foyer and sitting area that opens to a great room, dining area and appointed kitchen designed for everyday living and entertaining. The kitchen includes Bertazzoni appliances, countertop range with hood, coffee/dry bar, pantry, pull-out freezer and refrigerator drawers, beverage fridge in the island, soft-close cabinetry and exceptional storage. A hearth room offers a cozy place to gather, while expansive folding doors create seamless indoor-outdoor living to the patio with a drinking fountain and heated outdoor chairs. Upstairs offers two private bedroom suites, a loft-style home office, laundry room, linen closet and powder bath. The first suite features a fireplace, expanded windows, dual sinks, water room and open shower. The owner's suite offers a European-style shower and bathtub, touch-activated LED mirror and designer finishes. The lower level adds flexibility with a second kitchen, waterfall quartz countertops, beverage fridge, built-in range, living room, wet bar, table tennis area, laundry room, storage and multiple bathrooms. The rooftop entertainment area includes a private hot tub, outdoor shower, BBQ, kitchen sink, beverage fridge, fireplace, dining area, furnishings and automatic watering system. Additional highlights include a security system, gated driveway, two-car garage with EV charger outlets, assigned front parking, Nest thermostats, automatic shades, Sonos system, zoned AC/forced air, on-demand hot water, water softener and xeriscaping. Available 2-6 months.

2
beds

7
baths

4,302 Sq.Ft. LIVING AREA

Jason Jentzsch

Jason Jentzsch

Features & Amenities

Interior

  • total bedrooms2
  • Total bathrooms7
  • full bathrooms2
  • three quarter bathrooms2
  • half bathrooms3
  • Flooring Marble, Tile, Wood
  • Fireplace Gas, Insert
  • APPLIANCES Tankless Water Heater, Dishwasher, Disposal, Double Oven, Gas Range, Microwave, Oven, Refrigerator, Washer, Washer/Dryer Stacked
  • other interior Features Storage, Spa/Hot Tub, Ceiling(s) - 9 Ft Plus, Kitchen Island, Pantry, Vaulted Ceiling(s), Walk-In Closet(s), Wet Bar

Area & Lot

  • Status For Lease
  • Living Area4,302 Sq.Ft.
  • Total Area4,302 Sq.Ft.
  • MLS® ID12603117
  • TypeResidential
  • YEAR BUILT2026
  • NeighborhoodSalt Lake City Proper
  • Architecture StylesContemporary
  • View DescriptionValley

Exterior

  • Garage Space2.0
  • water SourcePublic
  • utilitiesElectricity Connected, High Speed Internet Available, Natural Gas Connected
  • roofFlat, Other
  • lot featuresSprinklers In Front, Level
  • parkingAssigned
  • HEAT TYPEFireplace(s), Forced Air
  • AIR CONDITIONINGAir Conditioning, Central Air
  • sewerPublic Sewer
  • other exterior FeaturesSpa/Hot Tub, Lawn Sprinkler - Timer, Other

Financial

  • Lease Price$11,000/mo
  • Lease Term 6 MONTHS
View Virtual Tour
image

Schedule a Showing

We would love to show you this beautiful property. Please select your preferred date and time below. We'll be in touch shortly to confirm your appointment.

Schedule a Showing

We would love to show you this beautiful property. Please select your preferred date and time below. We'll be in touch shortly to confirm your appointment.

Thank you for your interest in 780 E 900, Salt Lake City, UT 84105. We are reviewing your request and will be in touch shortly!

Salt Lake City Proper

Historic homes, modern condos, and a thriving arts and business hub.

Explore

Who You Work with Matters

From Park City and the Wasatch Back to the Salt Lake Valley, we work with clients seeking a new perspective and elevated experience in luxury living—combining global reach with local expertise to deliver exceptional results in every market.

Follow Me on Instagram