Leave a Message

Thank you for your message. We will be in touch with you shortly.

6110 TRAILSIDE DR
6110 TRAILSIDE DR
6110 TRAILSIDE DR
6110 TRAILSIDE DR
6110 TRAILSIDE DR
6110 TRAILSIDE DR
6110 TRAILSIDE DR
6110 TRAILSIDE DR
6110 TRAILSIDE DR
6110 TRAILSIDE DR
6110 TRAILSIDE DR
6110 TRAILSIDE DR
6110 TRAILSIDE DR
6110 TRAILSIDE DR
6110 TRAILSIDE DR
6110 TRAILSIDE DR
6110 TRAILSIDE DR
6110 TRAILSIDE DR
6110 TRAILSIDE DR
6110 TRAILSIDE DR
6110 TRAILSIDE DR
6110 TRAILSIDE DR
6110 TRAILSIDE DR
6110 TRAILSIDE DR
6110 TRAILSIDE DR
6110 TRAILSIDE DR
6110 TRAILSIDE DR
6110 TRAILSIDE DR
6110 TRAILSIDE DR
6110 TRAILSIDE DR
6110 TRAILSIDE DR
6110 TRAILSIDE DR
6110 TRAILSIDE DR
6110 TRAILSIDE DR
6110 TRAILSIDE DR
6110 TRAILSIDE DR
6110 TRAILSIDE DR
6110 TRAILSIDE DR
6110 TRAILSIDE DR
6110 TRAILSIDE DR
6110 TRAILSIDE DR
6110 TRAILSIDE DR
6110 TRAILSIDE DR
6110 TRAILSIDE DR
6110 TRAILSIDE DR
6110 TRAILSIDE DR
6110 TRAILSIDE DR
6110 TRAILSIDE DR
6110 TRAILSIDE DR
6110 TRAILSIDE DR
6110 TRAILSIDE DR
6110 TRAILSIDE DR
6110 TRAILSIDE DR
6110 TRAILSIDE DR
6110 TRAILSIDE DR
6110 TRAILSIDE DR
6110 TRAILSIDE DR
6110 TRAILSIDE DR
6110 TRAILSIDE DR
6110 TRAILSIDE DR
6110 TRAILSIDE DR
6110 TRAILSIDE DR
6110 TRAILSIDE DR
6110 TRAILSIDE DR
6110 TRAILSIDE DR
6110 TRAILSIDE DR
6110 TRAILSIDE DR
6110 TRAILSIDE DR
6110 TRAILSIDE DR
6110 TRAILSIDE DR
6110 TRAILSIDE DR
6110 TRAILSIDE DR
6110 TRAILSIDE DR
6110 TRAILSIDE DR
6110 TRAILSIDE DR
6110 TRAILSIDE DR
6110 TRAILSIDE DR
6110 TRAILSIDE DR
6110 TRAILSIDE DR
6110 TRAILSIDE DR
6110 TRAILSIDE DR
6110 TRAILSIDE DR
6110 TRAILSIDE DR
6110 TRAILSIDE DR
6110 TRAILSIDE DR
6110 TRAILSIDE DR
6110 TRAILSIDE DR
6110 TRAILSIDE DR
6110 TRAILSIDE DR
SEE ALL PHOTOS
6110 TRAILSIDE DR
6110 TRAILSIDE DR
6110 TRAILSIDE DR
6110 TRAILSIDE DR
6110 TRAILSIDE DR
6110 TRAILSIDE DR
6110 TRAILSIDE DR
6110 TRAILSIDE DR
6110 TRAILSIDE DR
6110 TRAILSIDE DR
6110 TRAILSIDE DR
6110 TRAILSIDE DR
6110 TRAILSIDE DR
6110 TRAILSIDE DR
6110 TRAILSIDE DR
6110 TRAILSIDE DR
6110 TRAILSIDE DR
6110 TRAILSIDE DR
6110 TRAILSIDE DR
6110 TRAILSIDE DR
6110 TRAILSIDE DR
6110 TRAILSIDE DR
6110 TRAILSIDE DR
6110 TRAILSIDE DR
6110 TRAILSIDE DR
6110 TRAILSIDE DR
6110 TRAILSIDE DR
6110 TRAILSIDE DR
6110 TRAILSIDE DR
6110 TRAILSIDE DR
6110 TRAILSIDE DR
6110 TRAILSIDE DR
6110 TRAILSIDE DR
6110 TRAILSIDE DR
6110 TRAILSIDE DR
6110 TRAILSIDE DR
6110 TRAILSIDE DR
6110 TRAILSIDE DR
6110 TRAILSIDE DR
6110 TRAILSIDE DR
6110 TRAILSIDE DR
6110 TRAILSIDE DR
6110 TRAILSIDE DR
6110 TRAILSIDE DR
6110 TRAILSIDE DR
6110 TRAILSIDE DR
6110 TRAILSIDE DR
6110 TRAILSIDE DR
6110 TRAILSIDE DR
6110 TRAILSIDE DR
6110 TRAILSIDE DR
6110 TRAILSIDE DR
6110 TRAILSIDE DR
6110 TRAILSIDE DR
6110 TRAILSIDE DR
6110 TRAILSIDE DR
6110 TRAILSIDE DR
6110 TRAILSIDE DR
6110 TRAILSIDE DR
6110 TRAILSIDE DR
6110 TRAILSIDE DR
6110 TRAILSIDE DR
6110 TRAILSIDE DR
6110 TRAILSIDE DR
6110 TRAILSIDE DR
6110 TRAILSIDE DR
6110 TRAILSIDE DR
6110 TRAILSIDE DR
6110 TRAILSIDE DR
6110 TRAILSIDE DR
6110 TRAILSIDE DR
6110 TRAILSIDE DR
6110 TRAILSIDE DR
6110 TRAILSIDE DR
6110 TRAILSIDE DR
6110 TRAILSIDE DR
6110 TRAILSIDE DR
6110 TRAILSIDE DR
6110 TRAILSIDE DR
6110 TRAILSIDE DR
6110 TRAILSIDE DR
6110 TRAILSIDE DR
6110 TRAILSIDE DR
6110 TRAILSIDE DR
6110 TRAILSIDE DR
6110 TRAILSIDE DR
6110 TRAILSIDE DR
6110 TRAILSIDE DR
6110 TRAILSIDE DR
Courtesy of Christie's International Real Estate VUE
Active Under Contract

6110 TRAILSIDE DR

6110 TRAILSIDE DR, Park City, UT 84098

$3,725,000
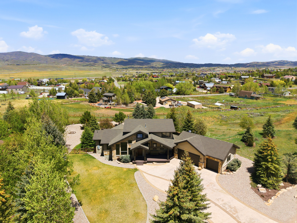
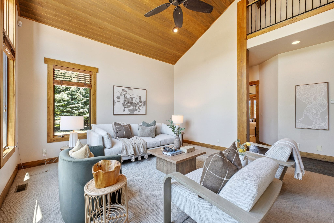
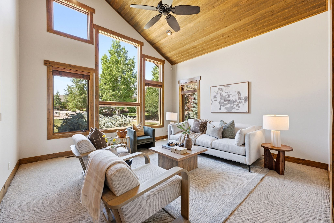
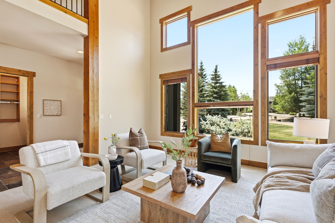
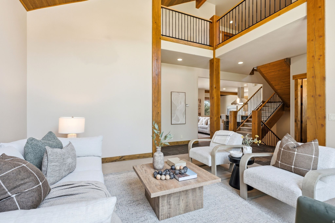
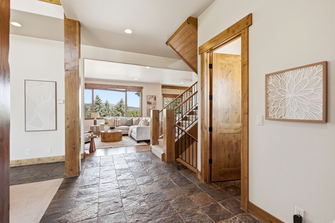
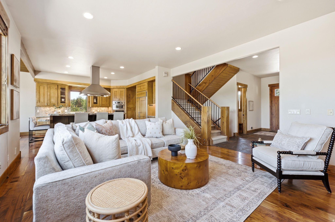
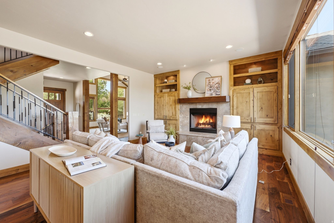
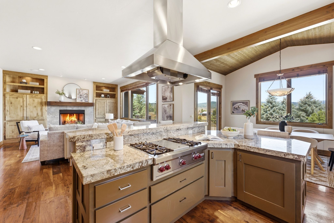
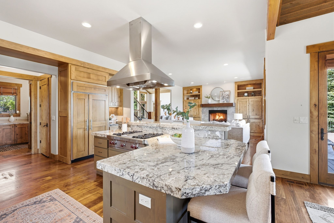
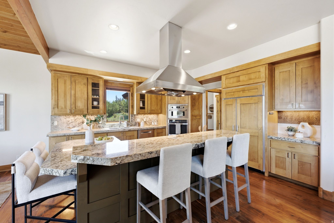
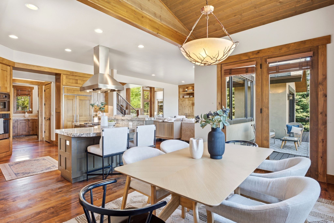
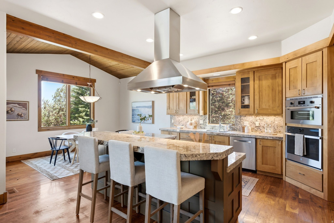
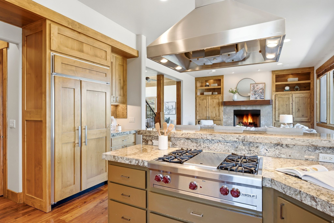
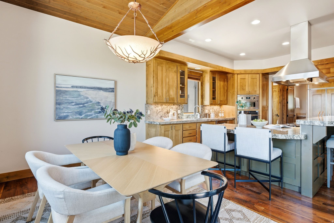
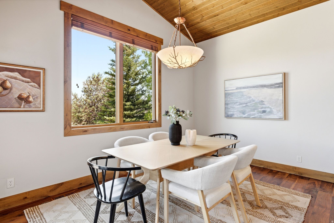
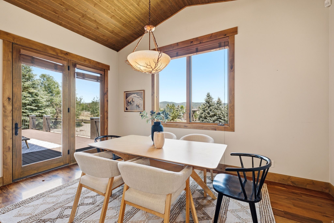
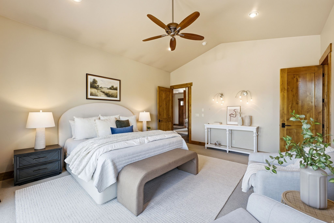
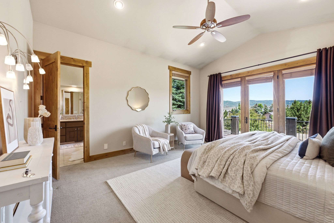
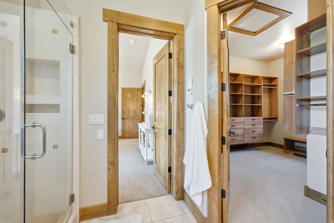
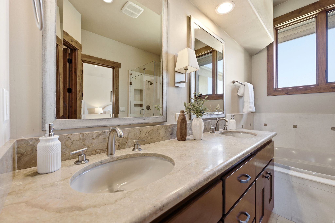
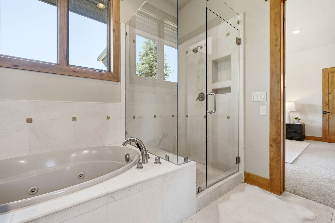
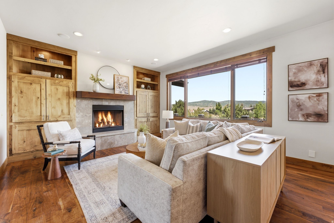
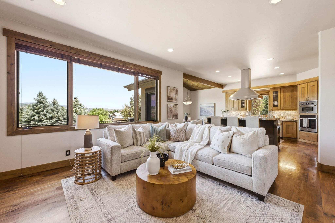
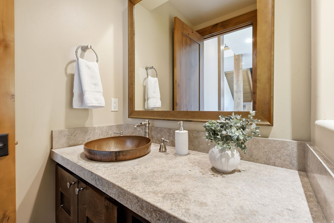
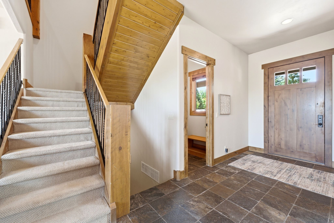
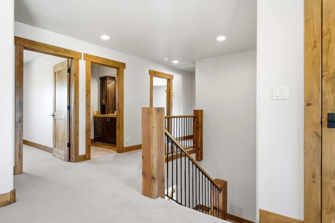
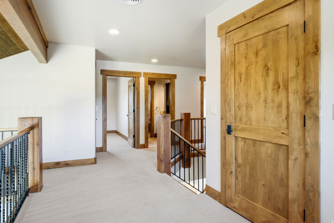
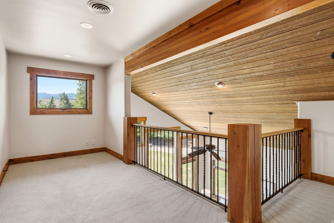
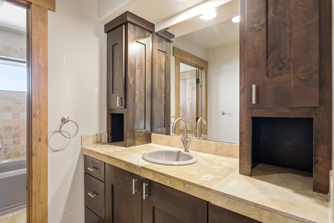
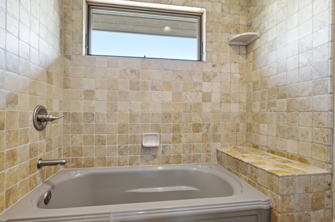
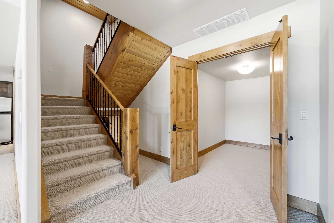
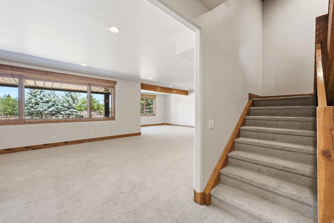
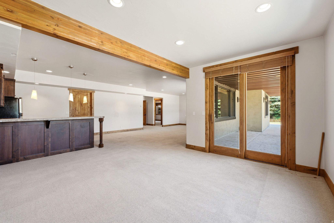
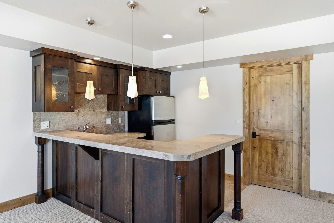
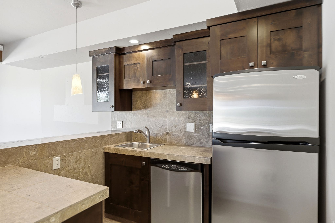
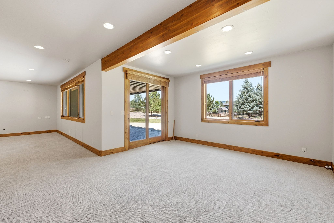
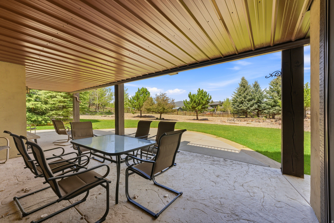
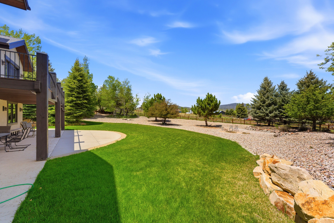
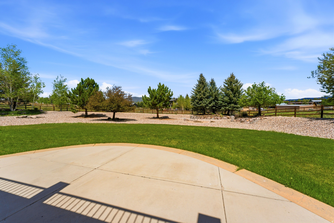
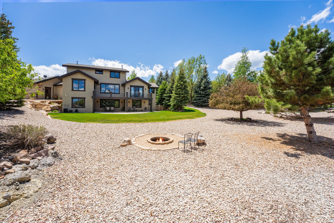
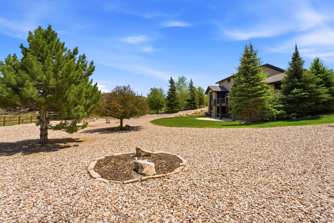
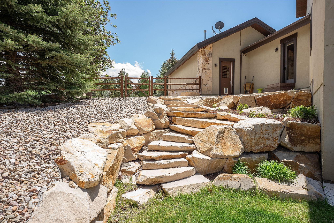
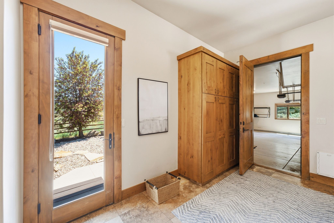
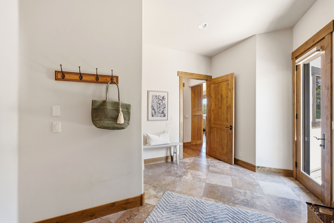
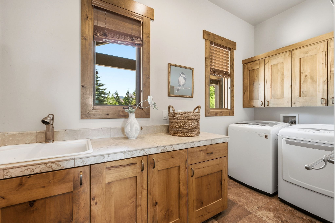
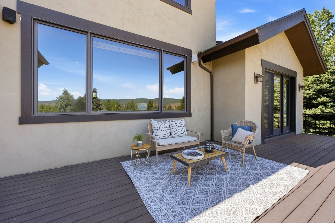
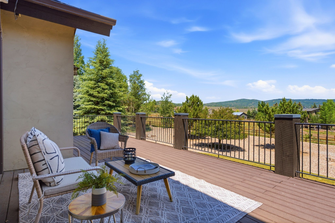
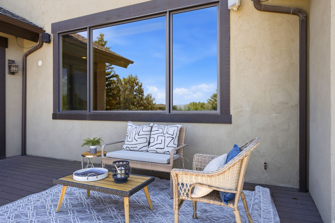
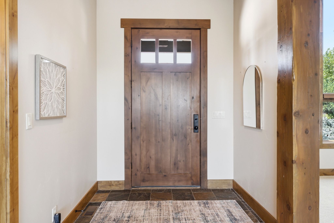
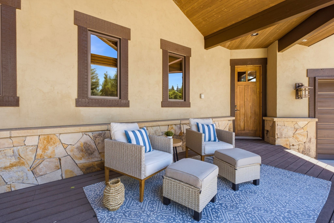
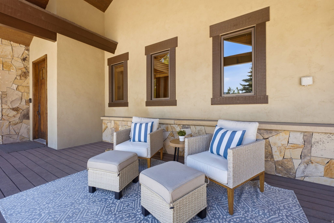
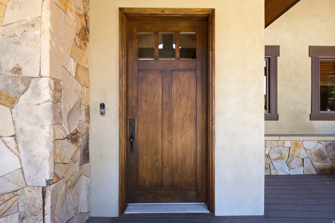
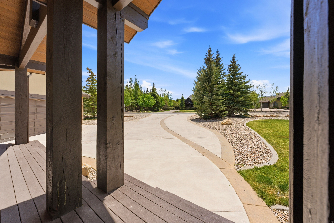
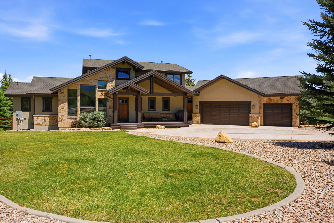
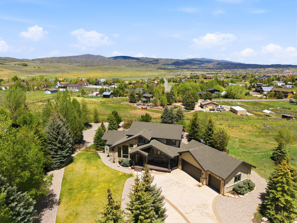
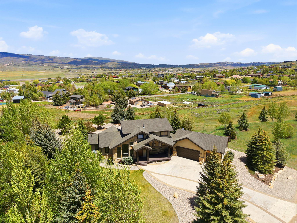
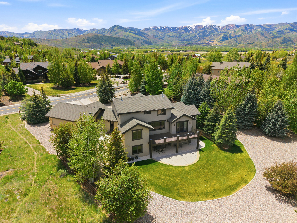
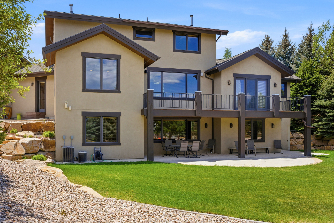
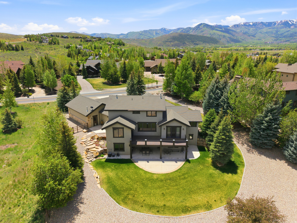
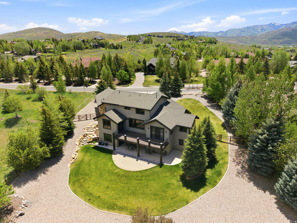
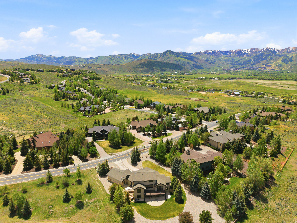
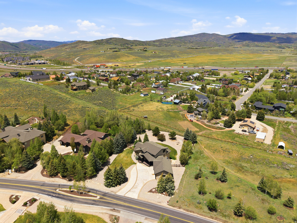
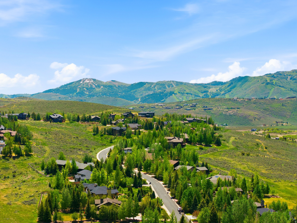
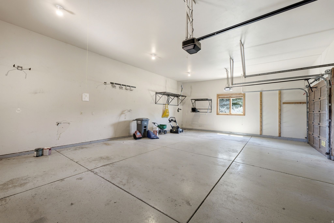
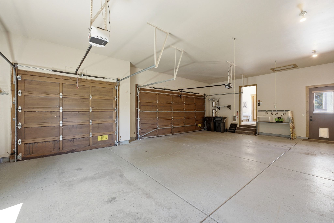
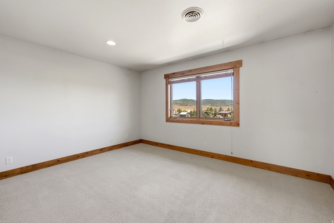
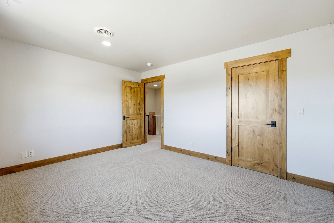
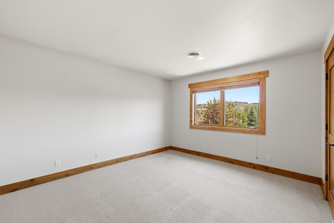
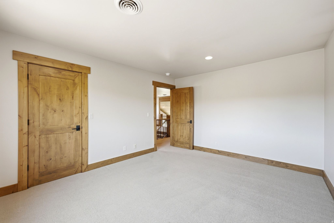
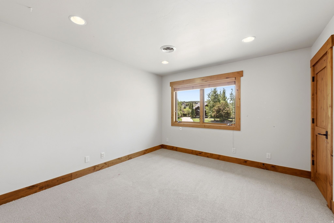
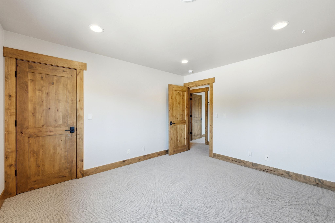
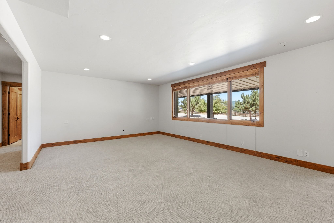
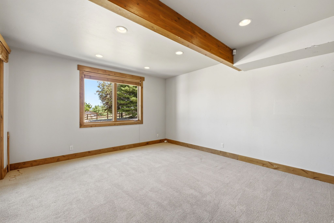
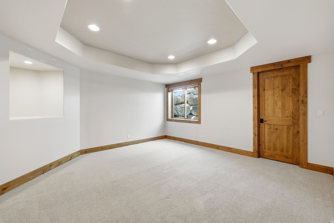
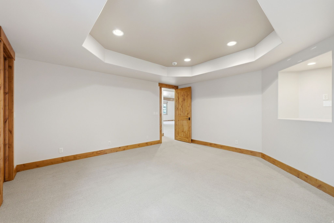
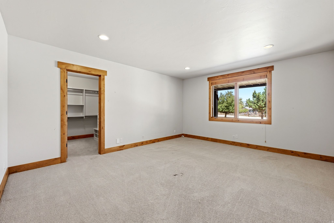
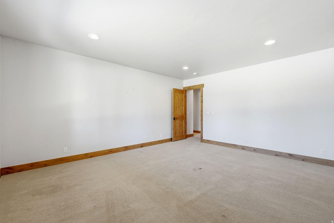
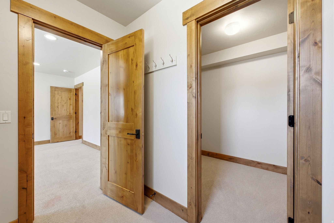
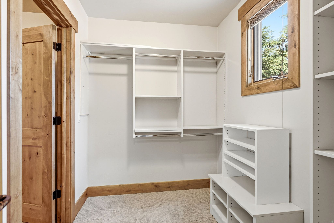
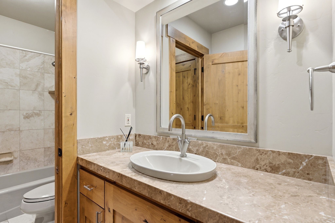
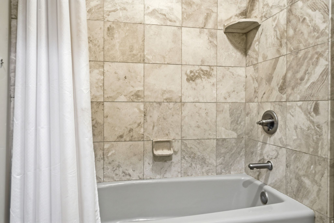
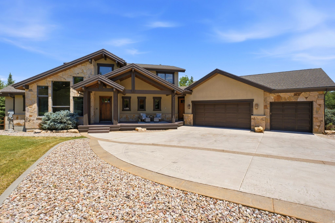
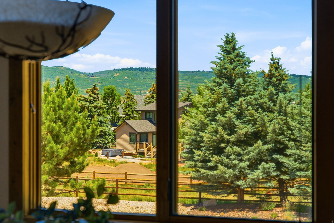
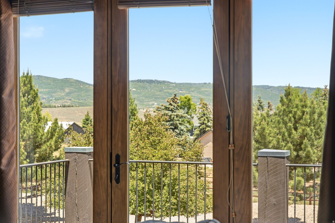
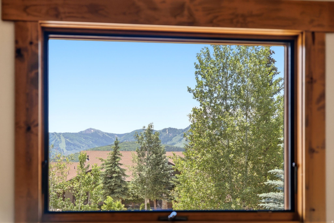
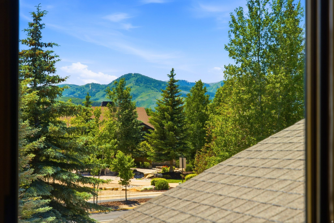
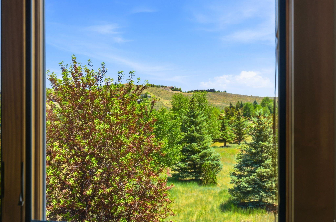
This Mountain Ranch home captures everything people love about the Park City lifestyle--room to gather, easy access to the outdoors, and a neighborhood where kids still ride their bikes to school and neighbors stop to chat. With six bedrooms (or five bedrooms plus an office) and 3.5 bathrooms, the home offers plenty of space for family, friends, and visiting guests. The main-level primary suite allows for easy living, while the open floor plan creates a natural flow between the kitchen, dining, and living areas. At the heart of the home is a chef's kitchen featuring Wolf and Sub-Zero appliances, generous workspace, and plenty of room for everything from busy mornings to holiday gatherings. After a day on the trails, slopes, or golf course, head downstairs where radiant floor heat keeps the lower level comfortable year-round. The oversized three-car garage opens into a large mudroom, laundry area, and pantry--perfect for storing all the gear that comes with mountain-town living. Step outside and you'll find one of the property's best features. A hiking and biking trail sits directly behind the home, allowing you to access miles of recreation right from your backyard. Mountain views stretch from both the front and rear of the property, while open space bordering the east side provides a level of privacy that is increasingly difficult to find. The backyard is fully landscaped and ready to enjoy, whether that's hosting summer barbecues, relaxing after a bike ride, or watching the seasons change across the mountains. Recent updates include new water heaters installed in 2025, giving buyers added peace of mind. Located just minutes from Trailside Elementary, parks, trails, and all the amenities Park City is known for, this home offers the perfect blend of comfort, functionality, and adventure. Whether you're looking for a full-time residence or a mountain retreat, this is the kind of home where memories are made and the mountain lifestyle comes naturally.

6
beds

4
baths

5,429 Sq.Ft. LIVING AREA

0.76 Acres lot

Eliza Jane  Nicolas

Eliza Jane Nicolas

Features & Amenities

Interior

  • total bedrooms6
  • Total bathrooms4
  • full bathrooms3
  • half bathroom1
  • Flooring Carpet, Hardwood, Slate
  • APPLIANCES Dryer, Range Hood, Refrigerator, Washer, Water Softener Owned
  • other interior Features Bar: Wet, Central Vacuum, Closet: Walk-In, Disposal, Gas Log, Kitchen: Second, Oven: Gas, Range: Countertop, Vaulted Ceilings, Smart Thermostat(s)

Area & Lot

  • Status Active Under Contract
  • Living Area5,429 Sq.Ft.
  • Total Area5,429 Sq.Ft.
  • Lot Area0.76 Acres
  • MLS® ID2167259
  • TypeResidential
  • YEAR BUILT2005
  • NeighborhoodMarmalade
  • View DescriptionMountain(s)
  • Elementary SchoolParley's Park
  • Middle SchoolEcker Hill
  • High SchoolPark City
  • School DistrictPark City

Exterior

  • Garage Space3.0
  • water SourceRights: Owned
  • utilitiesNatural Gas Connected, Electricity Connected, Sewer Connected, Sewer: Public, Water Connected
  • roofAsphalt
  • lot featuresCorner Lot, Fenced: Full, Sprinkler: Auto-Full, View: Mountain
  • parkingSecured
  • HEAT TYPEForced Air, Hot Water, Radiant Floor
  • AIR CONDITIONINGCentral Air
  • sewerSewer: Connected, Sewer: Public
  • other exterior FeaturesBasement Entrance, Deck, Covered, Secured Parking, Sliding Glass Doors, Walkout

Financial

  • Sales Price$3,725,000
  • Real Estate Tax $9,314/yr
  • HOA $850/yr
  • Zoning Single-Family
View Virtual Tour
image

Schedule a Showing

We would love to show you this beautiful property. Please select your preferred date and time below. We'll be in touch shortly to confirm your appointment.

Schedule a Showing

We would love to show you this beautiful property. Please select your preferred date and time below. We'll be in touch shortly to confirm your appointment.

Thank you for your interest in 6110 TRAILSIDE DR, Park City, UT 84098. We are reviewing your request and will be in touch shortly!

Mortgage Calculator

Estimate your monthly mortgage payment, including the principal and interest, property taxes, and HOA. Adjust the values to generate a more accurate rate.
All estimates are provided for informational purposes only. Actual amounts may vary.
$0,000 Your Payment 20 15 65
$0,000 Your Payment

Marmalade

Explore

Who You Work with Matters

From Park City and the Wasatch Back to the Salt Lake Valley, we work with clients seeking a new perspective and elevated experience in luxury living—combining global reach with local expertise to deliver exceptional results in every market.

Follow Me on Instagram