5440 LUGE LN
5440 LUGE LN
5440 LUGE LN
5440 LUGE LN
5440 LUGE LN
5440 LUGE LN
5440 LUGE LN
5440 LUGE LN
5440 LUGE LN
5440 LUGE LN
5440 LUGE LN
5440 LUGE LN
5440 LUGE LN
5440 LUGE LN
5440 LUGE LN
5440 LUGE LN
5440 LUGE LN
5440 LUGE LN
5440 LUGE LN
5440 LUGE LN
5440 LUGE LN
5440 LUGE LN
5440 LUGE LN
5440 LUGE LN
5440 LUGE LN
5440 LUGE LN
5440 LUGE LN
5440 LUGE LN
5440 LUGE LN
5440 LUGE LN
5440 LUGE LN
5440 LUGE LN
5440 LUGE LN
5440 LUGE LN
5440 LUGE LN
5440 LUGE LN
5440 LUGE LN
5440 LUGE LN
5440 LUGE LN
SEE ALL PHOTOS
5440 LUGE LN
5440 LUGE LN
5440 LUGE LN
5440 LUGE LN
5440 LUGE LN
5440 LUGE LN
5440 LUGE LN
5440 LUGE LN
5440 LUGE LN
5440 LUGE LN
5440 LUGE LN
5440 LUGE LN
5440 LUGE LN
5440 LUGE LN
5440 LUGE LN
5440 LUGE LN
5440 LUGE LN
5440 LUGE LN
5440 LUGE LN
5440 LUGE LN
5440 LUGE LN
5440 LUGE LN
5440 LUGE LN
5440 LUGE LN
5440 LUGE LN
5440 LUGE LN
5440 LUGE LN
5440 LUGE LN
5440 LUGE LN
5440 LUGE LN
5440 LUGE LN
5440 LUGE LN
5440 LUGE LN
5440 LUGE LN
5440 LUGE LN
5440 LUGE LN
5440 LUGE LN
5440 LUGE LN
5440 LUGE LN
For Sale

5440 LUGE LN

5440 LUGE LN, Park City, UT 84098

$1,350,000
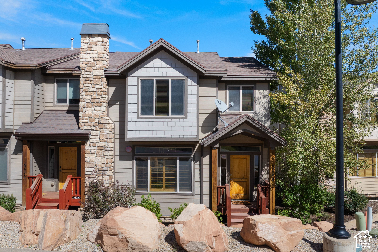
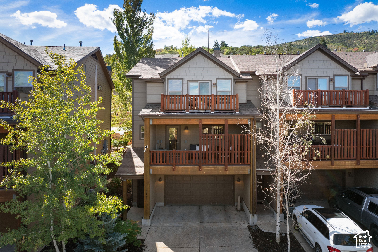
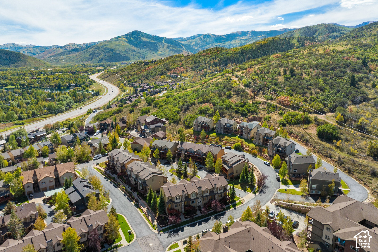
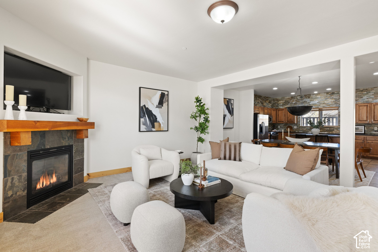
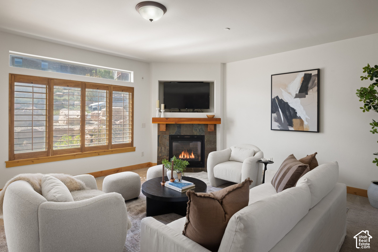
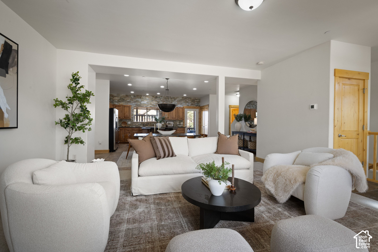
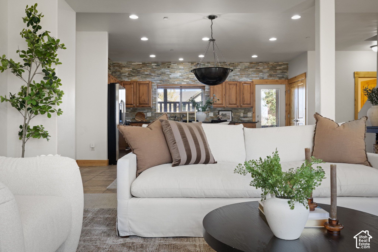
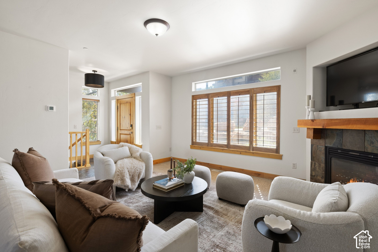
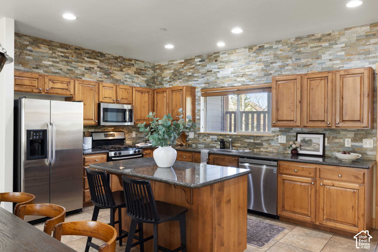
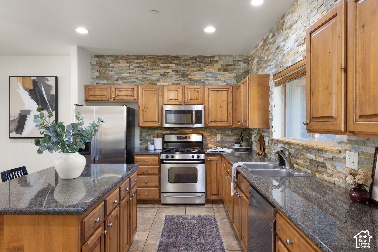
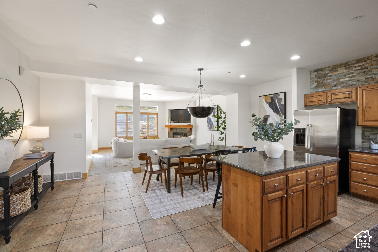
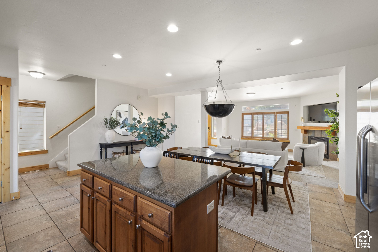
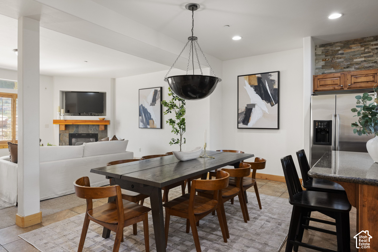
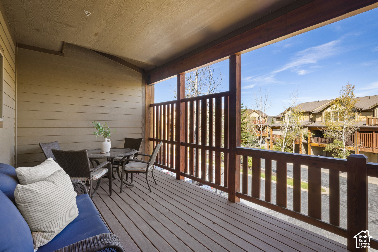
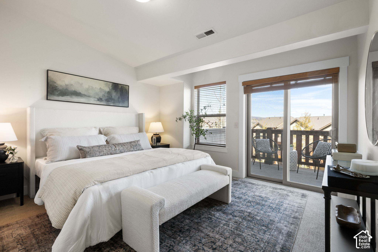
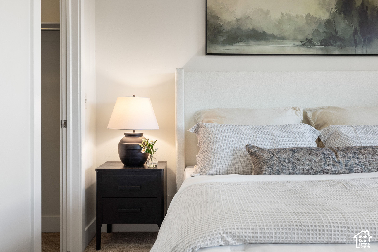
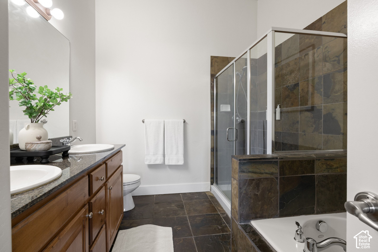
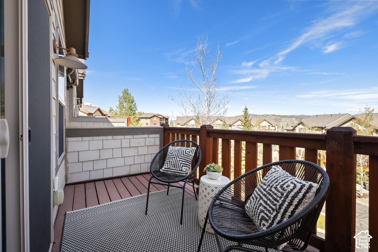
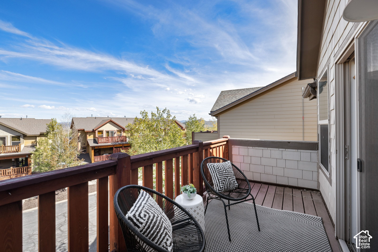
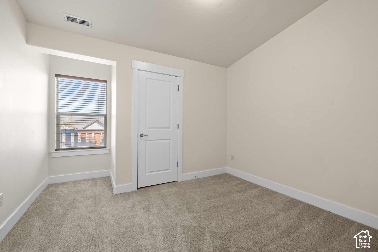
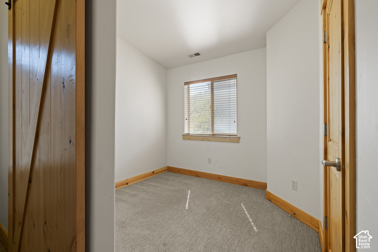
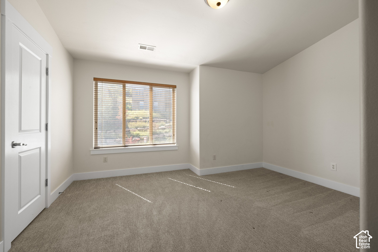
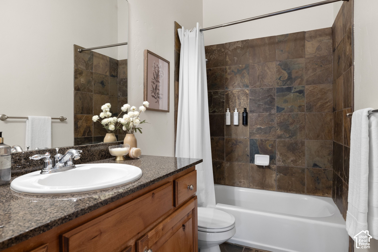
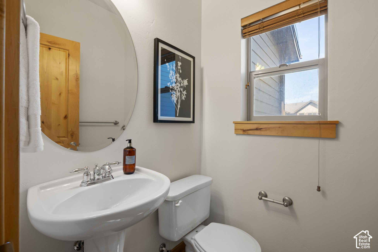
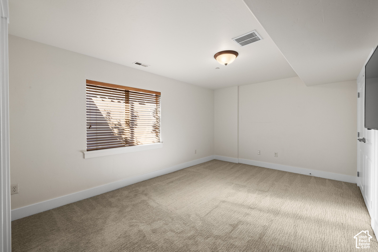
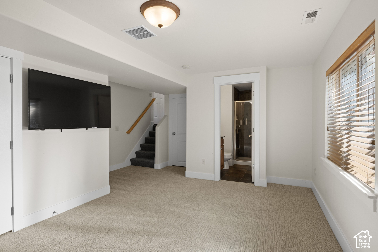
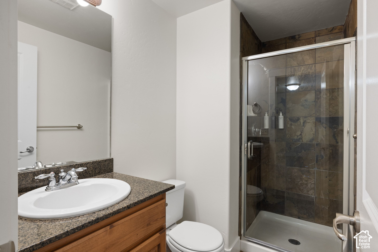
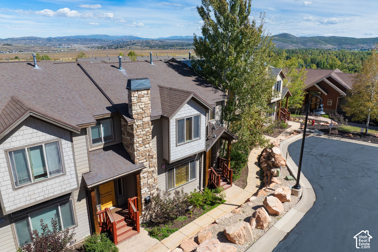
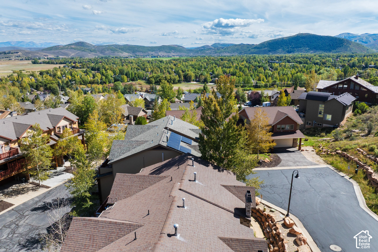
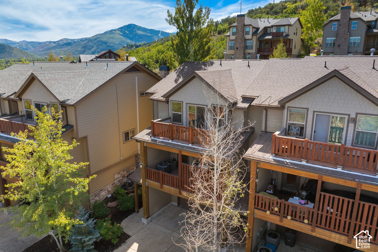
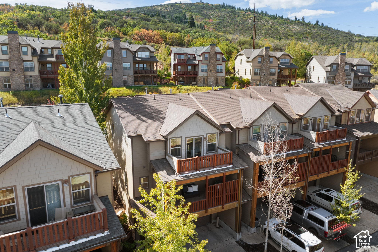
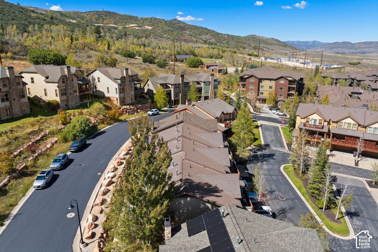
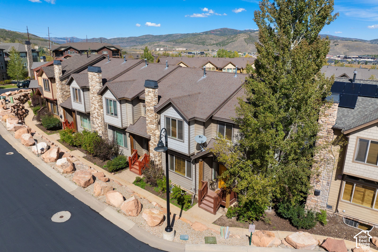
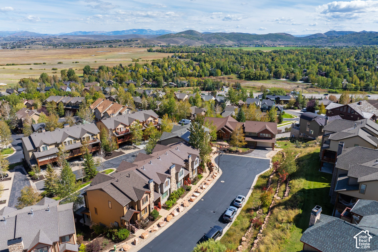
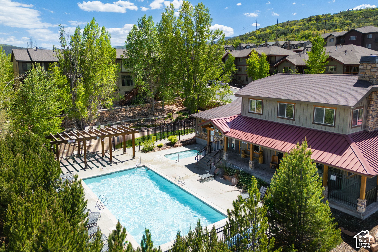
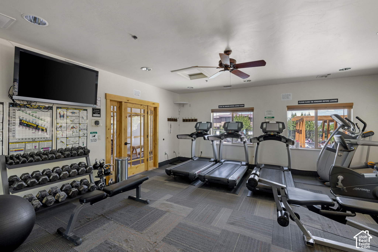
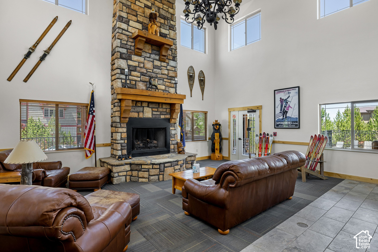
Tucked into a quiet cul-de-sac in Park City's popular Bear Hollow community, this 2,219 sq ft, five-bedroom townhome puts you right where you want to be, close to the action, but comfortably removed from it. Whether you're chasing powder days, dinner reservations, or a little retail therapy, the location makes it easy. Canyons Village and Kimball Junction are both just five minutes away, giving you quick access to world-class skiing, shopping, dining, entertainment, and everyday conveniences. Inside, five bedrooms provide plenty of room for family, friends, and weekend guests. An oversized attached two-car garage means space for vehicles, bikes, skis, boards, and all the other toys Park City tends to require. Off the kitchen, a large covered deck creates an ideal year-round extension of the living space, fire up the grill, settle in after a day on the mountain, or add a hot tub and make aprs-ski considerably more interesting. Bear Hollow is a well-amenitized community, adding even more appeal whether you're looking for a full-time residence, mountain getaway, or investment property. And with short-term rentals allowed, there's flexibility to enjoy the home when you're here and put it to work when you're not. Five bedrooms, a cul-de-sac setting, oversized garage, outdoor living, community amenities, and skiing just minutes away.

5
beds

4
baths

2,219 Sq.Ft. LIVING AREA

435.6 Sq.Ft. lot

Sam Cubis

Sam Cubis

Features & Amenities

Interior

  • total bedrooms5
  • Total bathrooms4
  • full bathrooms2
  • three quarter bathroom1
  • half bathroom1
  • Flooring Carpet, Tile
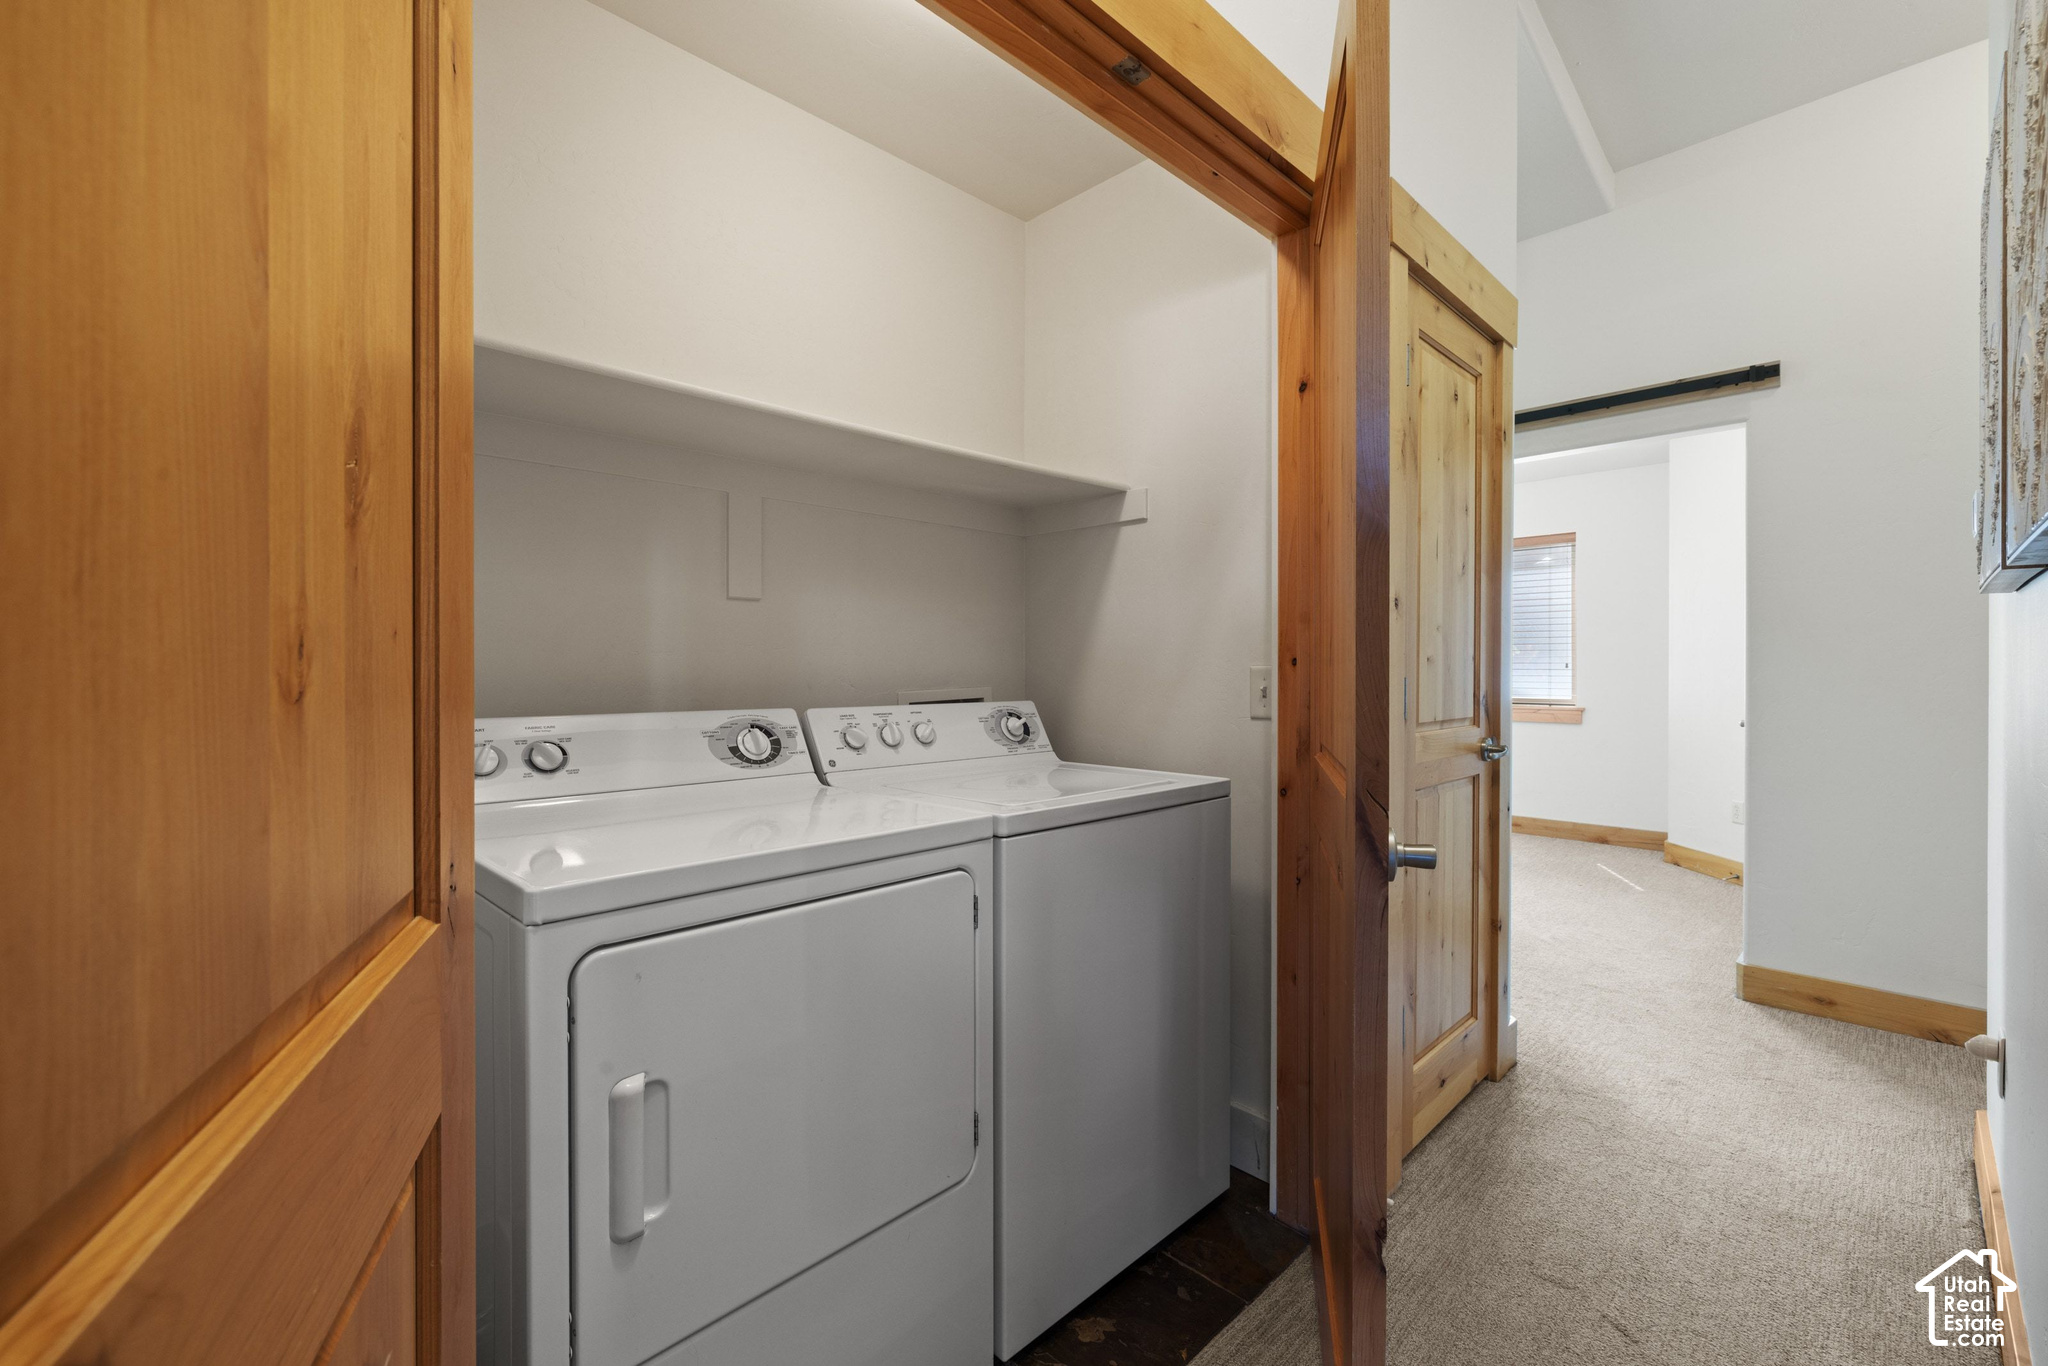
  • APPLIANCES Dryer, Microwave, Refrigerator, Washer
  • other interior Features Bath: Primary, Closet: Walk-In, Den/Office, Disposal, Gas Log, Oven: Gas, Range: Gas, Range/Oven: Free Stdng, Granite Countertops

Area & Lot

  • Status For Sale
  • Living Area2,219 Sq.Ft.
  • Total Area2,219 Sq.Ft.
  • Lot Area435.6 Sq.Ft.
  • MLS® ID2188415
  • TypeTownhouse
  • YEAR BUILT2005
  • NeighborhoodSnyderville Basin
  • Architecture StylesTownhouse, Row-end
  • View DescriptionMountain(s), Valley
  • Elementary SchoolTrailside
  • Middle SchoolEcker Hill
  • High SchoolPark City
  • School DistrictPark City

Exterior

  • STORIES3
  • Garage Space2.0
  • water SourceCulinary
  • utilitiesNatural Gas Connected, Electricity Connected, Sewer Connected, Sewer: Public, Water Connected
  • PoolFenced, Heated, In Ground
  • roofAsphalt
  • lot featuresCorner Lot, Cul-De-Sac, Road: Paved, Sidewalks, Sprinkler: Auto-Full, Terrain: Grad Slope, View: Mountain, View: Valley, Drip Irrigation: Auto-Full
  • parking2 Car Deep (Tandem), Built-In, Extra Width, Opener
  • HEAT TYPEForced Air, Gas: Central
  • AIR CONDITIONINGCentral Air
  • sewerSewer: Connected, Sewer: Public
  • HOA AmenitiesBarbecue, Clubhouse, Fire Pit, Fitness Center, Maintenance, Picnic Area, Pool, Snow Removal, Spa/Hot Tub
  • other exterior FeaturesDeck, Covered, Double Pane Windows, Sliding Glass Doors

Financial

  • Sales Price$1,350,000
  • Real Estate Tax $4,307/yr
  • HOA $257/mo
View Virtual Tour
image

Schedule a Showing

We would love to show you this beautiful property. Please select your preferred date and time below. We'll be in touch shortly to confirm your appointment.

Schedule a Showing

We would love to show you this beautiful property. Please select your preferred date and time below. We'll be in touch shortly to confirm your appointment.

Thank you for your interest in 5440 LUGE LN, Park City, UT 84098. We are reviewing your request and will be in touch shortly!

Mortgage Calculator

Estimate your monthly mortgage payment, including the principal and interest, property taxes, and HOA. Adjust the values to generate a more accurate rate.
All estimates are provided for informational purposes only. Actual amounts may vary.
$0,000 Your Payment 20 15 65
$0,000 Your Payment

Snyderville Basin

Where open spaces and contemporary communities redefine everyday mountain living.

Explore

Who You Work with Matters

From Park City and the Wasatch Back to the Salt Lake Valley, we work with clients seeking a new perspective and elevated experience in luxury living—combining global reach with local expertise to deliver exceptional results in every market.

Follow Me on Instagram