Leave a Message

Thank you for your message. We will be in touch with you shortly.

4134 N Cooper Lane 14
SEE ALL PHOTOS
4134 N Cooper Lane 14
Courtesy of Christie's Int. RE VUE
For Sale

4134 N Cooper Lane 14

4134 N Cooper Lane 14, Park City, UT 84098

$3,750,000
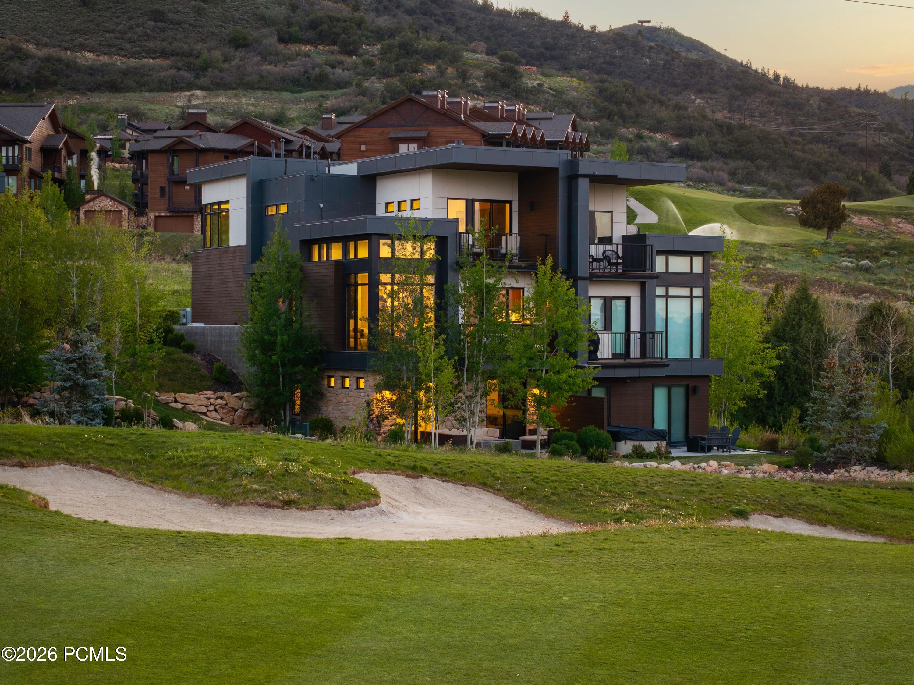
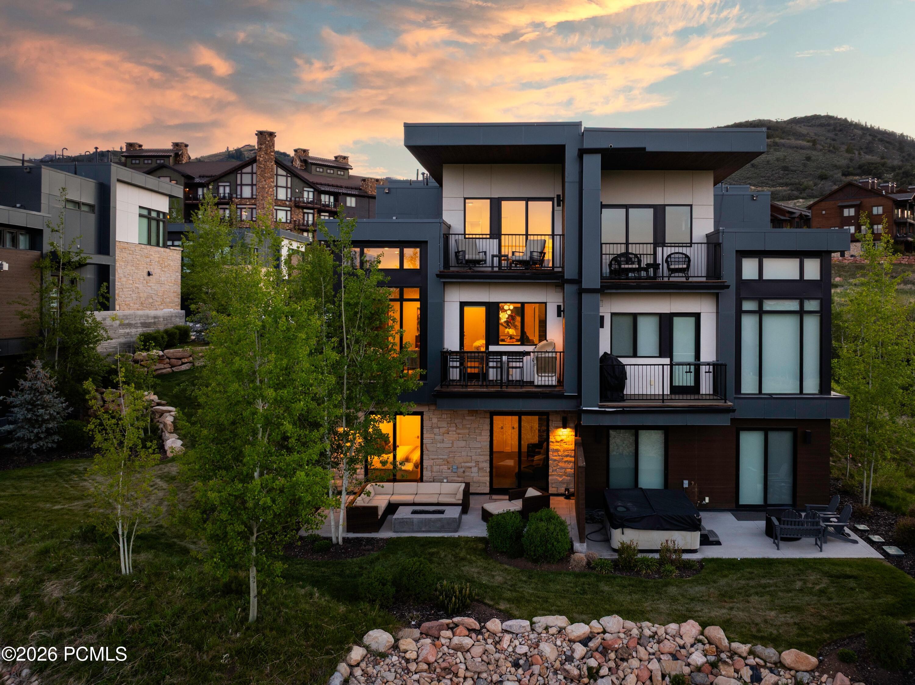
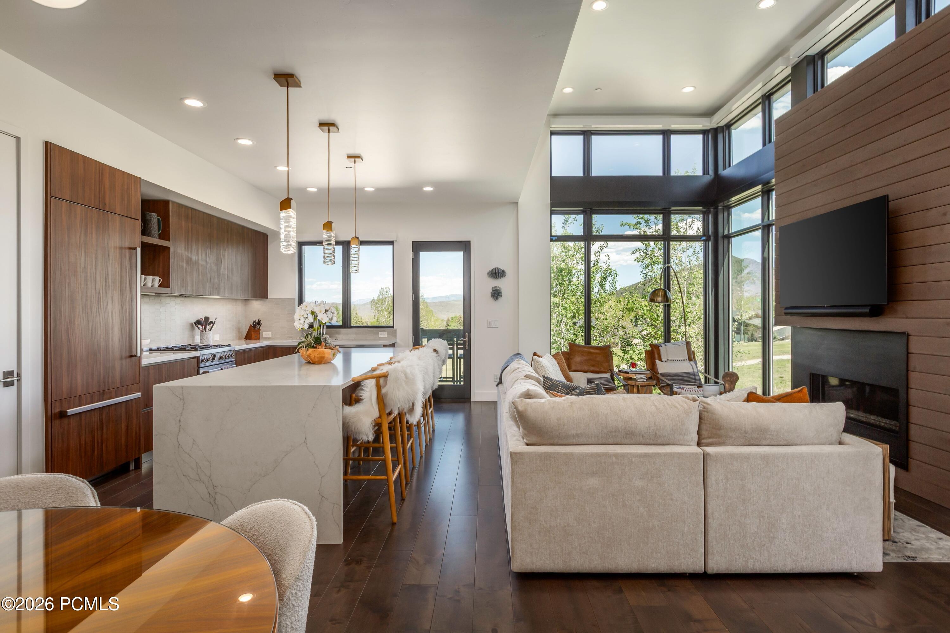
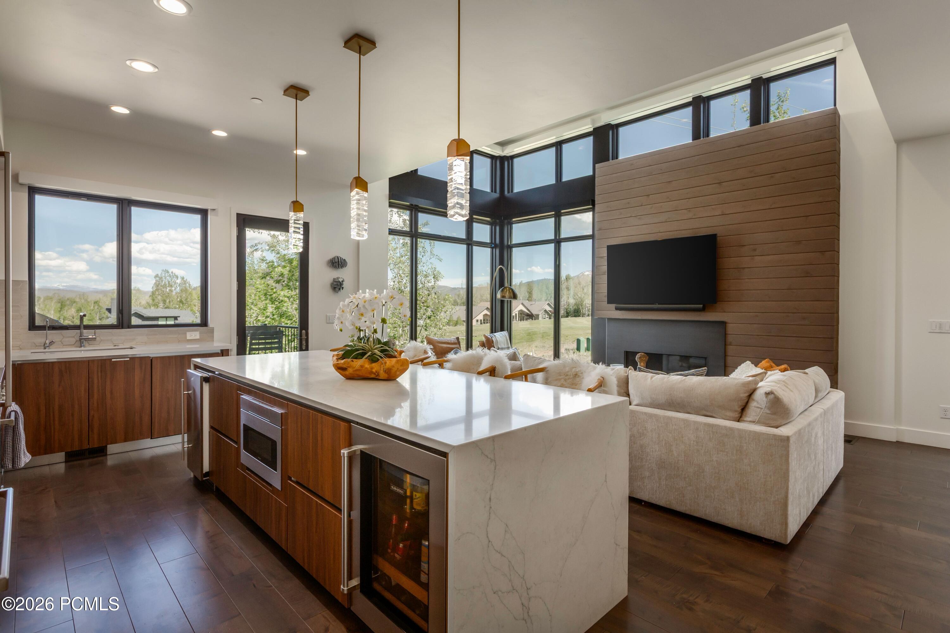
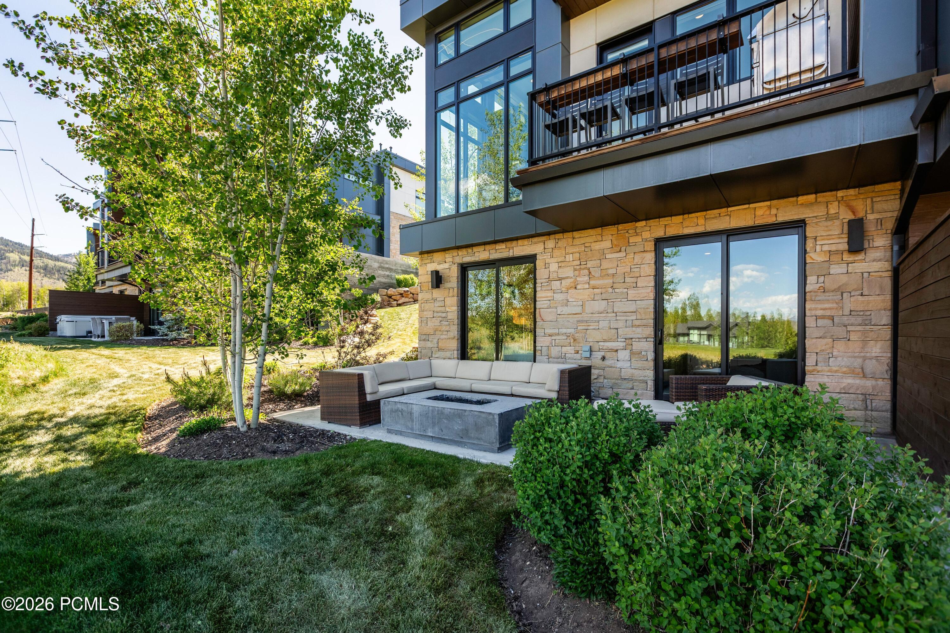
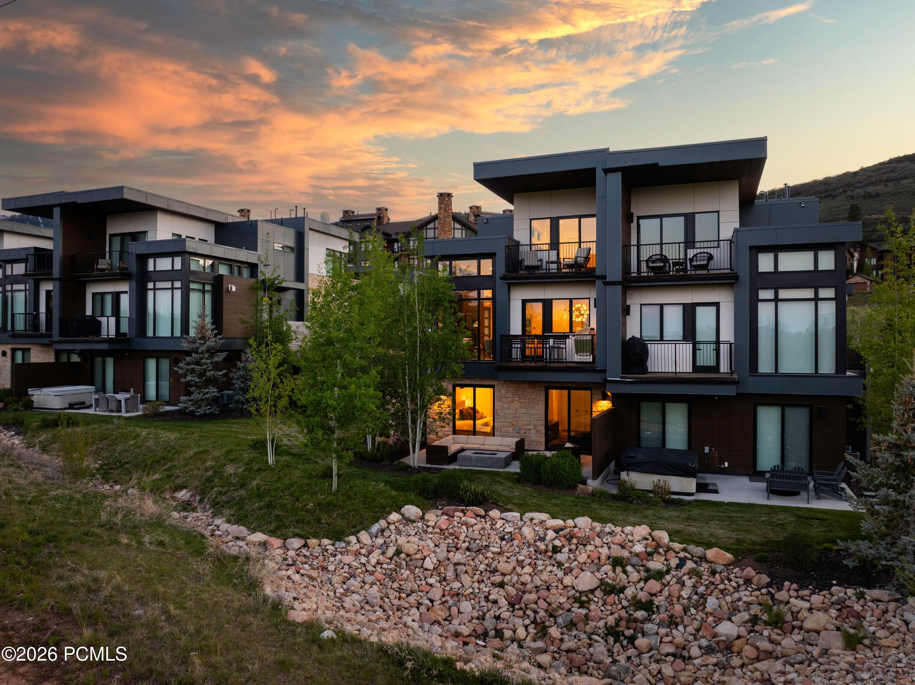
Nestled in Canyons Village, this beautifully maintained Viridian townhome offers bright, modern mountain living with seamless indoor-outdoor connection at every turn. Thoughtfully designed for family and friends, the home features elevated finishes, expansive gathering spaces, and outdoor living access on every floor, creating an effortless flow for entertaining and everyday living.
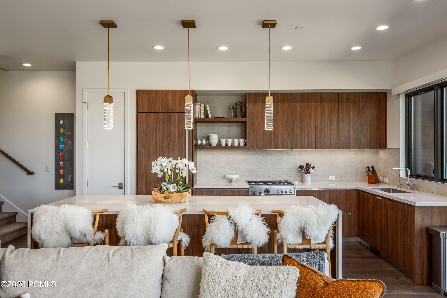
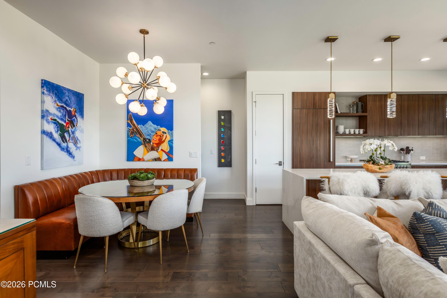
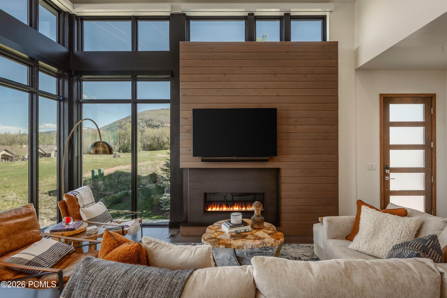
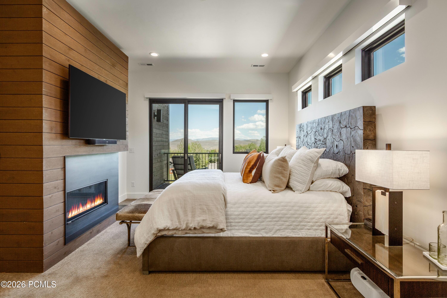
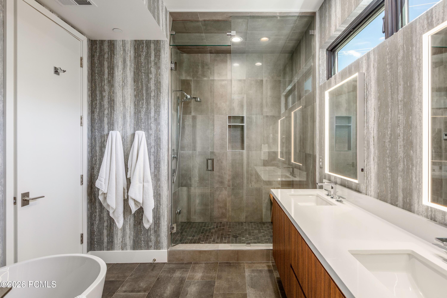
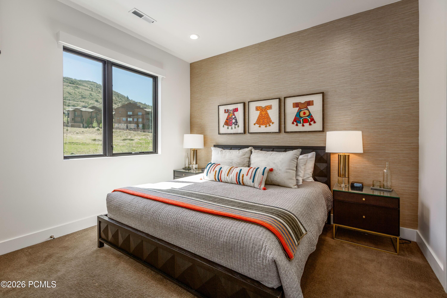
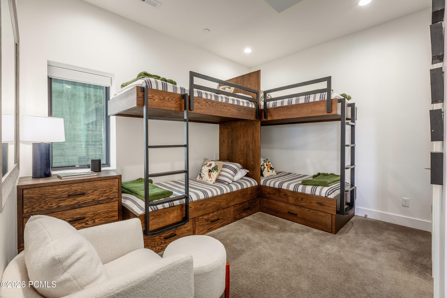
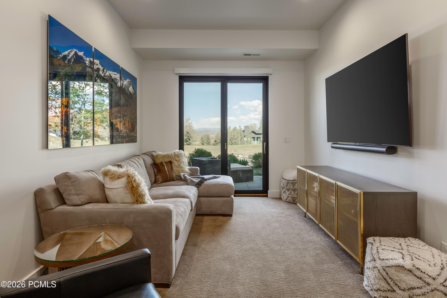
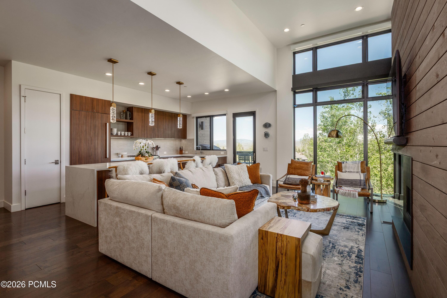
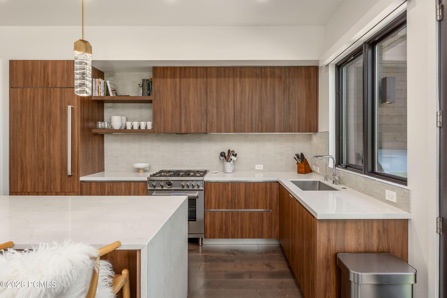
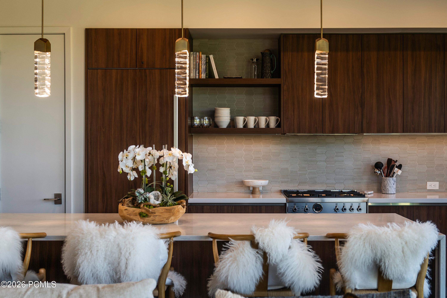
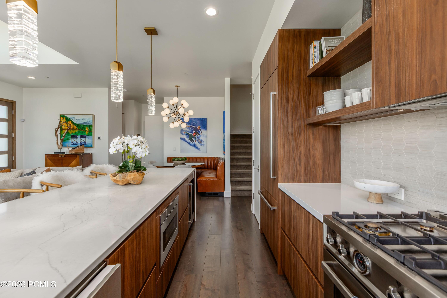
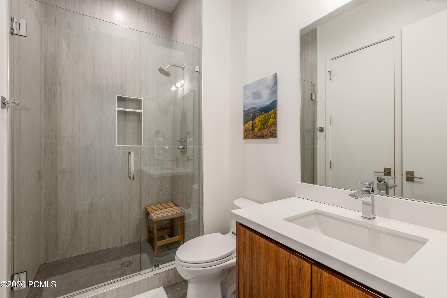
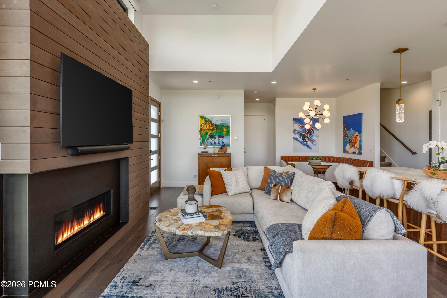
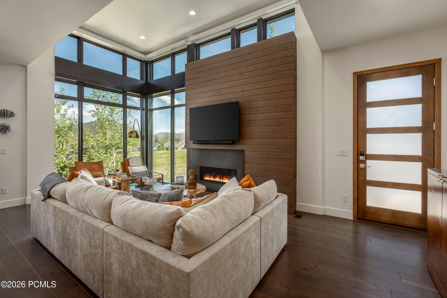
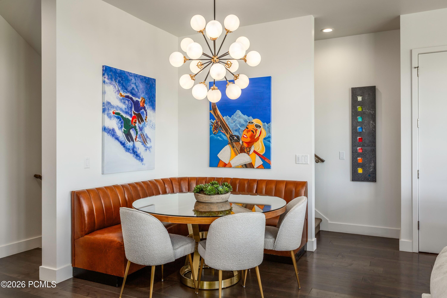
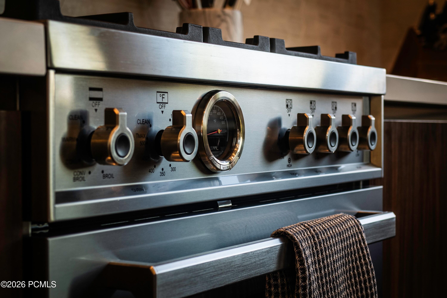
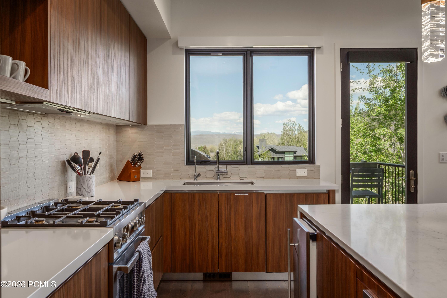
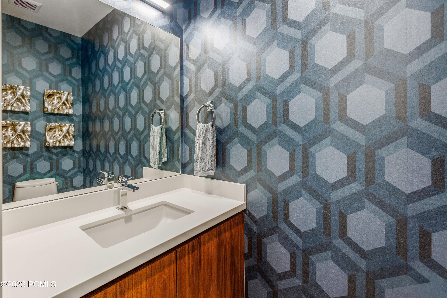
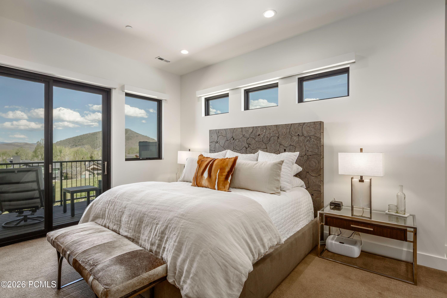
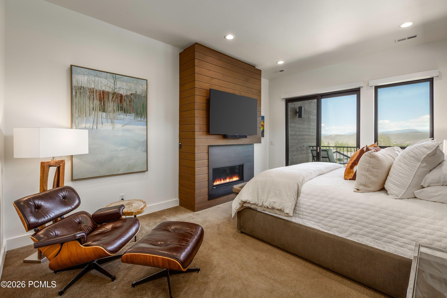
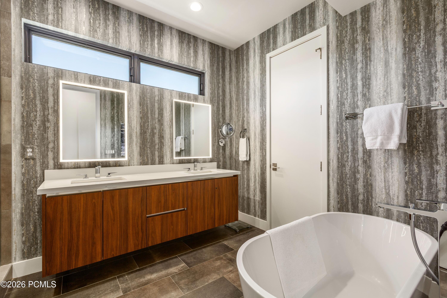
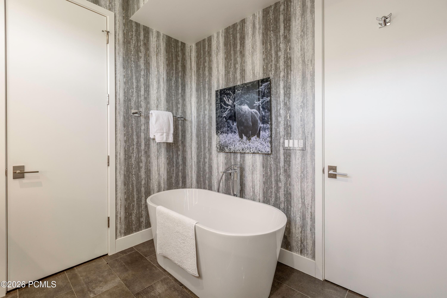
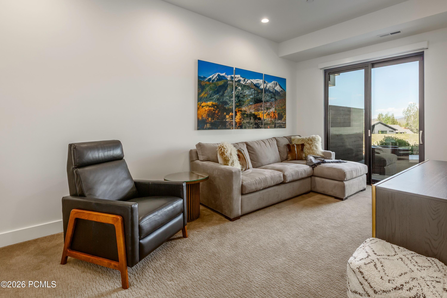
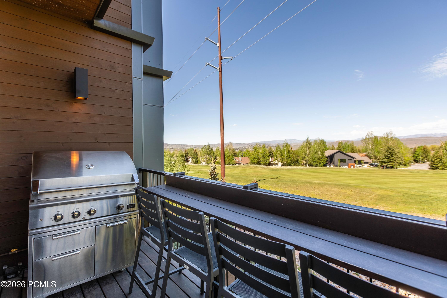
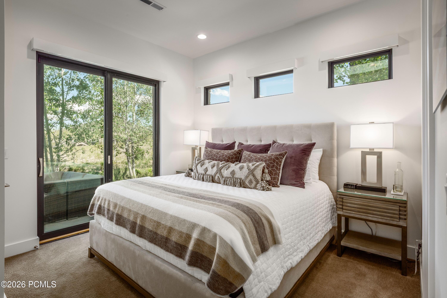
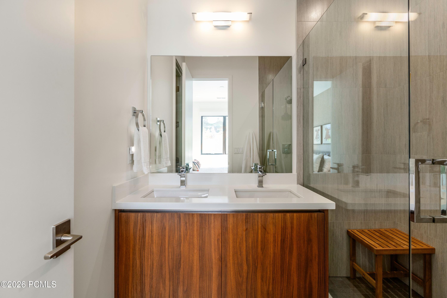
The spacious great room is centered around a striking steel and wood fireplace and opens to a deck overlooking the golf course with views of Iron Mountain, Unita Mtns, and Bald Mountain. The chef's kitchen is appointed with premium Wolf and Sub-Zero appliances, a custom breakfast nook with built-in banquette seating, and thoughtful upgrades throughout, including stylish wallpaper and designer touches. Multiple living spaces, including two family rooms, provide flexibility for hosting family and guests, while five bedrooms and six bathrooms offer comfort and privacy for all. The primary suite serves as a private retreat with a spa-inspired bathroom, walk-in closet, and private deck showcasing stunning views.
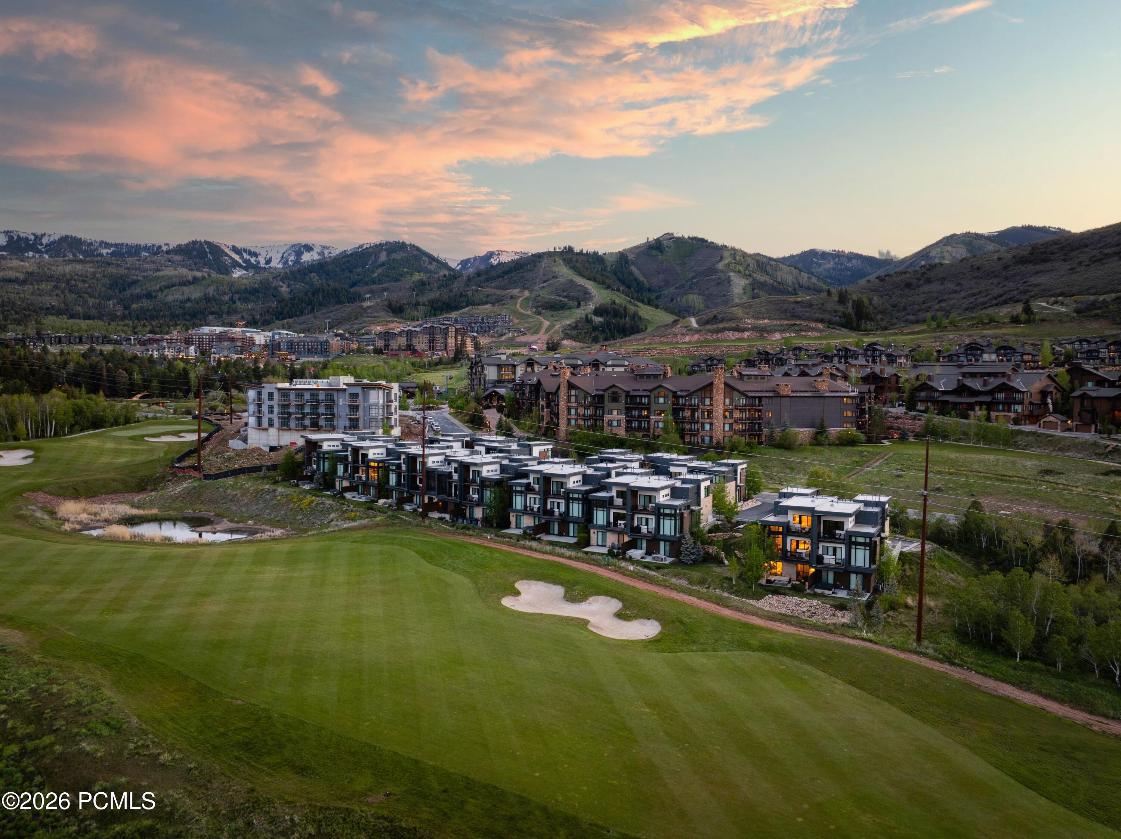
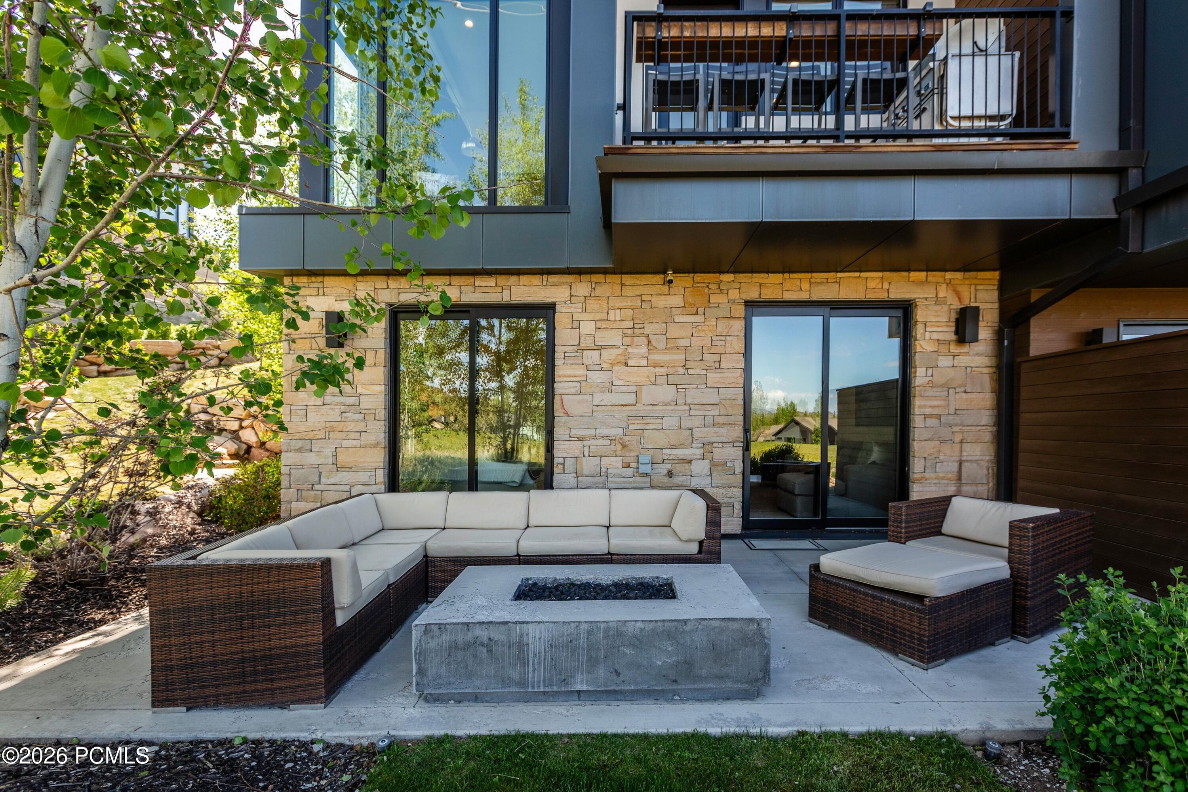
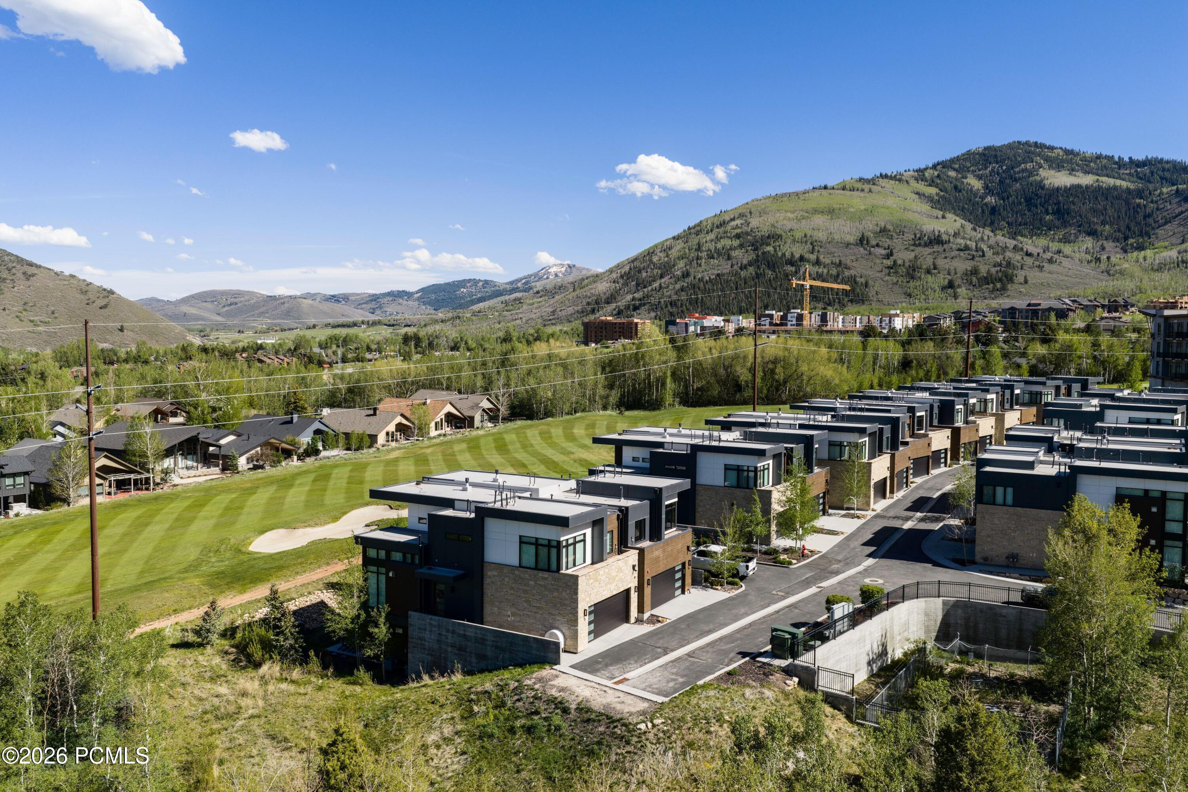
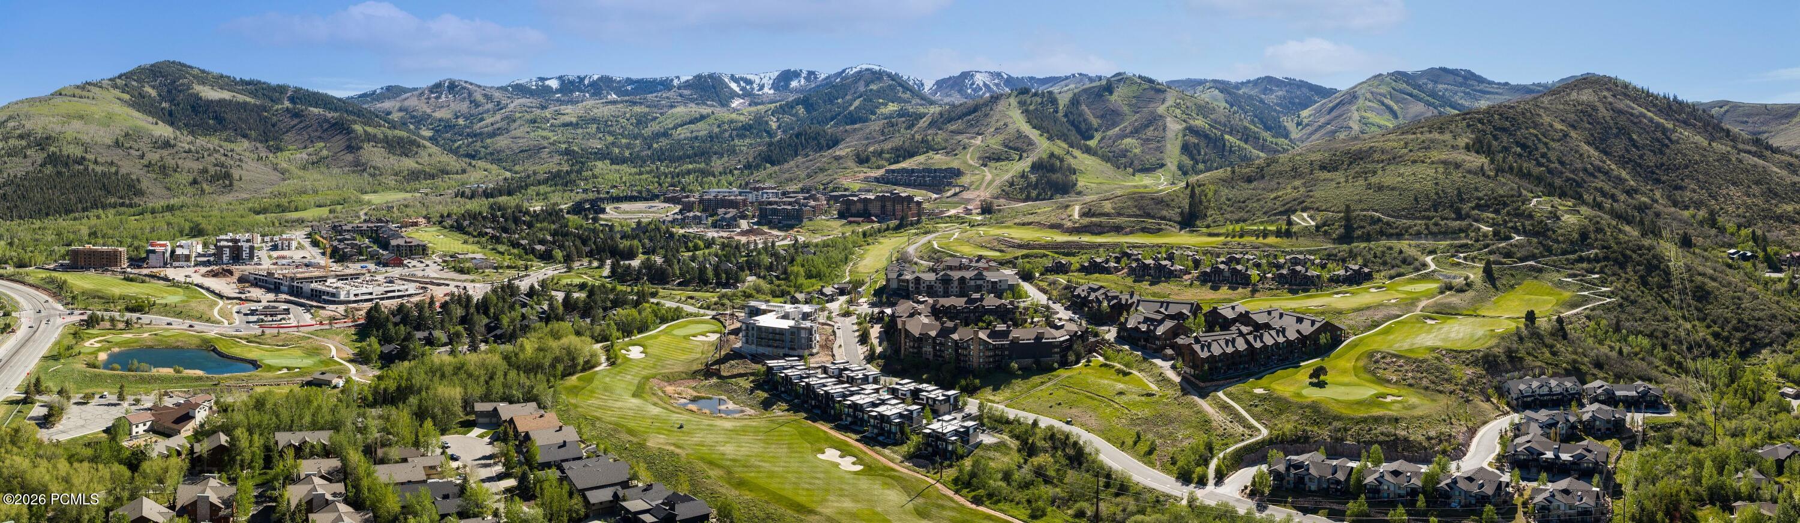
Sold fully furnished and offering true lock-and-leave ownership, this home also features three decks, abundant storage, two laundry areas, and an attached two-car garage. Enjoy fantastic views of the Canyons Village Golf Course and Iron Mountain, nightly rental eligibility, and effortless access to skiing just moments away - either take a short walk to the lift or summon Canyon Connect directly to your door for seamless mountain or restaurant access. Residents also enjoy community amenities including a heated pool and hot tub.

5
beds

6
baths

2,522 Sq.Ft. LIVING AREA

2,827 Sq.Ft. lot

Onie Bolduc

Onie Bolduc

Features & Amenities

Interior

  • total bedrooms5
  • Total bathrooms6
  • full bathrooms2
  • three quarter bathrooms3
  • half bathroom1
  • Flooring Carpet, Tile, Wood
  • Fireplace Gas
  • APPLIANCES Dishwasher, Disposal, Freezer, Gas Range, Microwave, Refrigerator, Washer, Washer/Dryer Stacked
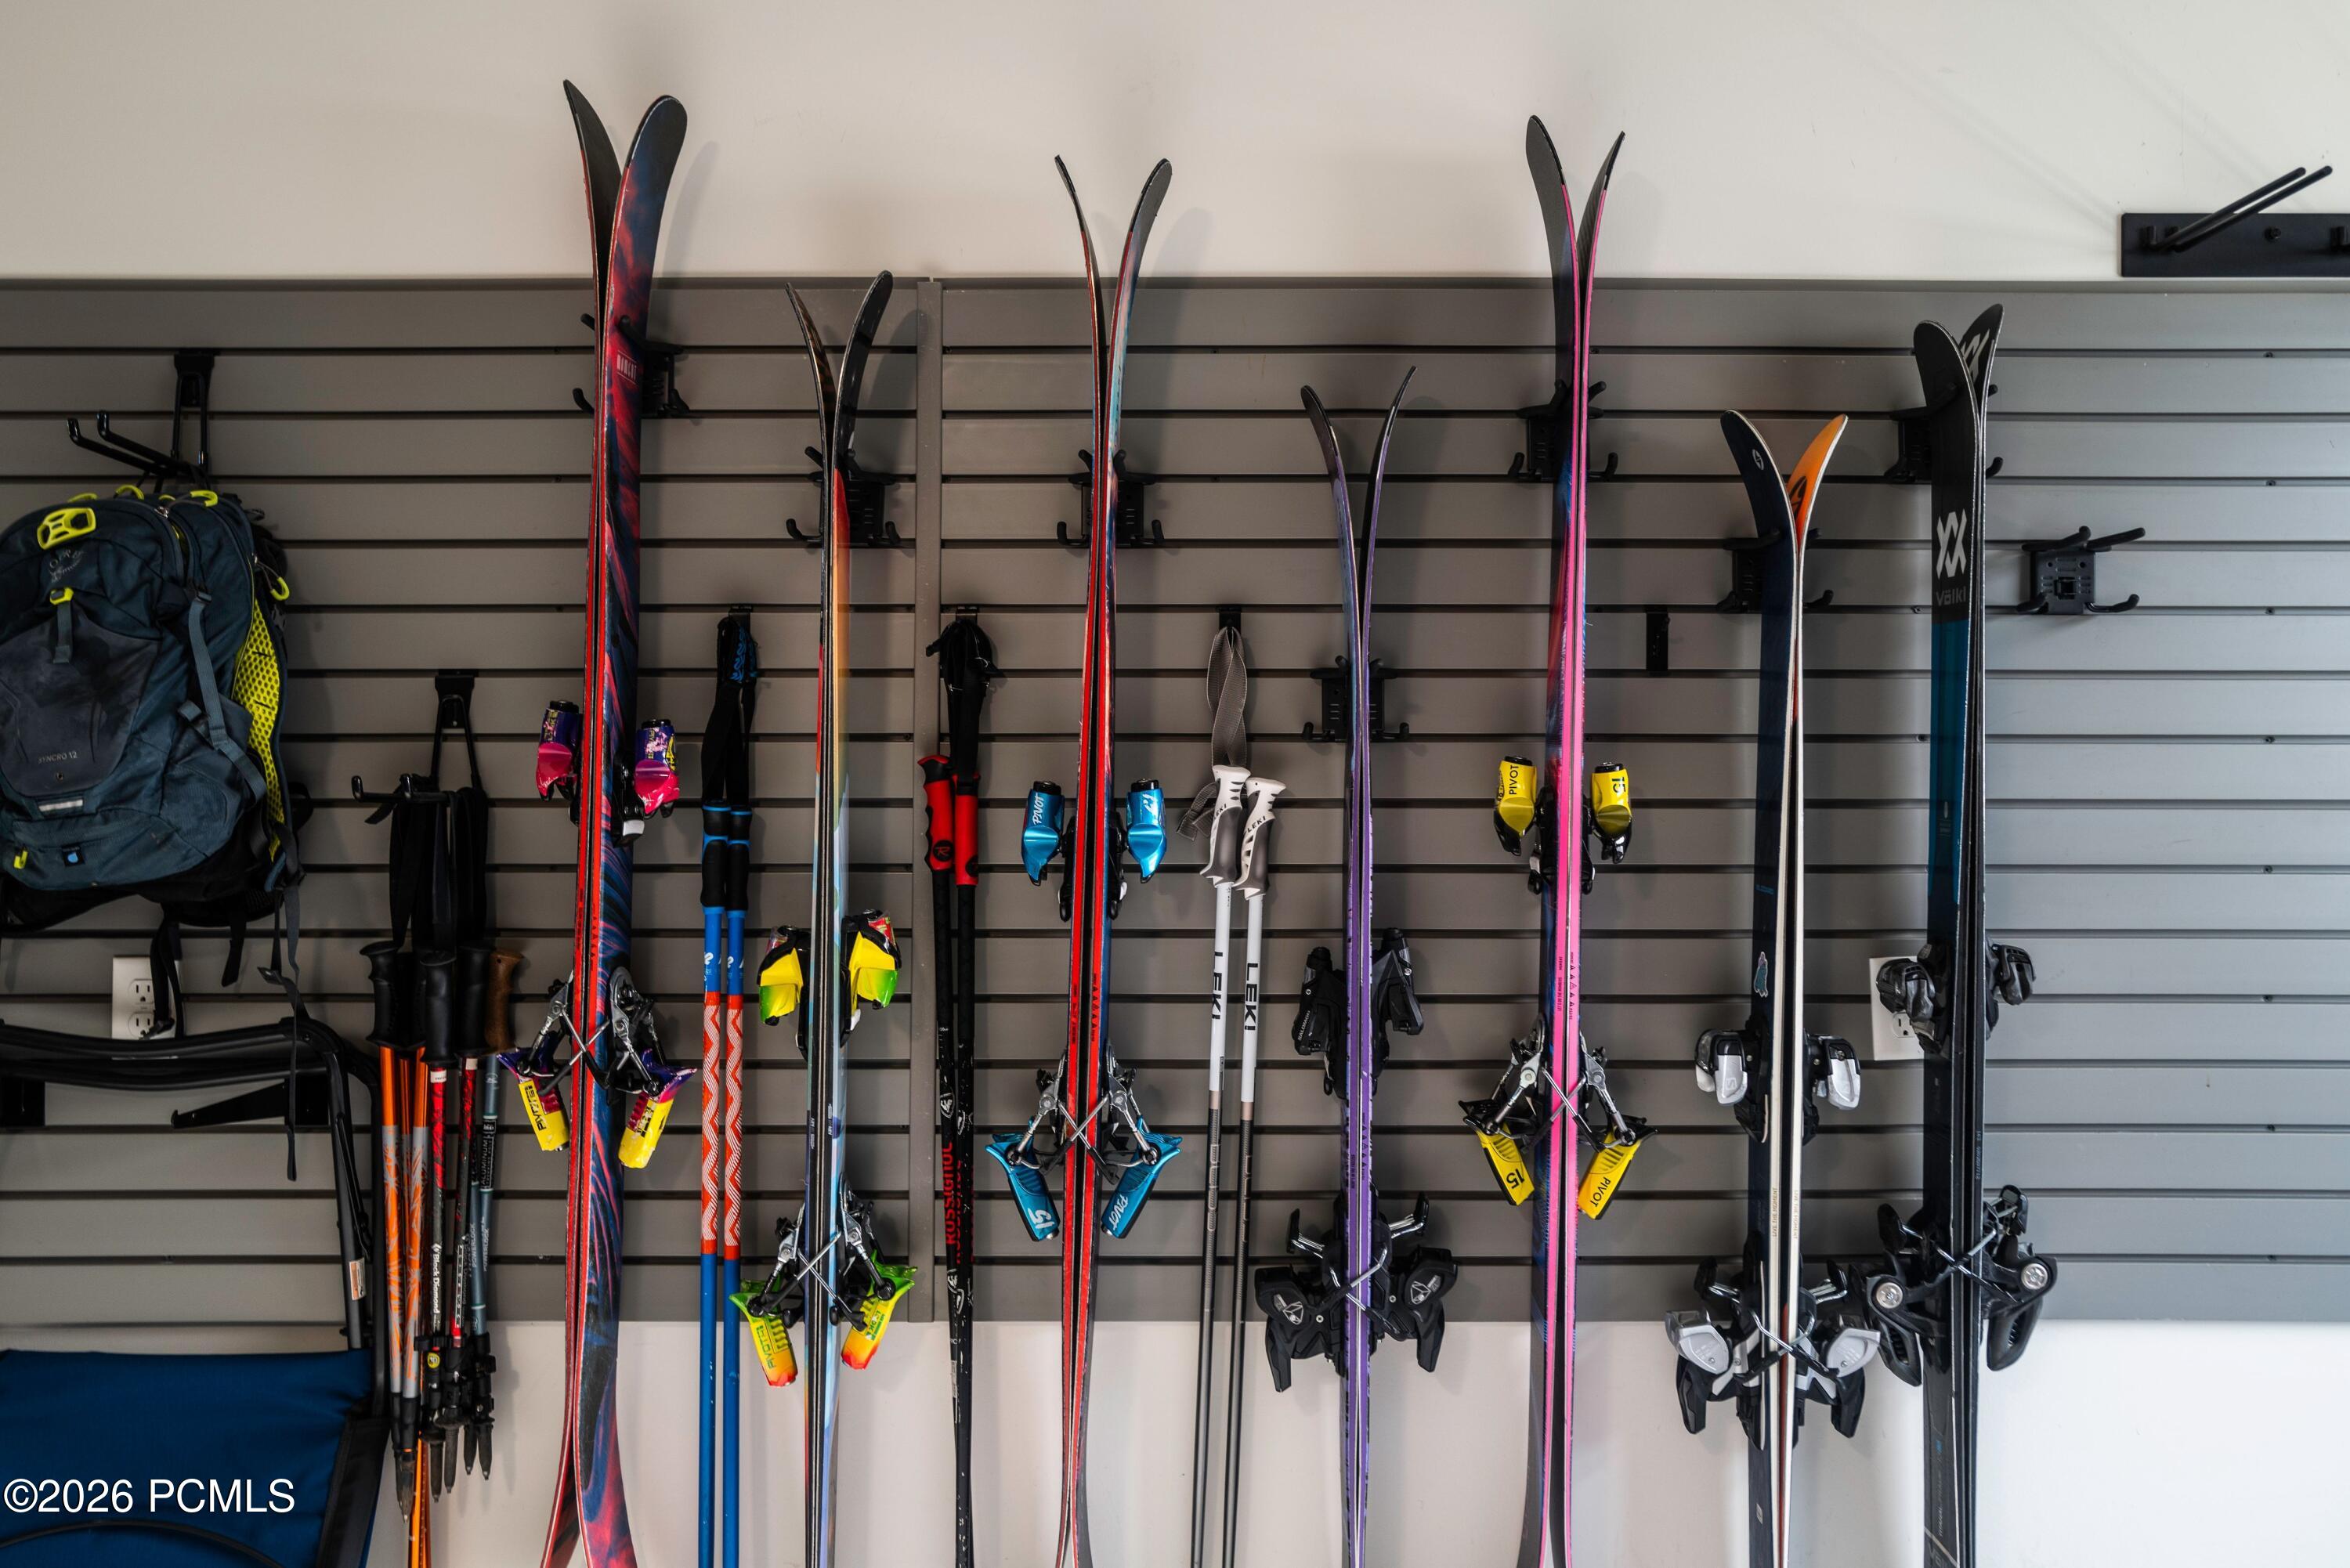
  • other interior Features Ceiling(s) - 9 Ft Plus, Pantry, Ski Storage, Vaulted Ceiling(s)

Area & Lot

  • Status For Sale
  • Living Area2,522 Sq.Ft.
  • Total Area2,522 Sq.Ft.
  • Lot Area2,827 Sq.Ft.
  • MLS® ID12603029
  • TypeCondo
  • YEAR BUILT2021
  • NeighborhoodSnyderville Basin
  • Architecture StylesContemporary, Mountain Contemporary, Twin Home
  • View DescriptionGolf Course, Mountain(s), Ski Area, Trees/Woods, Valley

Exterior

  • Garage Space2.0
  • water SourcePublic
  • utilitiesCable Available, Electricity Connected, High Speed Internet Available, Natural Gas Connected, Phone Lines/Additional
  • roofComposition, Flat, Other
  • lot featuresSprinklers In Rear, Sprinklers In Front, Corner Lot, See Remarks, Golf Course Hole (See Remarks)
  • parkingUnassigned, Heated Garage, Guest
  • HEAT TYPEFireplace(s), Forced Air, Natural Gas
  • AIR CONDITIONINGAir Conditioning, Central Air
  • sewerPublic Sewer
  • SubstructureSlab
  • HOA AmenitiesPets Allowed w/Restrictions, Pool, Shuttle Service, Hot Tub

Financial

  • Sales Price$3,750,000
  • Real Estate Tax $17,530/yr
  • HOA $5,597/3 mos
View Virtual Tour
image

Schedule a Showing

We would love to show you this beautiful property. Please select your preferred date and time below. We'll be in touch shortly to confirm your appointment.

Schedule a Showing

We would love to show you this beautiful property. Please select your preferred date and time below. We'll be in touch shortly to confirm your appointment.

Thank you for your interest in 4134 N Cooper Lane 14, Park City, UT 84098. We are reviewing your request and will be in touch shortly!

Mortgage Calculator

Estimate your monthly mortgage payment, including the principal and interest, property taxes, and HOA. Adjust the values to generate a more accurate rate.
All estimates are provided for informational purposes only. Actual amounts may vary.
$0,000 Your Payment 20 15 65
$0,000 Your Payment

Snyderville Basin

Where open spaces and contemporary communities redefine everyday mountain living.

Explore

Who You Work with Matters

From Park City and the Wasatch Back to the Salt Lake Valley, we work with clients seeking a new perspective and elevated experience in luxury living—combining global reach with local expertise to deliver exceptional results in every market.

Follow Me on Instagram