Leave a Message

Thank you for your message. We will be in touch with you shortly.

335 W BERN WAY
335 W BERN WAY
335 W BERN WAY
335 W BERN WAY
335 W BERN WAY
335 W BERN WAY
335 W BERN WAY
335 W BERN WAY
335 W BERN WAY
335 W BERN WAY
335 W BERN WAY
335 W BERN WAY
335 W BERN WAY
335 W BERN WAY
335 W BERN WAY
335 W BERN WAY
335 W BERN WAY
335 W BERN WAY
335 W BERN WAY
335 W BERN WAY
335 W BERN WAY
335 W BERN WAY
335 W BERN WAY
335 W BERN WAY
335 W BERN WAY
335 W BERN WAY
335 W BERN WAY
335 W BERN WAY
335 W BERN WAY
335 W BERN WAY
335 W BERN WAY
335 W BERN WAY
335 W BERN WAY
335 W BERN WAY
335 W BERN WAY
335 W BERN WAY
335 W BERN WAY
335 W BERN WAY
335 W BERN WAY
335 W BERN WAY
335 W BERN WAY
335 W BERN WAY
335 W BERN WAY
335 W BERN WAY
335 W BERN WAY
335 W BERN WAY
335 W BERN WAY
335 W BERN WAY
335 W BERN WAY
335 W BERN WAY
335 W BERN WAY
335 W BERN WAY
335 W BERN WAY
335 W BERN WAY
335 W BERN WAY
335 W BERN WAY
335 W BERN WAY
335 W BERN WAY
335 W BERN WAY
335 W BERN WAY
335 W BERN WAY
335 W BERN WAY
335 W BERN WAY
335 W BERN WAY
335 W BERN WAY
335 W BERN WAY
335 W BERN WAY
335 W BERN WAY
335 W BERN WAY
335 W BERN WAY
335 W BERN WAY
335 W BERN WAY
335 W BERN WAY
335 W BERN WAY
335 W BERN WAY
335 W BERN WAY
335 W BERN WAY
335 W BERN WAY
335 W BERN WAY
335 W BERN WAY
335 W BERN WAY
335 W BERN WAY
335 W BERN WAY
335 W BERN WAY
335 W BERN WAY
335 W BERN WAY
335 W BERN WAY
335 W BERN WAY
SEE ALL PHOTOS
335 W BERN WAY
335 W BERN WAY
335 W BERN WAY
335 W BERN WAY
335 W BERN WAY
335 W BERN WAY
335 W BERN WAY
335 W BERN WAY
335 W BERN WAY
335 W BERN WAY
335 W BERN WAY
335 W BERN WAY
335 W BERN WAY
335 W BERN WAY
335 W BERN WAY
335 W BERN WAY
335 W BERN WAY
335 W BERN WAY
335 W BERN WAY
335 W BERN WAY
335 W BERN WAY
335 W BERN WAY
335 W BERN WAY
335 W BERN WAY
335 W BERN WAY
335 W BERN WAY
335 W BERN WAY
335 W BERN WAY
335 W BERN WAY
335 W BERN WAY
335 W BERN WAY
335 W BERN WAY
335 W BERN WAY
335 W BERN WAY
335 W BERN WAY
335 W BERN WAY
335 W BERN WAY
335 W BERN WAY
335 W BERN WAY
335 W BERN WAY
335 W BERN WAY
335 W BERN WAY
335 W BERN WAY
335 W BERN WAY
335 W BERN WAY
335 W BERN WAY
335 W BERN WAY
335 W BERN WAY
335 W BERN WAY
335 W BERN WAY
335 W BERN WAY
335 W BERN WAY
335 W BERN WAY
335 W BERN WAY
335 W BERN WAY
335 W BERN WAY
335 W BERN WAY
335 W BERN WAY
335 W BERN WAY
335 W BERN WAY
335 W BERN WAY
335 W BERN WAY
335 W BERN WAY
335 W BERN WAY
335 W BERN WAY
335 W BERN WAY
335 W BERN WAY
335 W BERN WAY
335 W BERN WAY
335 W BERN WAY
335 W BERN WAY
335 W BERN WAY
335 W BERN WAY
335 W BERN WAY
335 W BERN WAY
335 W BERN WAY
335 W BERN WAY
335 W BERN WAY
335 W BERN WAY
335 W BERN WAY
335 W BERN WAY
335 W BERN WAY
335 W BERN WAY
335 W BERN WAY
335 W BERN WAY
335 W BERN WAY
335 W BERN WAY
335 W BERN WAY
Courtesy of Christie's International Real Estate VUE
For Sale

335 W BERN WAY

335 W BERN WAY, Midway, UT 84049

$2,295,000
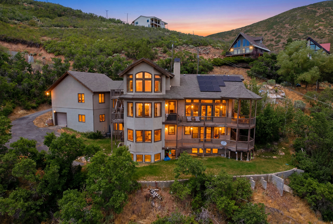
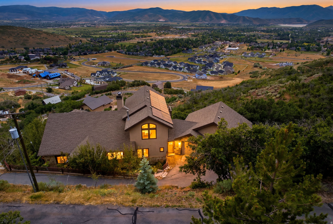
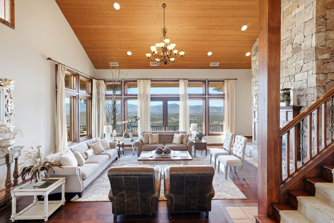
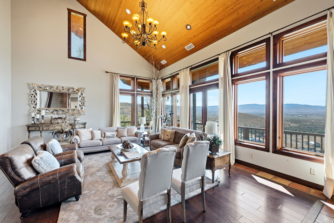
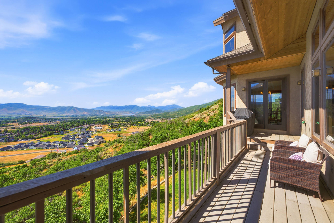
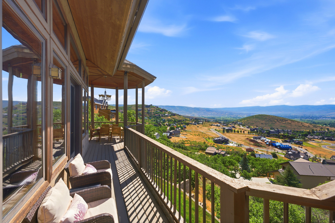
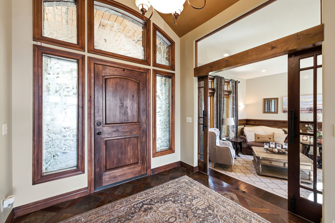
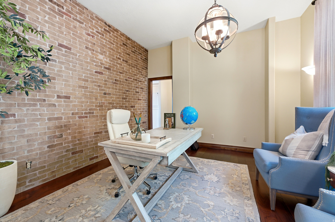
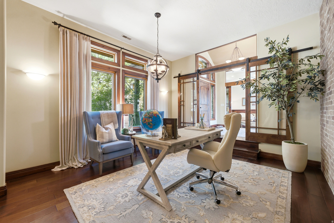
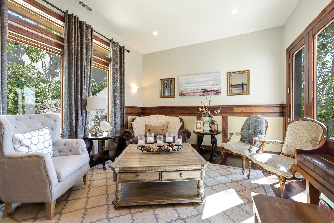
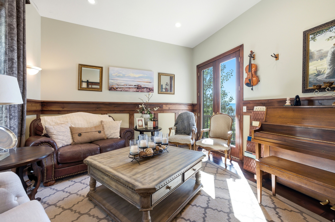
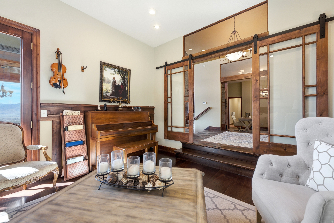
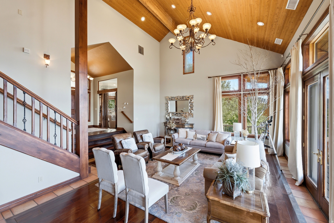
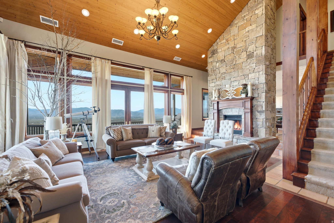
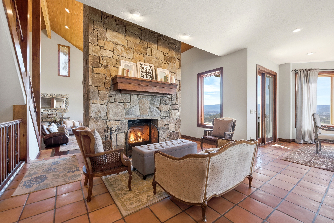
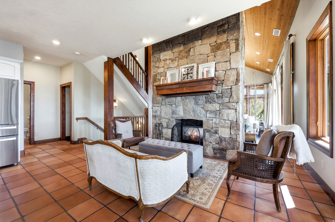
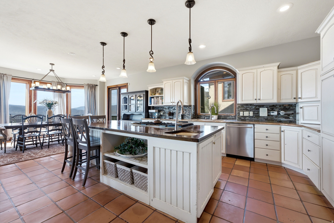
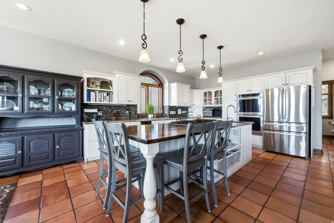
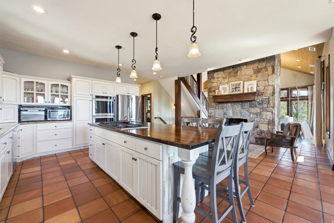
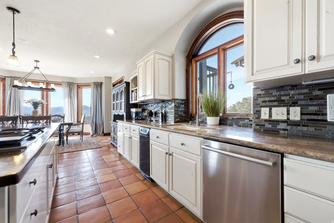
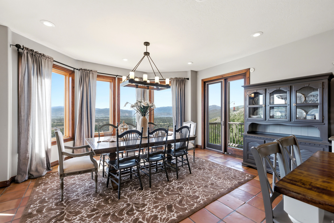
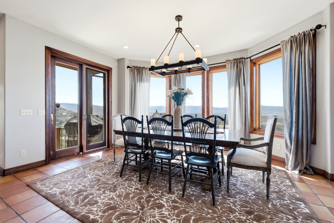
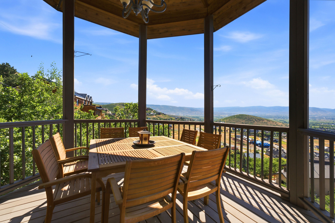
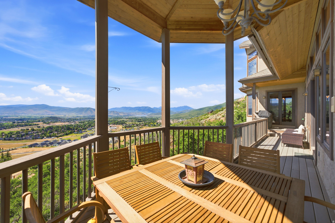
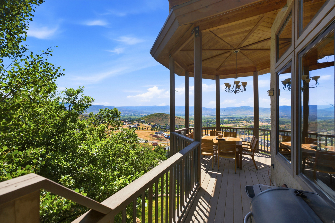
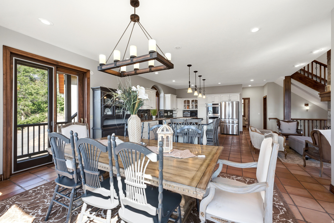
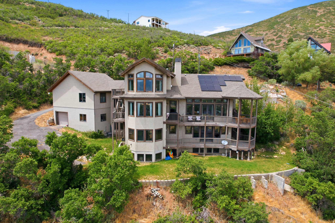
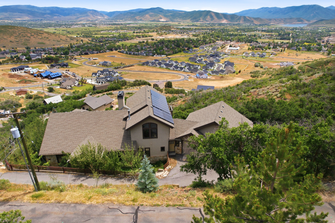
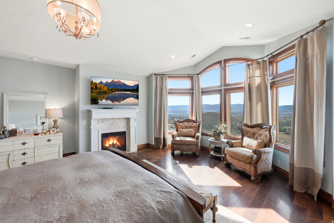
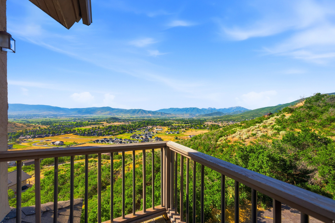
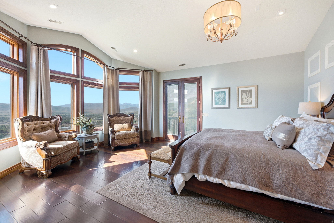
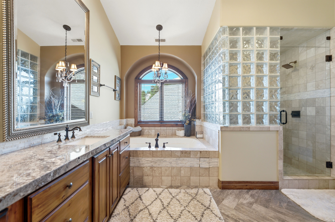
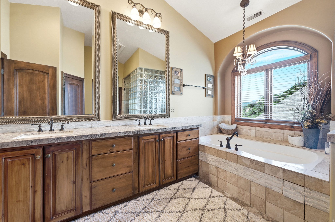
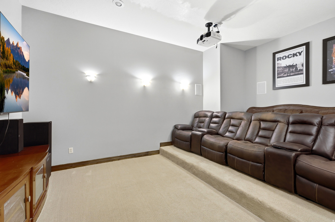
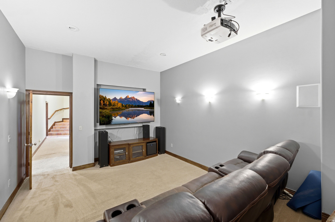
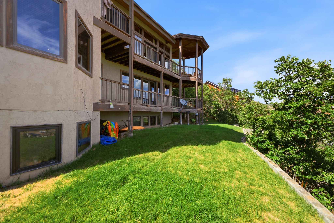
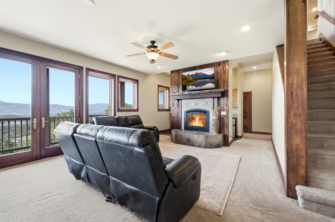
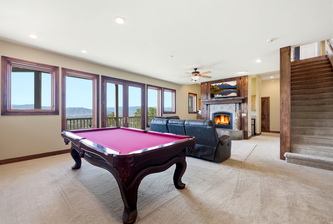
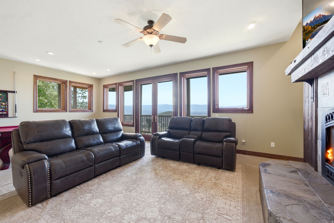
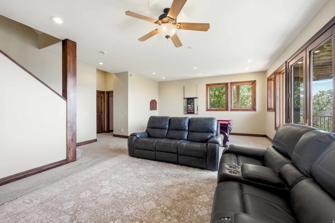
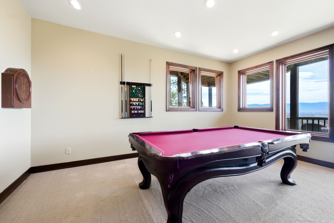
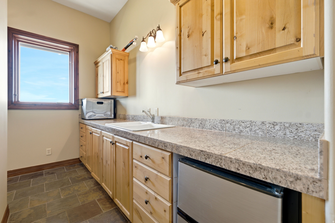
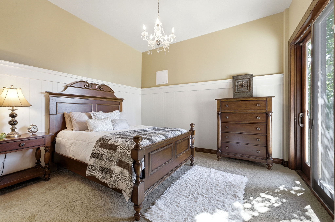
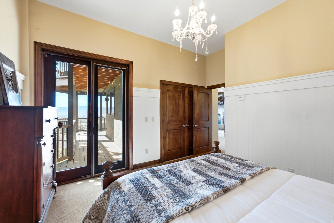
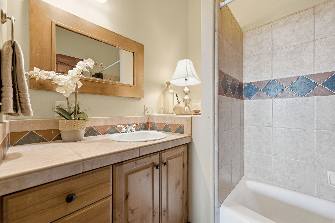
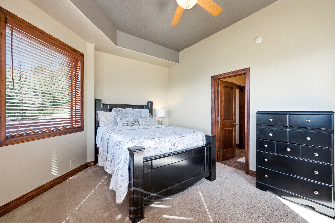
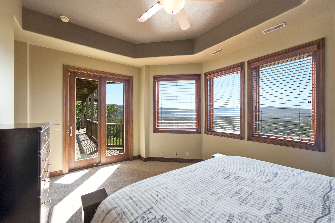
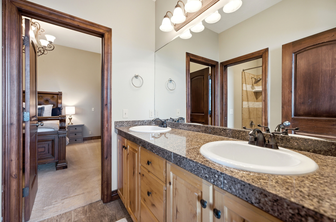
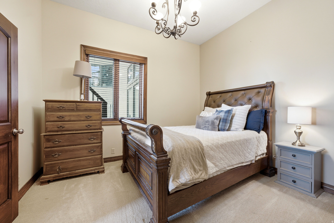
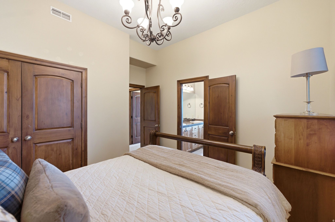
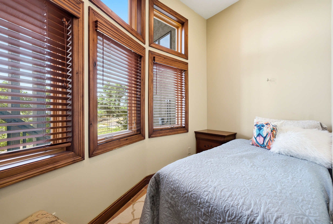
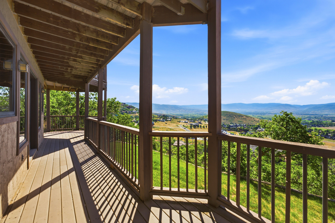
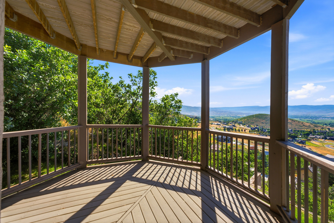
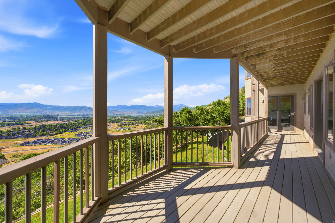
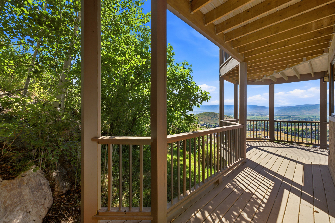
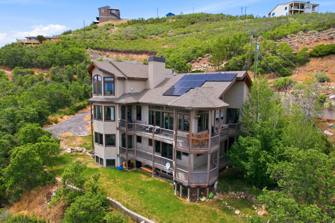
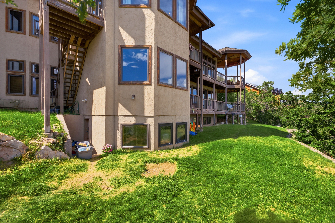
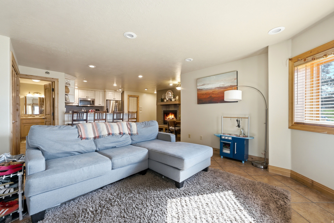
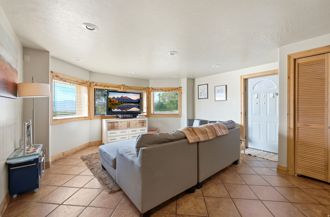
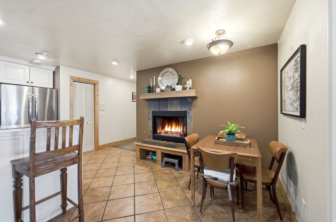
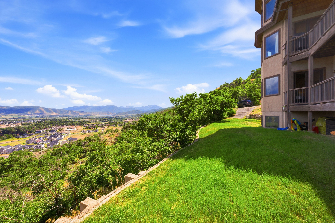
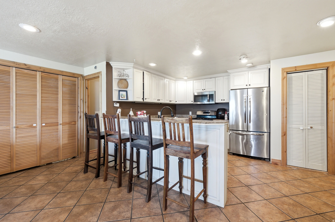
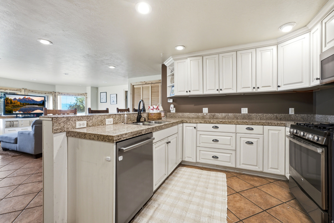
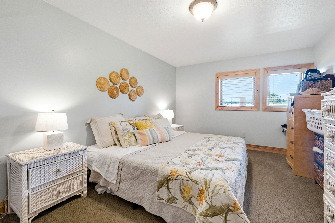
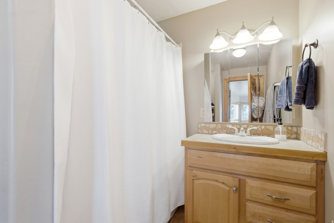
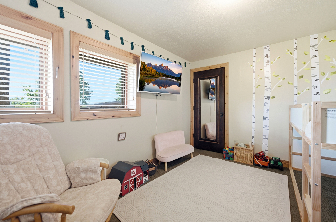
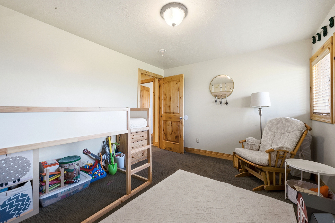
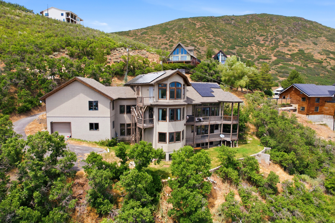
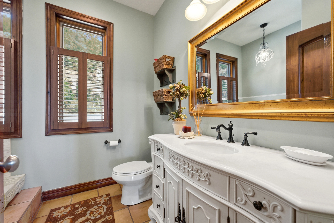
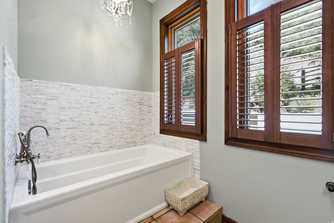
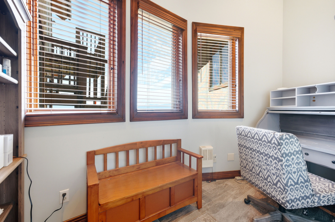
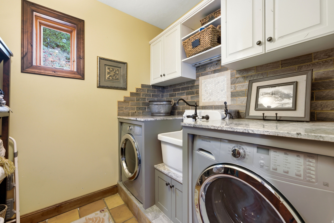
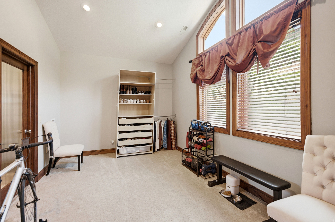
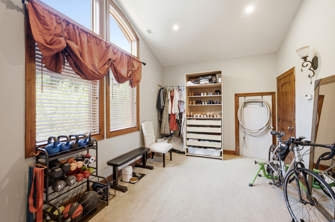
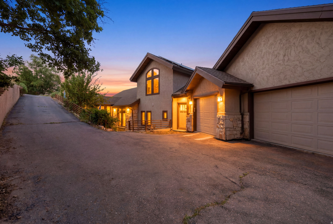
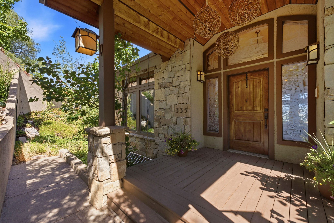
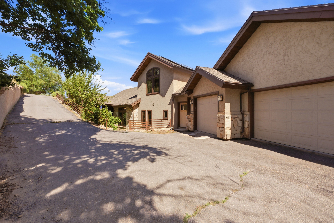
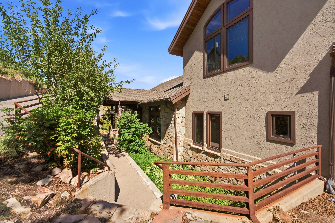
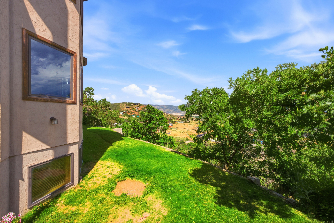
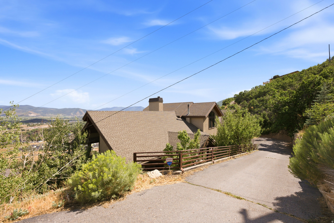
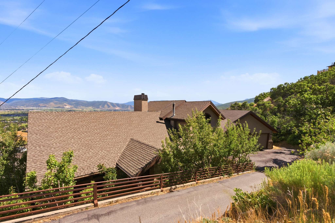
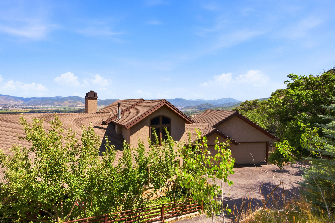
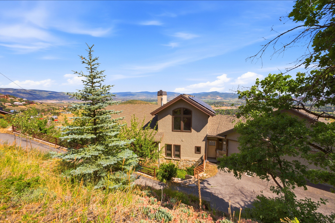
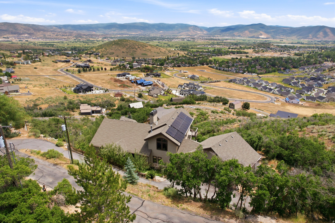
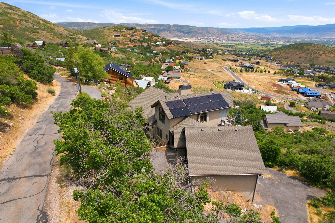
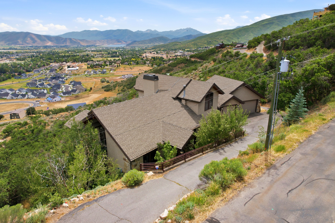
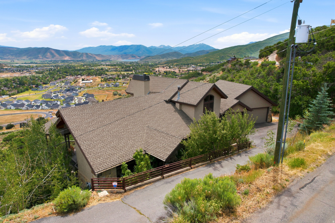
Panoramic Midway Mountain Retreat with Valley Views, Guest Quarters and Resort Proximity. Perched high in Midway's sought-after Interlaken community, this exceptional mountain retreat offers a private setting with breathtaking panoramic views across the Midway and Heber valleys, Deer Creek Reservoir, and Mount Timpanogos.Thoughtfully designed across four levels, the home combines timeless craftsmanship with everyday comfort, featuring radiant heat, Pella windows, central air, and laundry facilities on every level as well as four fireplaces. With six bedrooms, five full bathrooms, and multiple flex spaces for additional sleeping, home offices, or entertainment, the residence easily accommodates large gatherings, multigenerational living, or rental opportunities. The spacious kitchen and dining area frame spectacular sunrise-to-sunset views and flow seamlessly into the vaulted great room anchored by a dramatic double-sided fireplace. Upstairs, the private primary suite offers its own balcony, gas fireplace, spa-inspired bath, and generous walk-in closet or office. The entertainment level features a family room, home theater, wet bar, three bedrooms, and two full baths. The walkout lower level offers privacy to guests or renters and includes a full kitchen, wood-burning fireplace, family room, laundry, and two bedrooms with a full bathroom. An unfinished elevator shaft offers future accessibility. There is a three vehicle garage on the main level and an oversized lower garage for recreational vehicles and mountain toys with an adjacent workshop and abundant storage. Enjoy quick access to Guardsman Pass, Wasatch Mountain Park, Midway's charming Main Street, Deer Valley East Village in just 20 minutes, and Historic Main Street, Park City, in approximately 25 minutes.

6
beds

5
baths

7,033 Sq.Ft. LIVING AREA

1.07 Acres lot

Jamison Frost

Jamison Frost

Valen Lindner

Valen Lindner

Features & Amenities

Interior

  • total bedrooms6
  • Total bathrooms5
  • full bathrooms5
  • Laundry room Gas Dryer Hookup
  • Flooring Carpet, Hardwood, Tile
  • APPLIANCES Ceiling Fan, Trash Compactor, Portable Dishwasher, Dryer, Refrigerator, Satellite Dish, Washer, Water Softener Owned
  • other interior Features Alarm: Fire, Alarm: Security, Bar: Dry, Basement Apartment, Bath: Primary, Central Vacuum, Closet: Walk-In, Den/Office, Disposal, Great Room, Jetted Tub, Kitchen: Second, Mother-in-Law Apt, Oven: Double, Oven: Gas, Range: Down Vent, Granite Countertops, Theater Room

Area & Lot

  • Status For Sale
  • Living Area7,033 Sq.Ft.
  • Total Area7,033 Sq.Ft.
  • Lot Area1.07 Acres
  • MLS® ID2170922
  • TypeResidential
  • YEAR BUILT1999
  • Neighborhood15th & 15th
  • Architecture StylesTri/Multi-Level
  • View DescriptionLake, Mountain(s), Valley
  • Elementary SchoolMidway
  • Middle SchoolWasatch
  • High SchoolWasatch
  • School DistrictWasatch

Exterior

  • STORIES4
  • Garage Space3.0
  • water SourceCulinary, Private, Rights: Owned, Shares
  • utilitiesNatural Gas Connected, Electricity Connected, Sewer Connected, Sewer: Public, Water Connected
  • roofAsphalt
  • lot featuresRoad: Paved, Sprinkler: Auto-Full, Terrain: Grad Slope, Terrain: Steep Slope, View: Lake, View: Mountain, View: Valley
  • HEAT TYPEGas: Radiant, Hot Water, Wood
  • AIR CONDITIONINGCentral Air
  • sewerSewer: Connected, Sewer: Public
  • Green featuresSolar
  • other exterior FeaturesBalcony, Basement Entrance, Deck, Covered, Double Pane Windows, Entry (Foyer), Sliding Glass Doors, Walkout

Financial

  • Sales Price$2,295,000
  • Real Estate Tax $9,982/yr
  • Zoning Single-Family
View Virtual Tour
image

Schedule a Showing

We would love to show you this beautiful property. Please select your preferred date and time below. We'll be in touch shortly to confirm your appointment.

Schedule a Showing

We would love to show you this beautiful property. Please select your preferred date and time below. We'll be in touch shortly to confirm your appointment.

Thank you for your interest in 335 W BERN WAY, Midway, UT 84049. We are reviewing your request and will be in touch shortly!

Mortgage Calculator

Estimate your monthly mortgage payment, including the principal and interest, property taxes, and HOA. Adjust the values to generate a more accurate rate.
All estimates are provided for informational purposes only. Actual amounts may vary.
$0,000 Your Payment 20 15 65
$0,000 Your Payment

15th & 15th

Explore

Who You Work with Matters

From Park City and the Wasatch Back to the Salt Lake Valley, we work with clients seeking a new perspective and elevated experience in luxury living—combining global reach with local expertise to deliver exceptional results in every market.

Follow Me on Instagram