Leave a Message

Thank you for your message. We will be in touch with you shortly.

2983 E Ridgetop Drive
SEE ALL PHOTOS
2983 E Ridgetop Drive
Courtesy of Christie's Int. RE VUE
For Sale

2983 E Ridgetop Drive

2983 E Ridgetop Drive, Sundance, UT 84604

$5,850,000
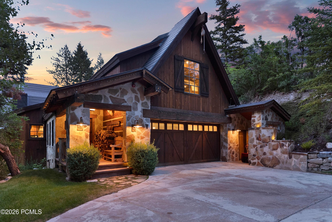
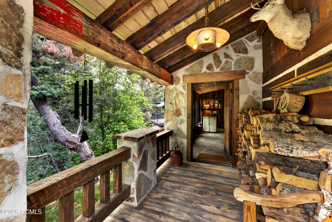
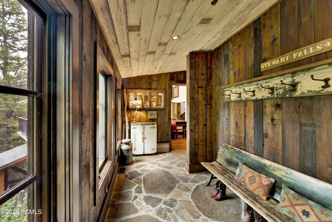
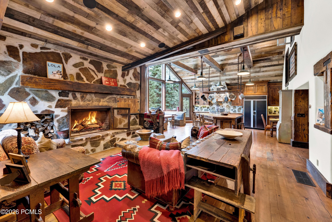
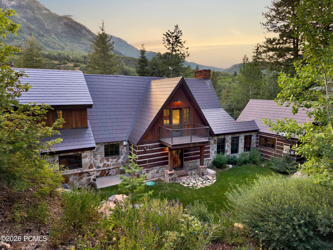
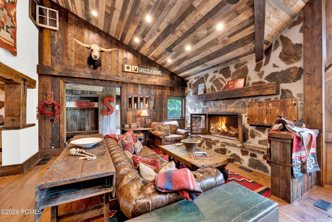
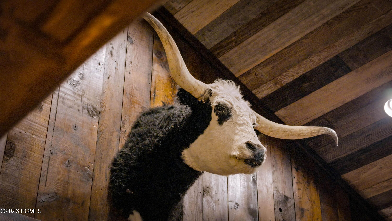
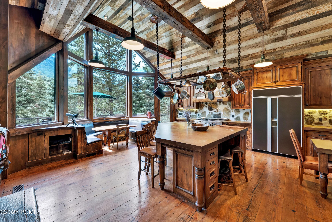
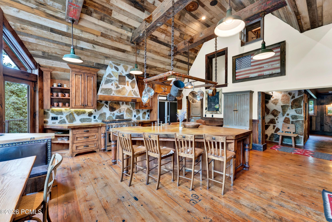
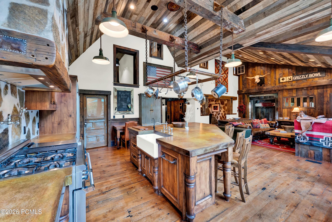
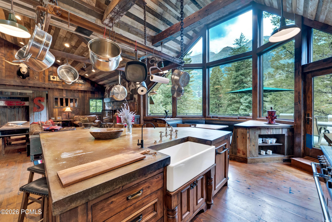
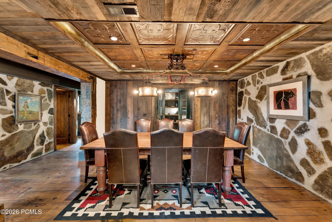
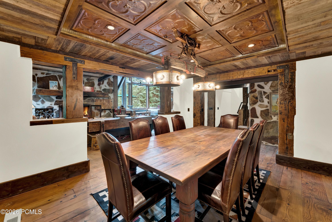
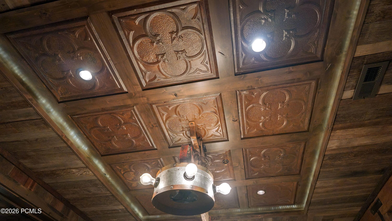
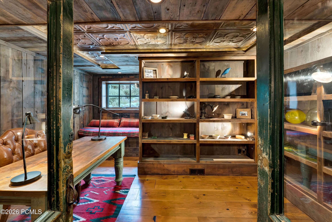
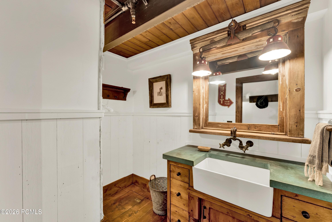
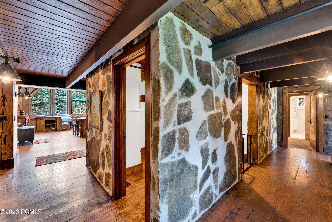
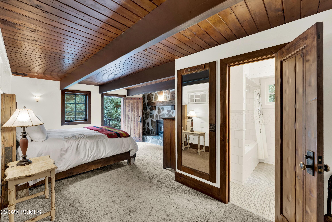
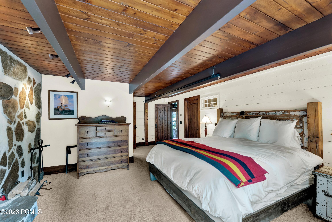
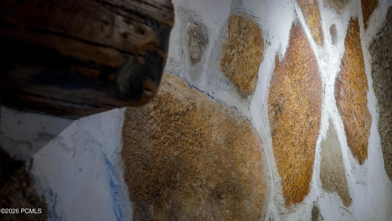
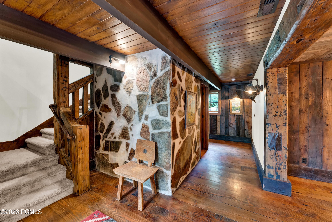
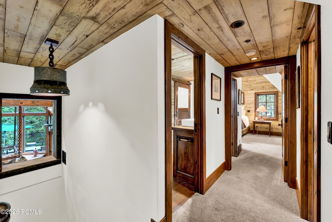
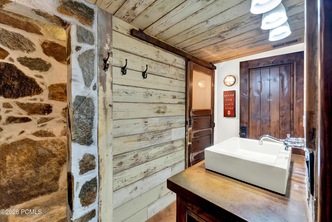
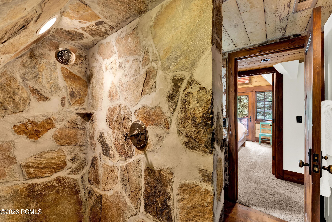
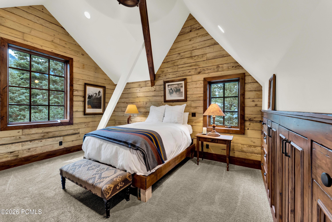
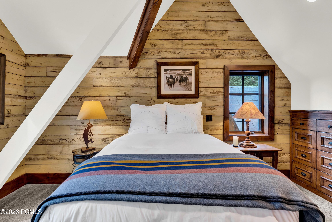
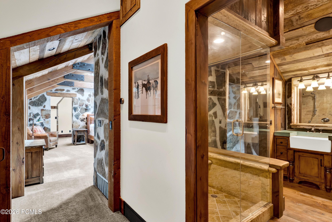
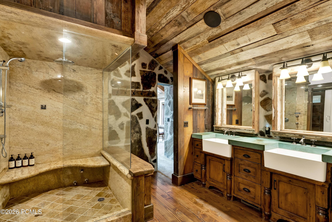
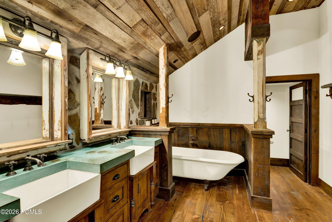
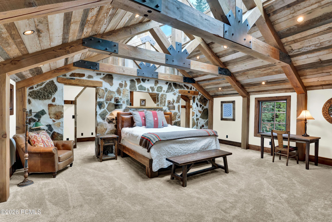
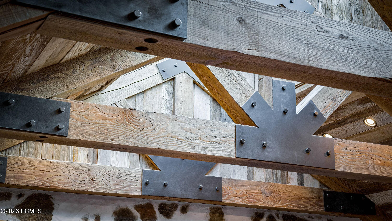
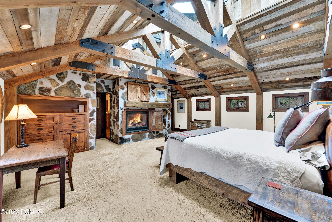
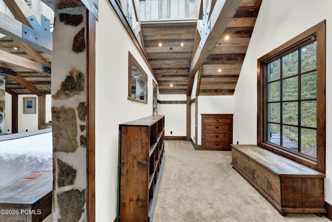
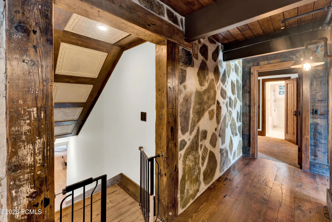
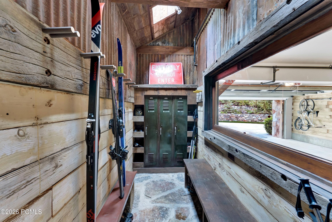
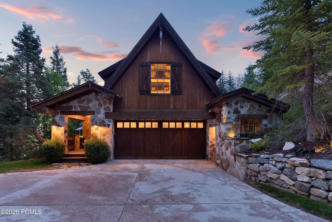
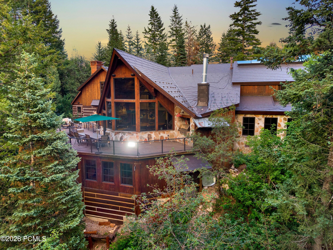
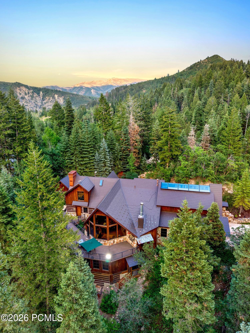
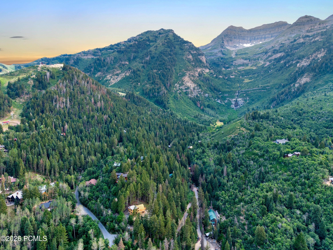
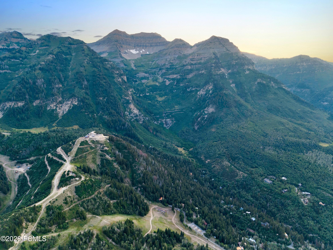
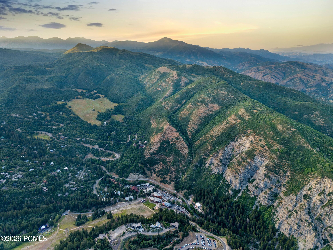
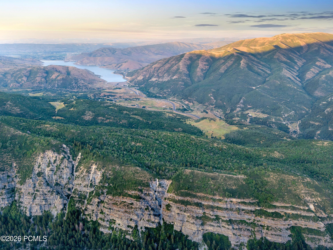
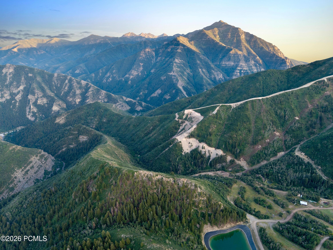
Set beneath the dramatic ridgeline of Mount Timpanogos and surrounded by the forests of Sundance Mountain Resort, this approximately 6,700-square-foot residence captures the warmth, character, and European ski-mountain spirit that make Sundance one of Utah's most treasured destinations. Reclaimed wood, natural stone, richly layered textures, and soaring ceilings create interiors that feel authentic and timeless, while expansive windows connect the home to its remarkable alpine surroundings.

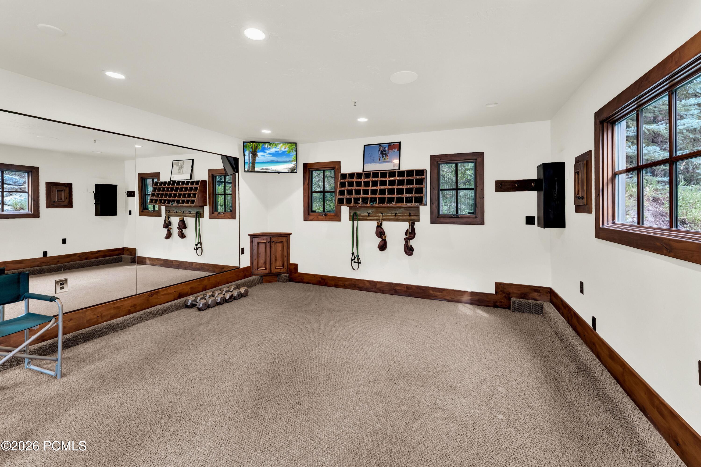
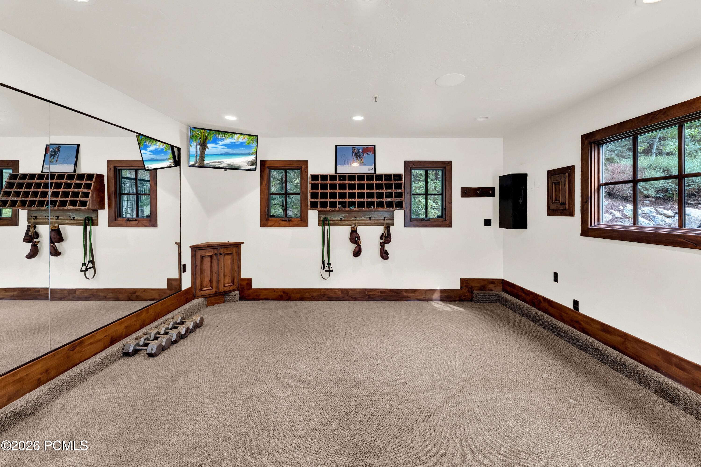
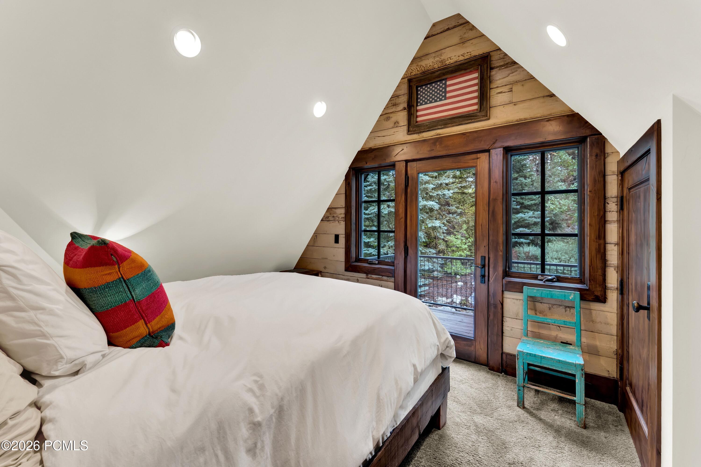
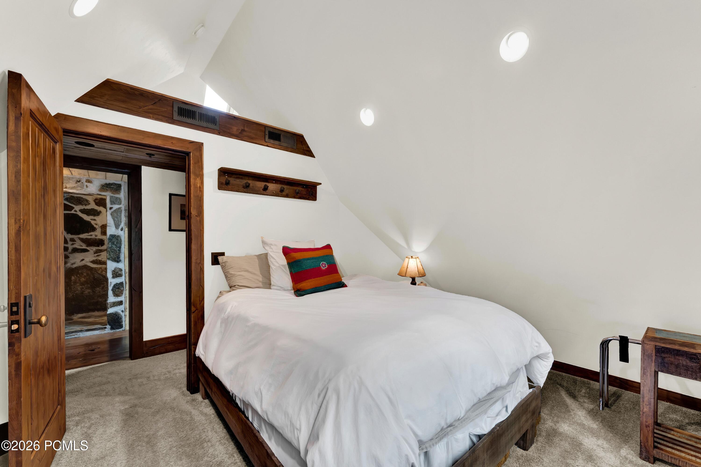
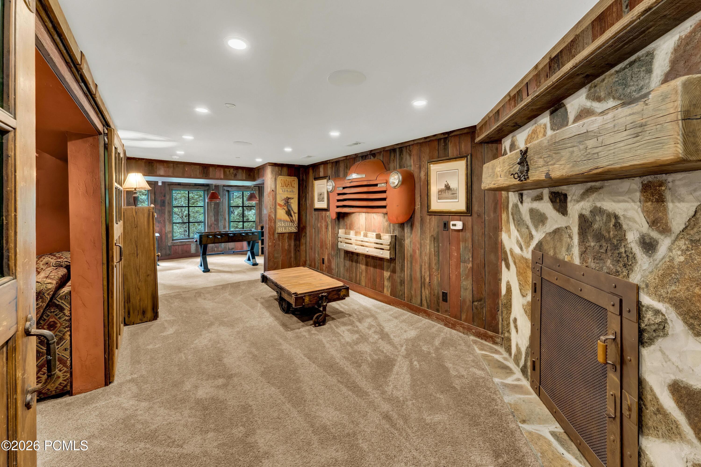
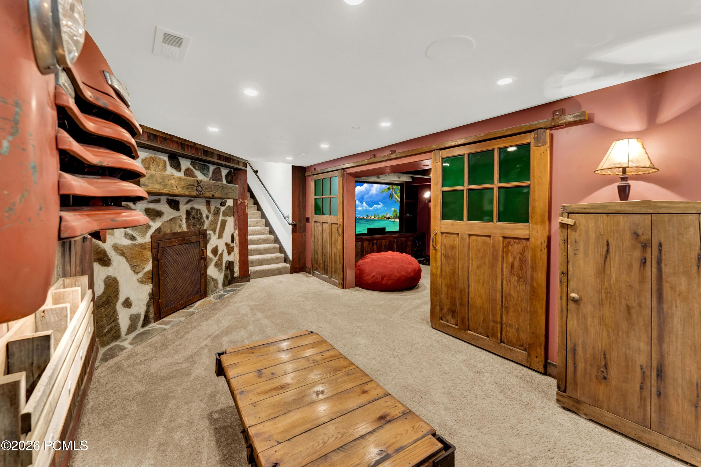
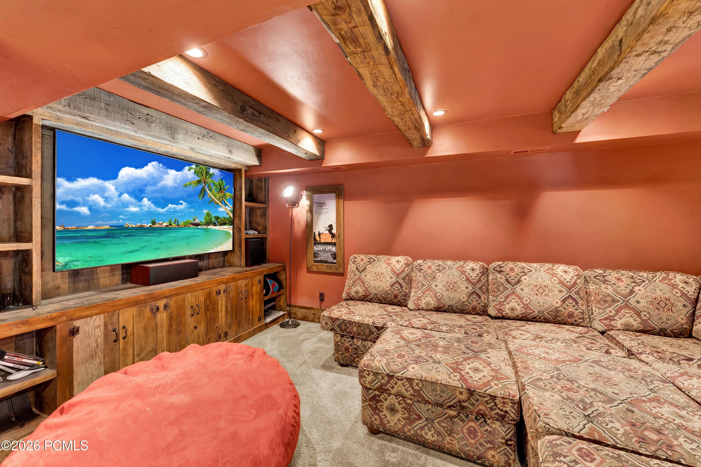
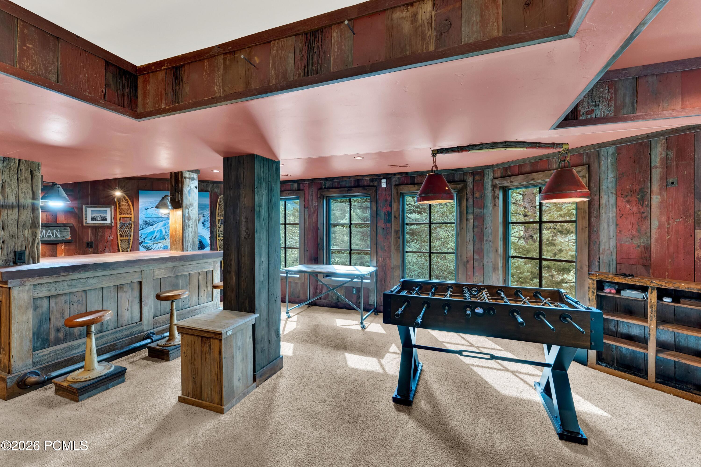
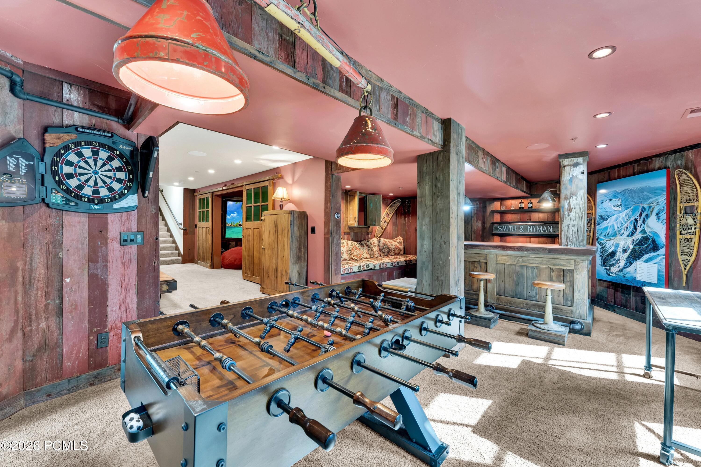
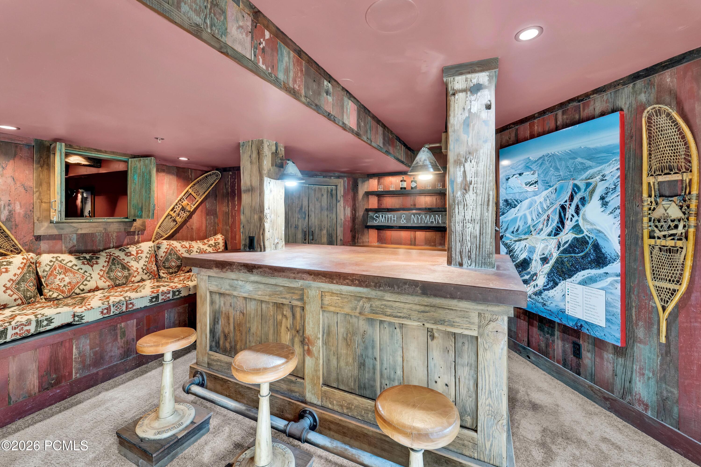
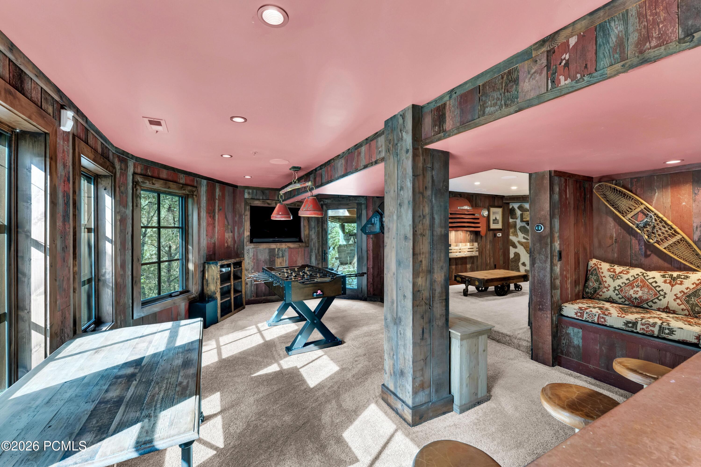
The residence offers four bedrooms, including a peaceful primary suite with skylights that frame the sky and fill the room with natural light. Multiple living and entertainment areas provide space for intimate evenings, lively gatherings, and extended stays with family and friends. An expansive gym supports an active mountain lifestyle, while the lower level creates the perfect setting for movie nights, games, and relaxed apres-ski fun.

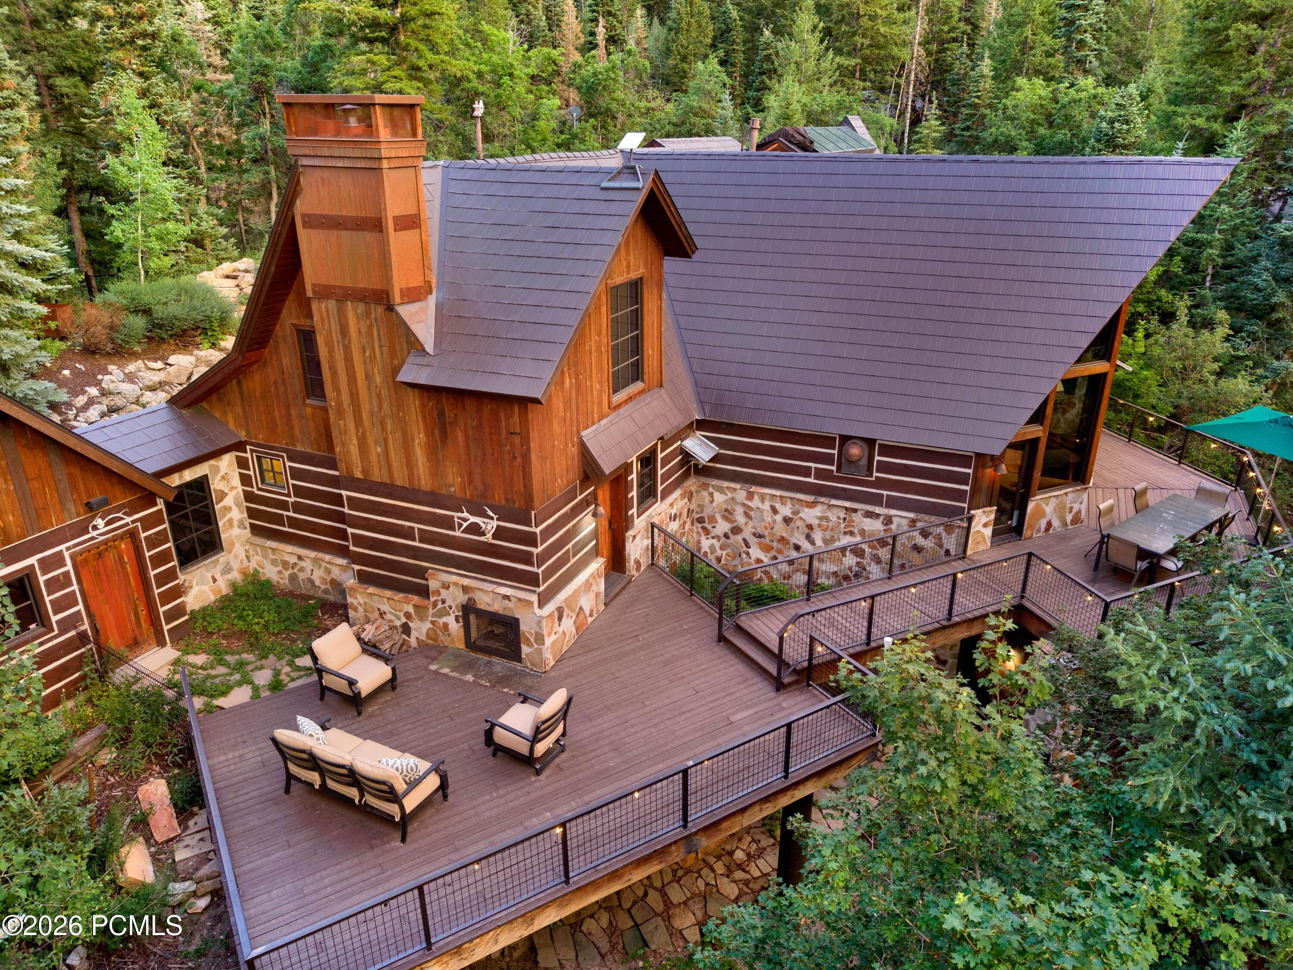
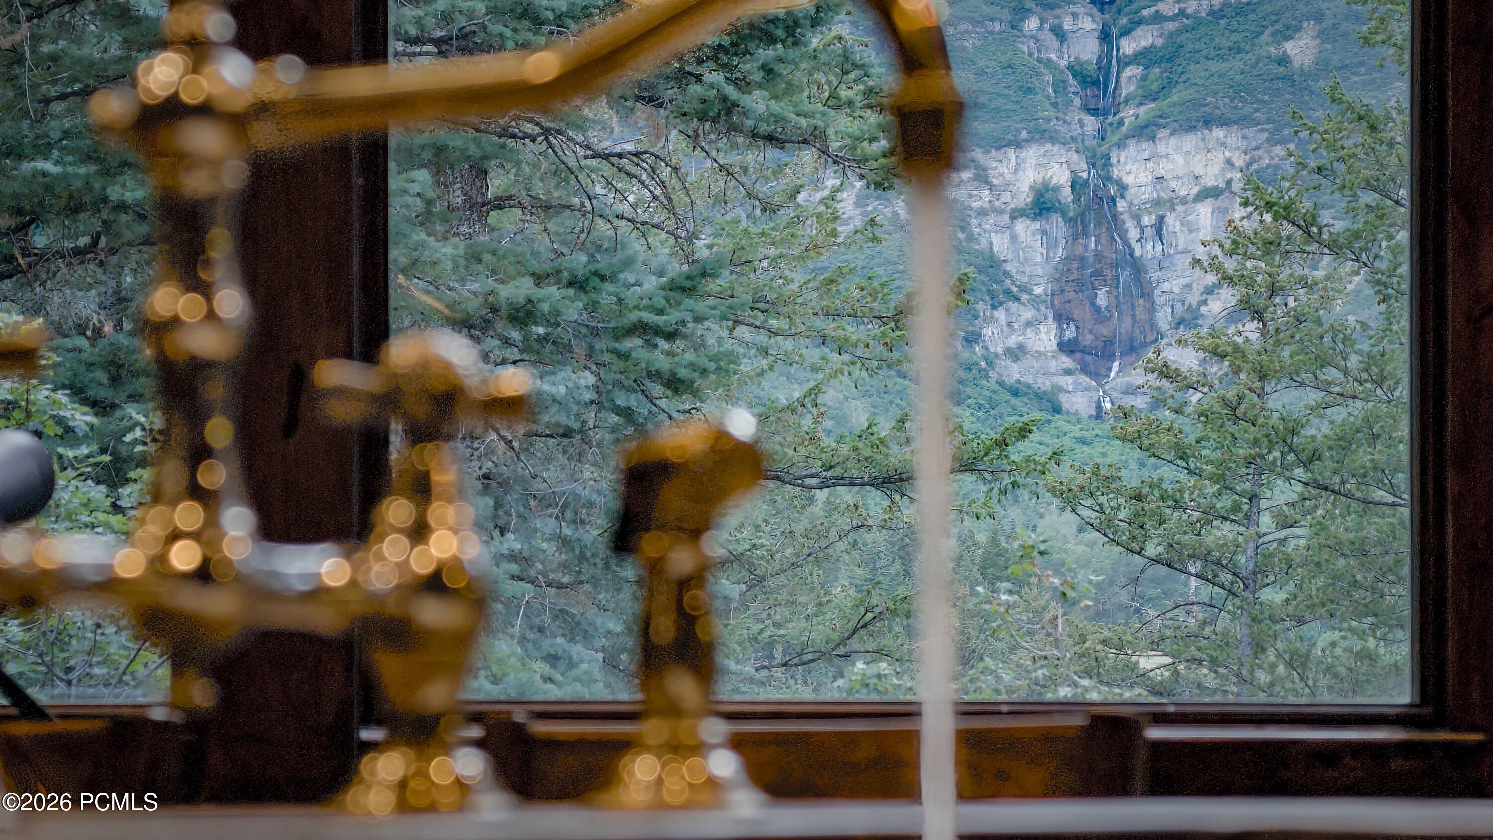
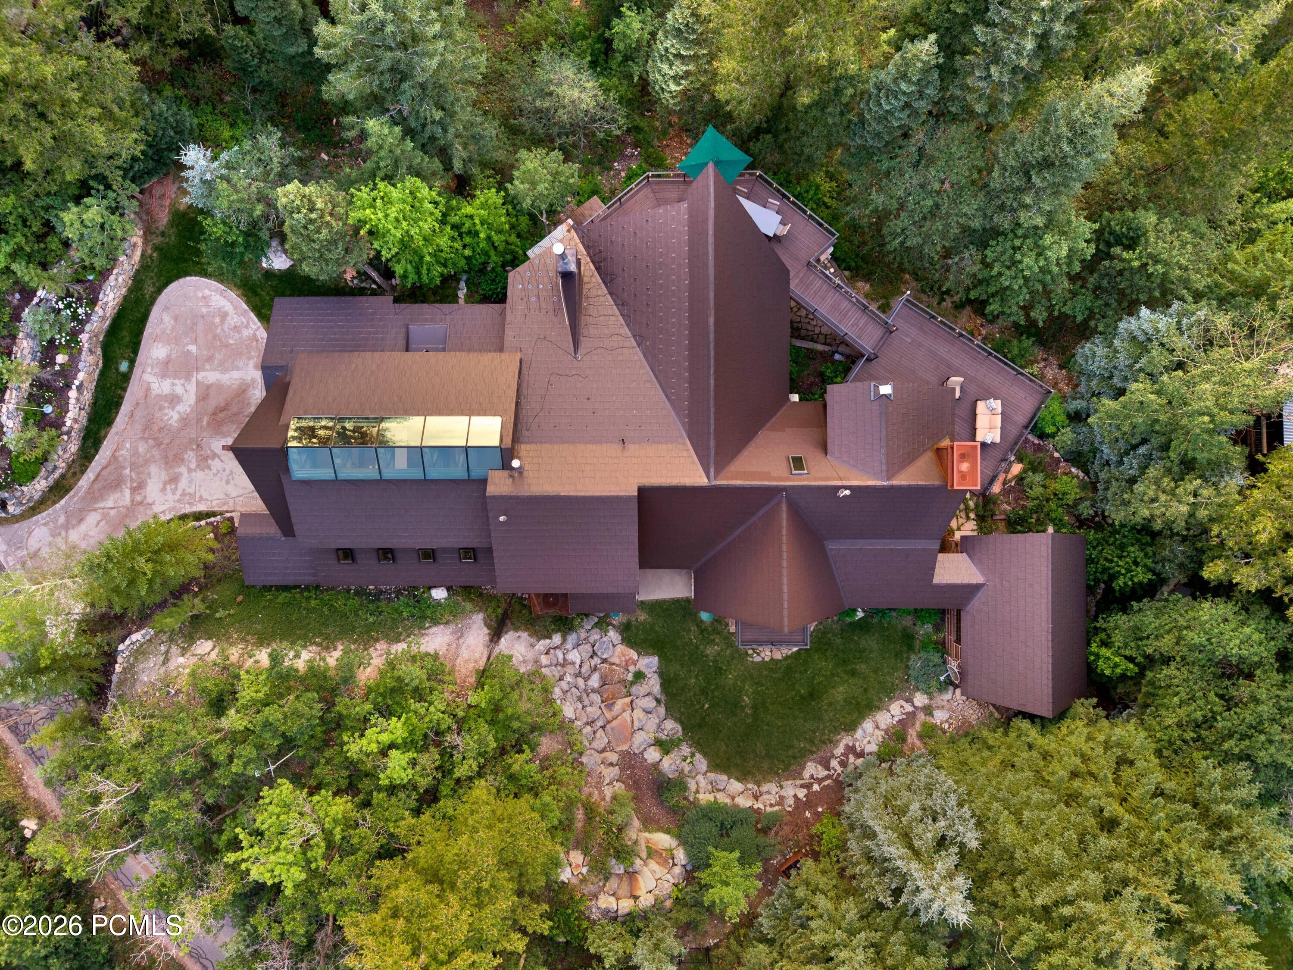
Outdoor living is equally remarkable. Expansive decks extend into the surrounding trees and feature fireplaces, generous gathering areas, and a built-in barbecue setting oriented toward the majestic Stewart Falls. From quiet mornings beneath the pines to summer dinners and fireside evenings under the stars, every space has been designed to experience the mountain throughout the seasons.

More than a residence, this is a true Sundance experience--soulful, welcoming, and deeply connected to nature. It is the kind of place where traditions are created, generations gather, and time seems to slow.

4
beds

4
baths

6,842 Sq.Ft. LIVING AREA

0.62 Acres lot

Miriam Noel

Miriam Noel

Mike McGurl

Mike McGurl

Features & Amenities

Interior

  • total bedrooms4
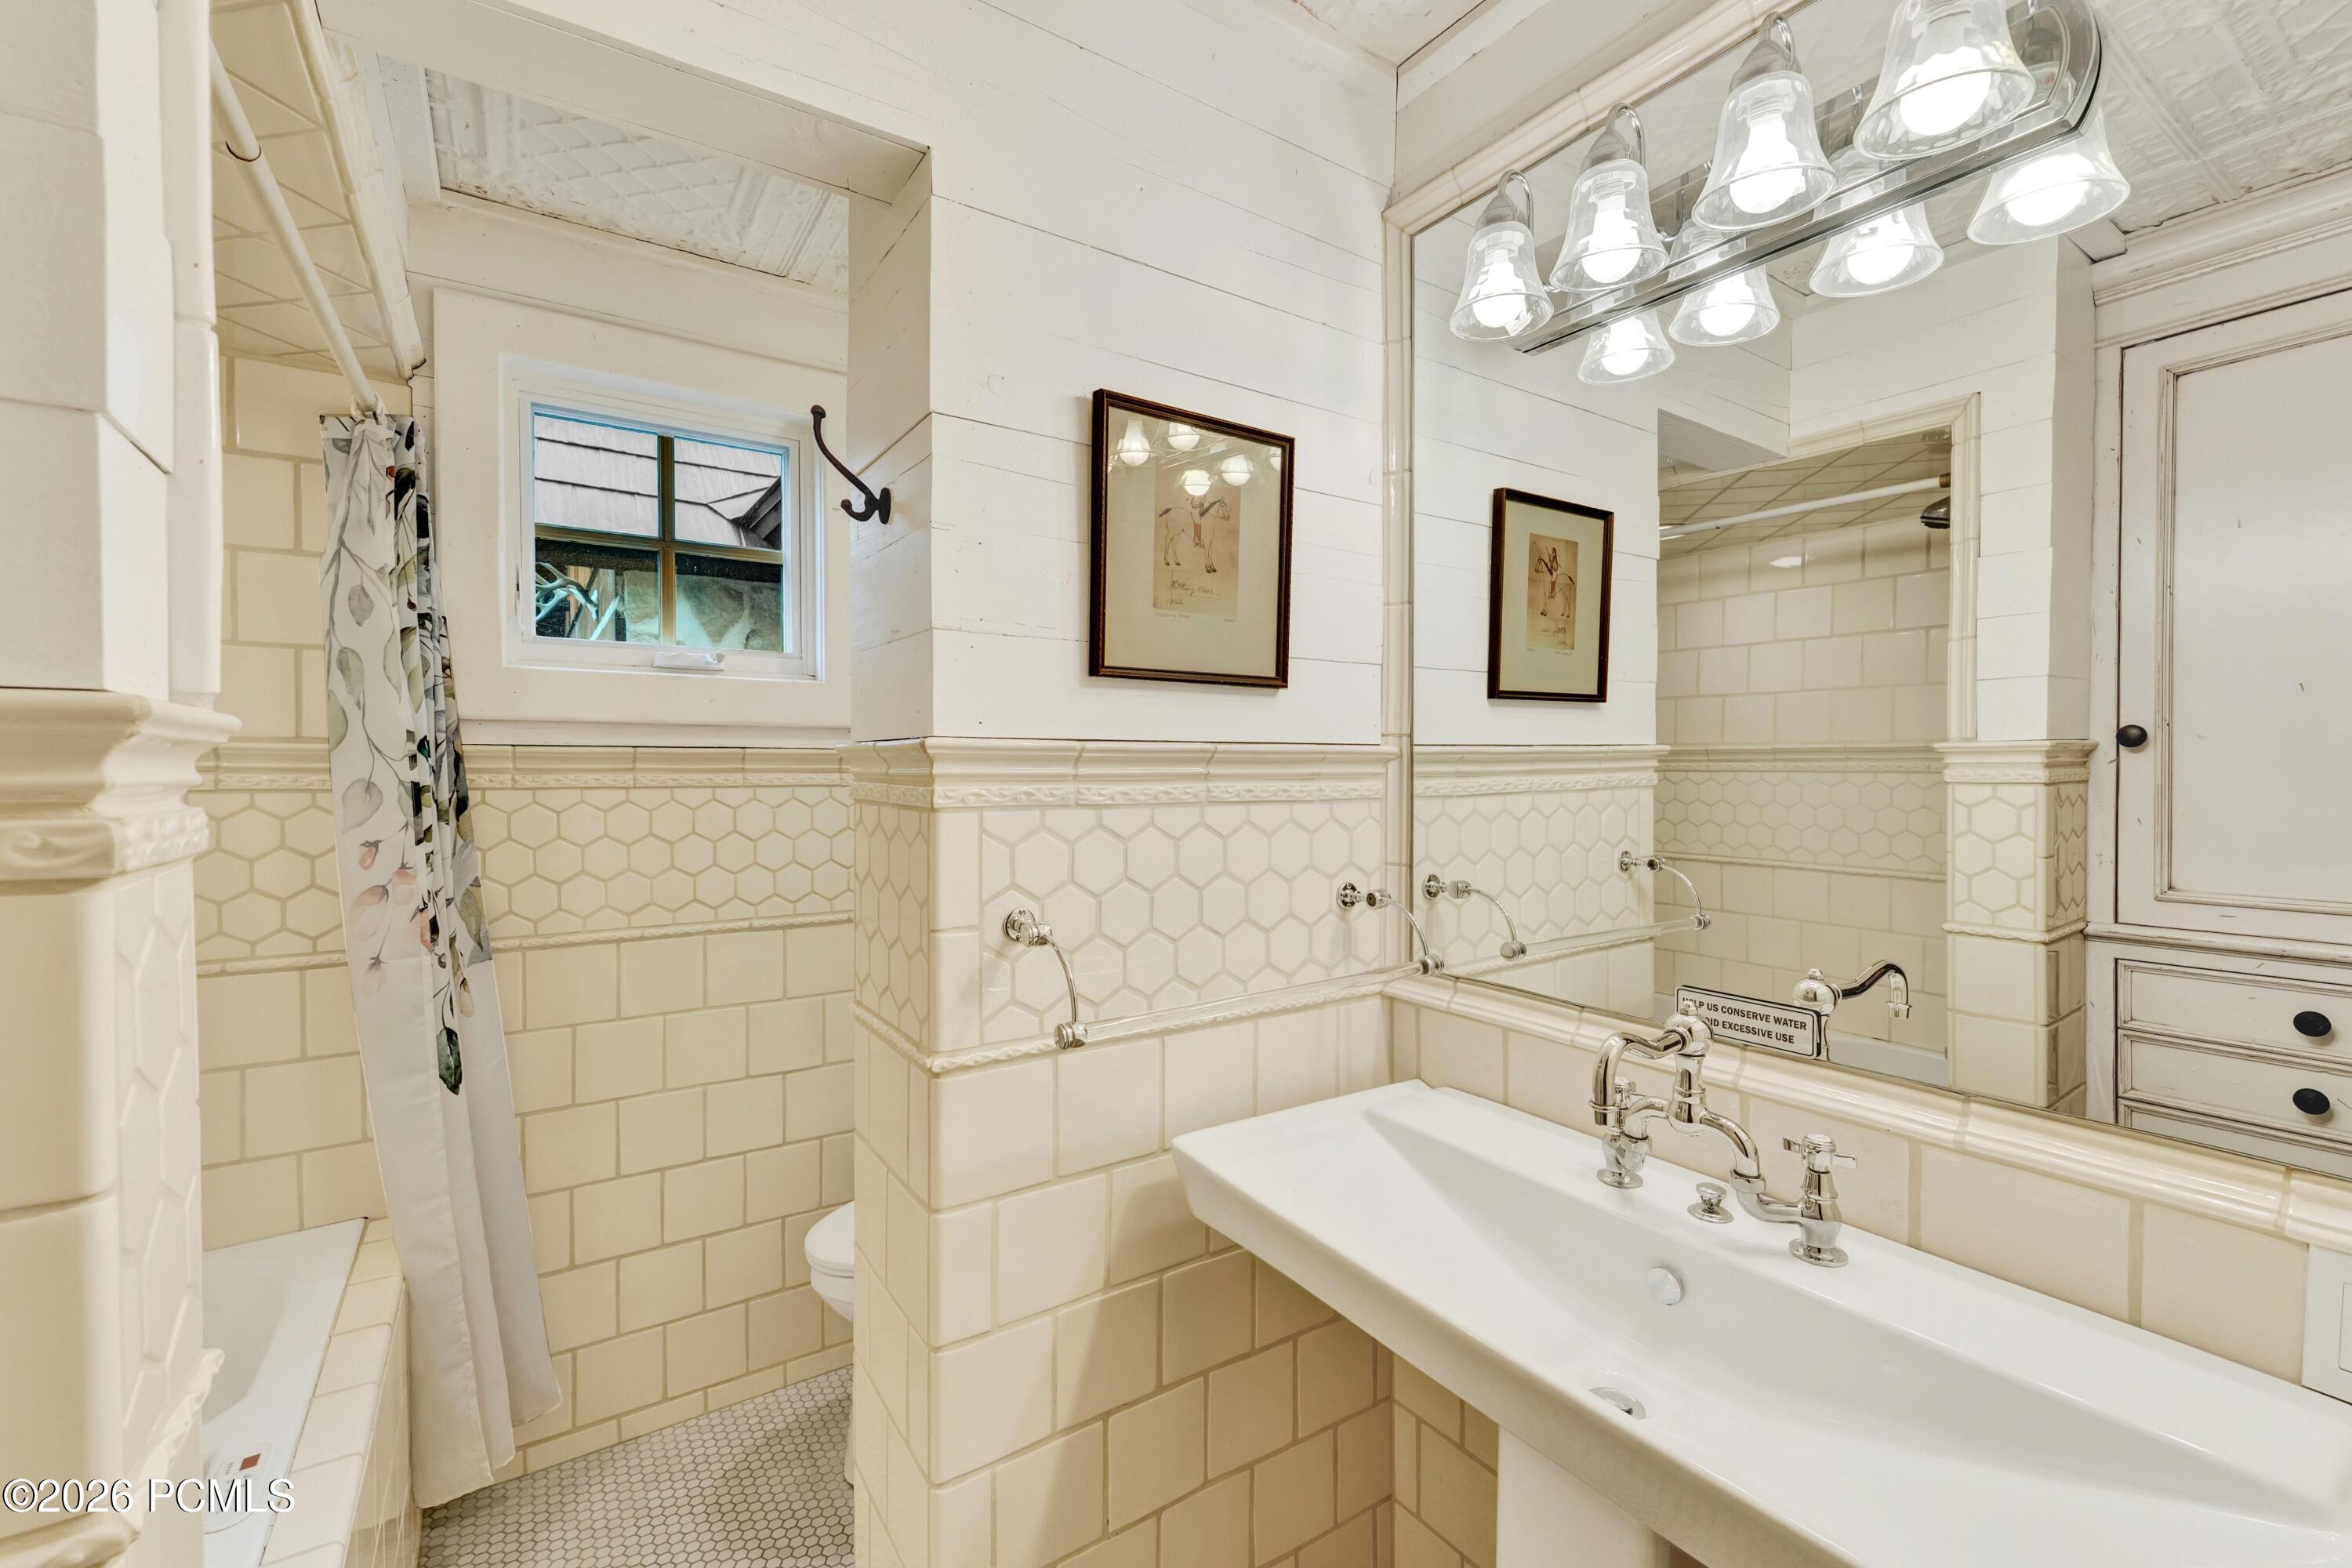
  • Total bathrooms4
  • full bathrooms3
  • half bathroom1
  • Flooring Brick, Marble, Stone, Wood
  • Fireplace Gas, Wood Burning
  • APPLIANCES Dishwasher, Disposal, Freezer, Gas Range, Microwave, Refrigerator, Washer
  • other interior Features Washer Hookup, Storage, Spa/Hot Tub, Ceiling Fan(s), Ceiling(s) - 9 Ft Plus, Electric Dryer Hookup, Jetted Bath Tub(s), Pantry, Sauna, Steam Room/Shower, Vaulted Ceiling(s), Wet Bar, Breakfast Bar

Area & Lot

  • Status For Sale
  • Living Area6,842 Sq.Ft.
  • Total Area6,842 Sq.Ft.
  • Lot Area0.62 Acres
  • MLS® ID12603563
  • TypeResidential
  • YEAR BUILT1993
  • Architecture StylesMountain Contemporary, Traditional
  • View DescriptionMountain(s), Ski Area, Trees/Woods, Valley, See Remarks, Other

Exterior

  • Garage Space2.0
  • water SourcePrivate
  • utilitiesCable Available, Electricity Connected, High Speed Internet Available, Phone Available, Phone Lines/Additional, Propane
  • roofMetal
  • lot featuresSprinklers In Rear, Sprinklers In Front, Few Trees, Cul-De-Sac, Level, Natural Vegetation, Secluded, South Facing, See Remarks, Other
  • HEAT TYPEForced Air, Radiant Floor
  • AIR CONDITIONINGAir Conditioning
  • sewerSeptic Tank
  • SubstructureConcrete Perimeter
  • HOA AmenitiesPets Allowed
  • other exterior FeaturesBalcony, Gas BBQ

Financial

  • Sales Price$5,850,000
  • Real Estate Tax $13,448/yr
  • HOA $3,500/yr
View Virtual Tour
image

Schedule a Showing

We would love to show you this beautiful property. Please select your preferred date and time below. We'll be in touch shortly to confirm your appointment.

Schedule a Showing

We would love to show you this beautiful property. Please select your preferred date and time below. We'll be in touch shortly to confirm your appointment.

Thank you for your interest in 2983 E Ridgetop Drive, Sundance, UT 84604. We are reviewing your request and will be in touch shortly!

Mortgage Calculator

Estimate your monthly mortgage payment, including the principal and interest, property taxes, and HOA. Adjust the values to generate a more accurate rate.
All estimates are provided for informational purposes only. Actual amounts may vary.
$0,000 Your Payment 20 15 65
$0,000 Your Payment

Who You Work with Matters

From Park City and the Wasatch Back to the Salt Lake Valley, we work with clients seeking a new perspective and elevated experience in luxury living—combining global reach with local expertise to deliver exceptional results in every market.

Follow Me on Instagram