Leave a Message

Thank you for your message. We will be in touch with you shortly.

2635 LITTLE KATE RD #21
SEE ALL PHOTOS
2635 LITTLE KATE RD #21
For Lease

2635 LITTLE KATE RD #21

2635 LITTLE KATE RD #21, Park City, UT 84060

$6,500/month
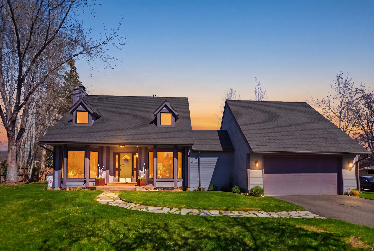
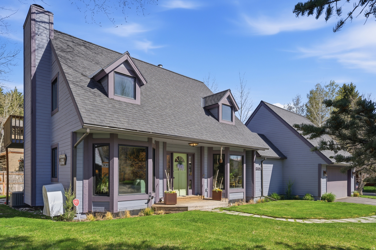
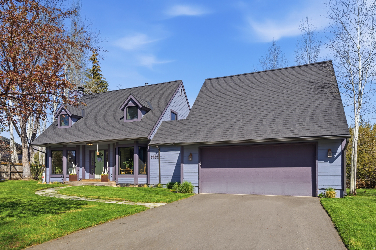
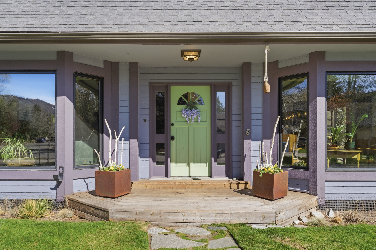
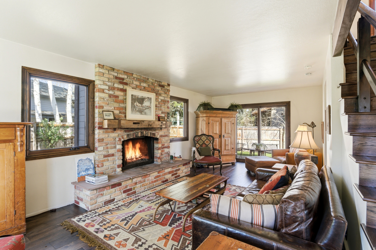
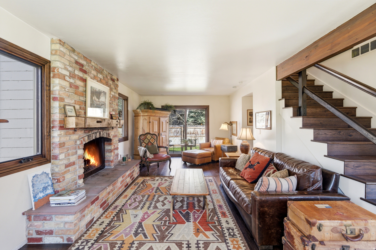
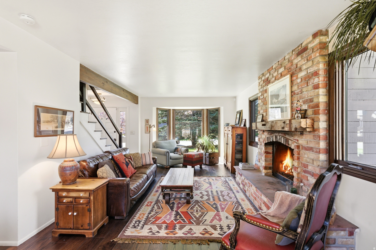
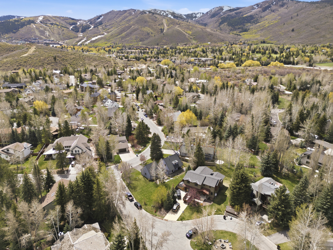
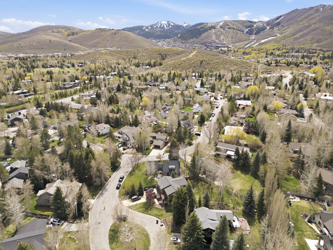
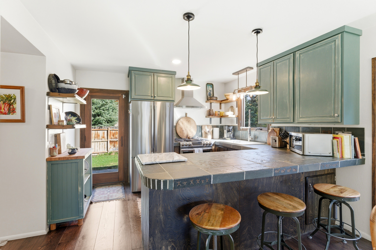
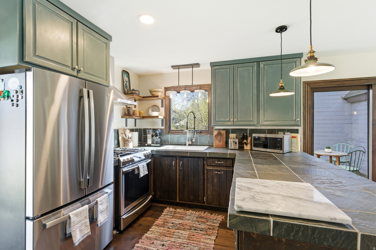
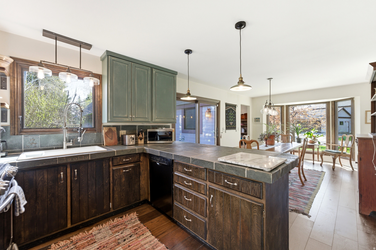
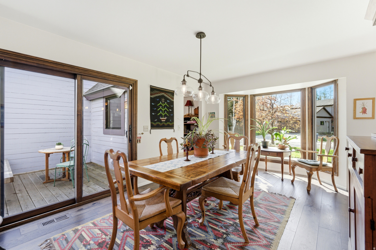
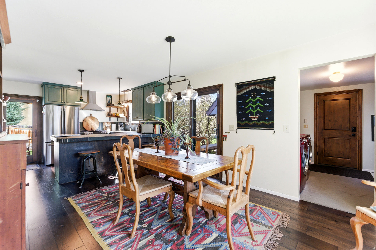
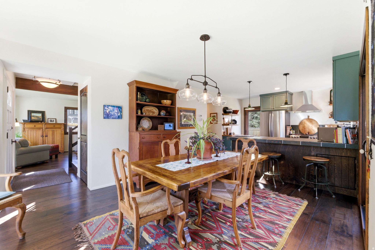
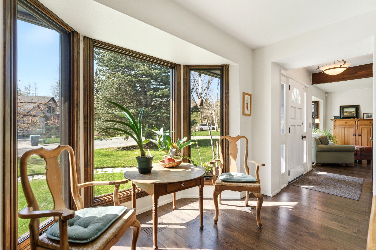
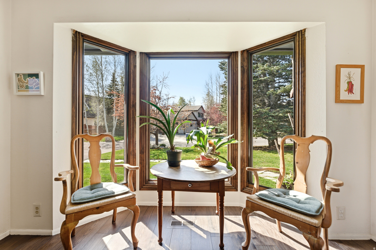
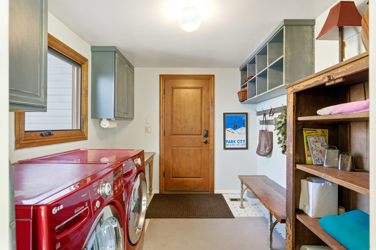
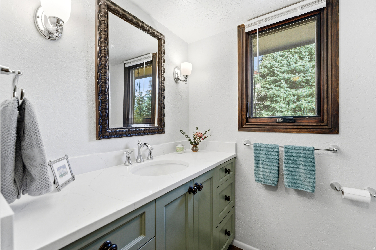
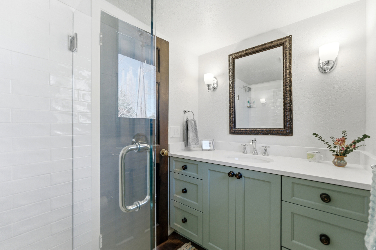
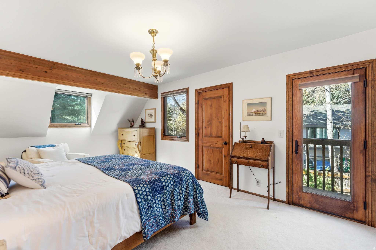
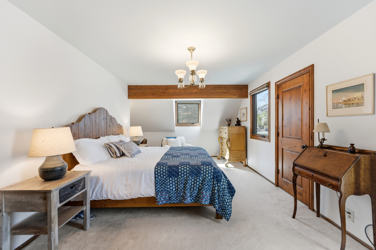
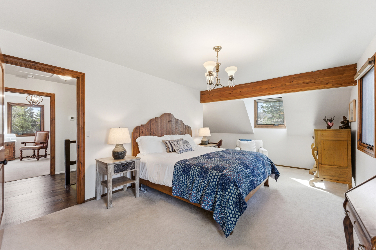
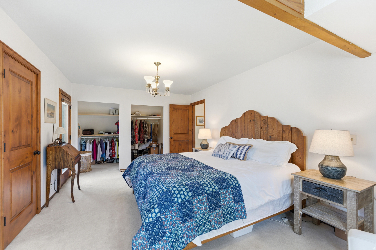
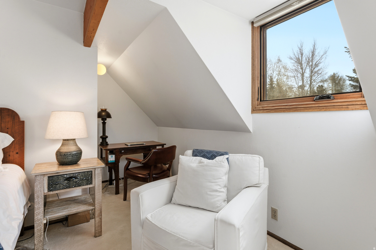
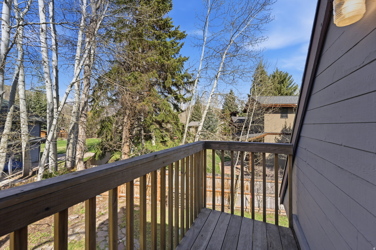
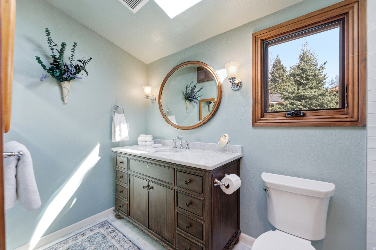
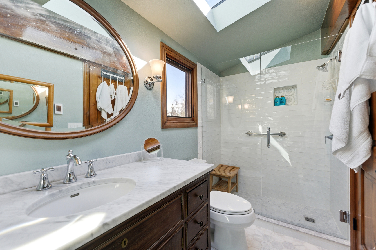
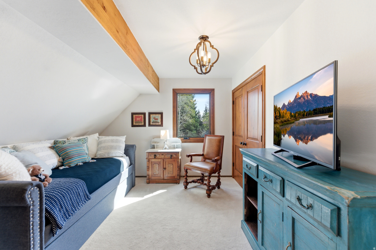
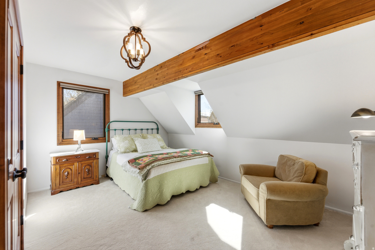
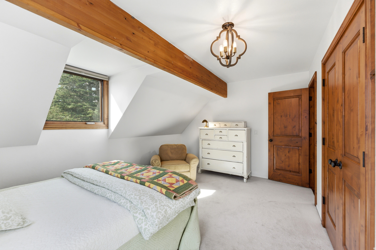
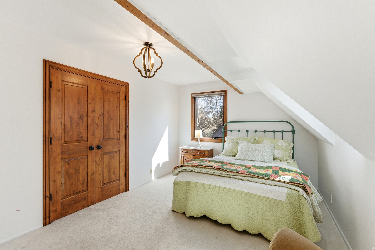
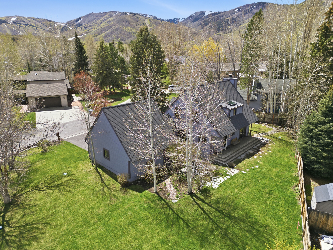
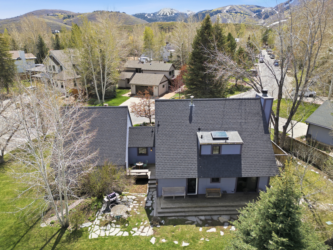
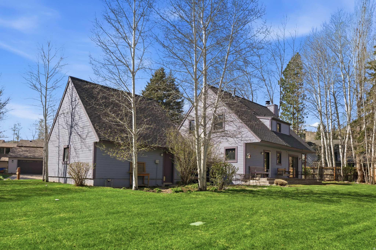
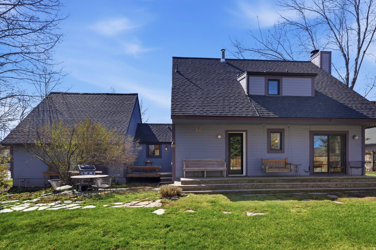
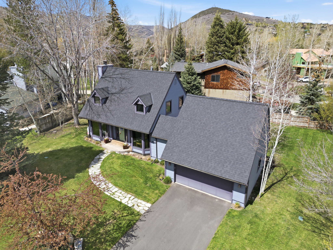
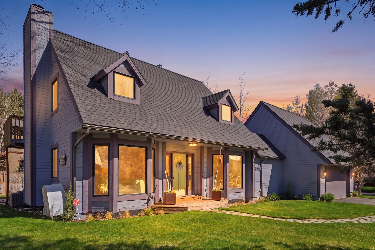
Nestled on a desirable corner lot in Park Meadows, this fully furnished single-family home offers a rare blend of charm, warmth and creative character in one of Park City's most sought-after neighborhoods. Gently lived in and thoughtfully styled, the residence has an eclectic, inviting feel that will especially appeal to those who appreciate a home with personality, comfort and artistic spirit. Offering 1,751 square feet, the home features three bedrooms, all located upstairs, along with two bathrooms and a comfortable, functional layout. The light-filled family room is both welcoming and cozy, anchored by a beautiful fireplace and abundant natural light that enhances the home's warm and lived-in charm. The kitchen and dining area are equally inviting, filled with natural light and designed for everyday living as well as relaxed entertaining. Sliding access to one deck and a separate door to the second deck create a seamless connection to the outdoor spaces. The owner's bedroom serves as a peaceful retreat, complete with a private balcony that offers the perfect place to relax and unwind. Outside, the beautifully maintained yard creates an ideal setting to enjoy time with friends, family and guests. A charming garden seating area and two decks add to the home's unique appeal and provide multiple spaces for gathering, dining, or enjoying a quiet moment outdoors. Additional highlights include a two-car garage with driveway parking, mud room and laundry room on the main level, forced air heating and air conditioning, water softener, and a water purification system. Perfectly located within walking distance to the PC MARC recreation center, this home is also just a six-minute drive to Park City Mountain Resort, nine minutes to Deer Valley and seven minutes to Old Town, offering easy access to recreation, dining, shopping and all that Park City has to offer.

3
beds

3
baths

1,751 Sq.Ft. LIVING AREA

10,890 Sq.Ft. lot

Jason Jentzsch

Jason Jentzsch

Features & Amenities

Interior

  • total bedrooms3
  • Total bathrooms3
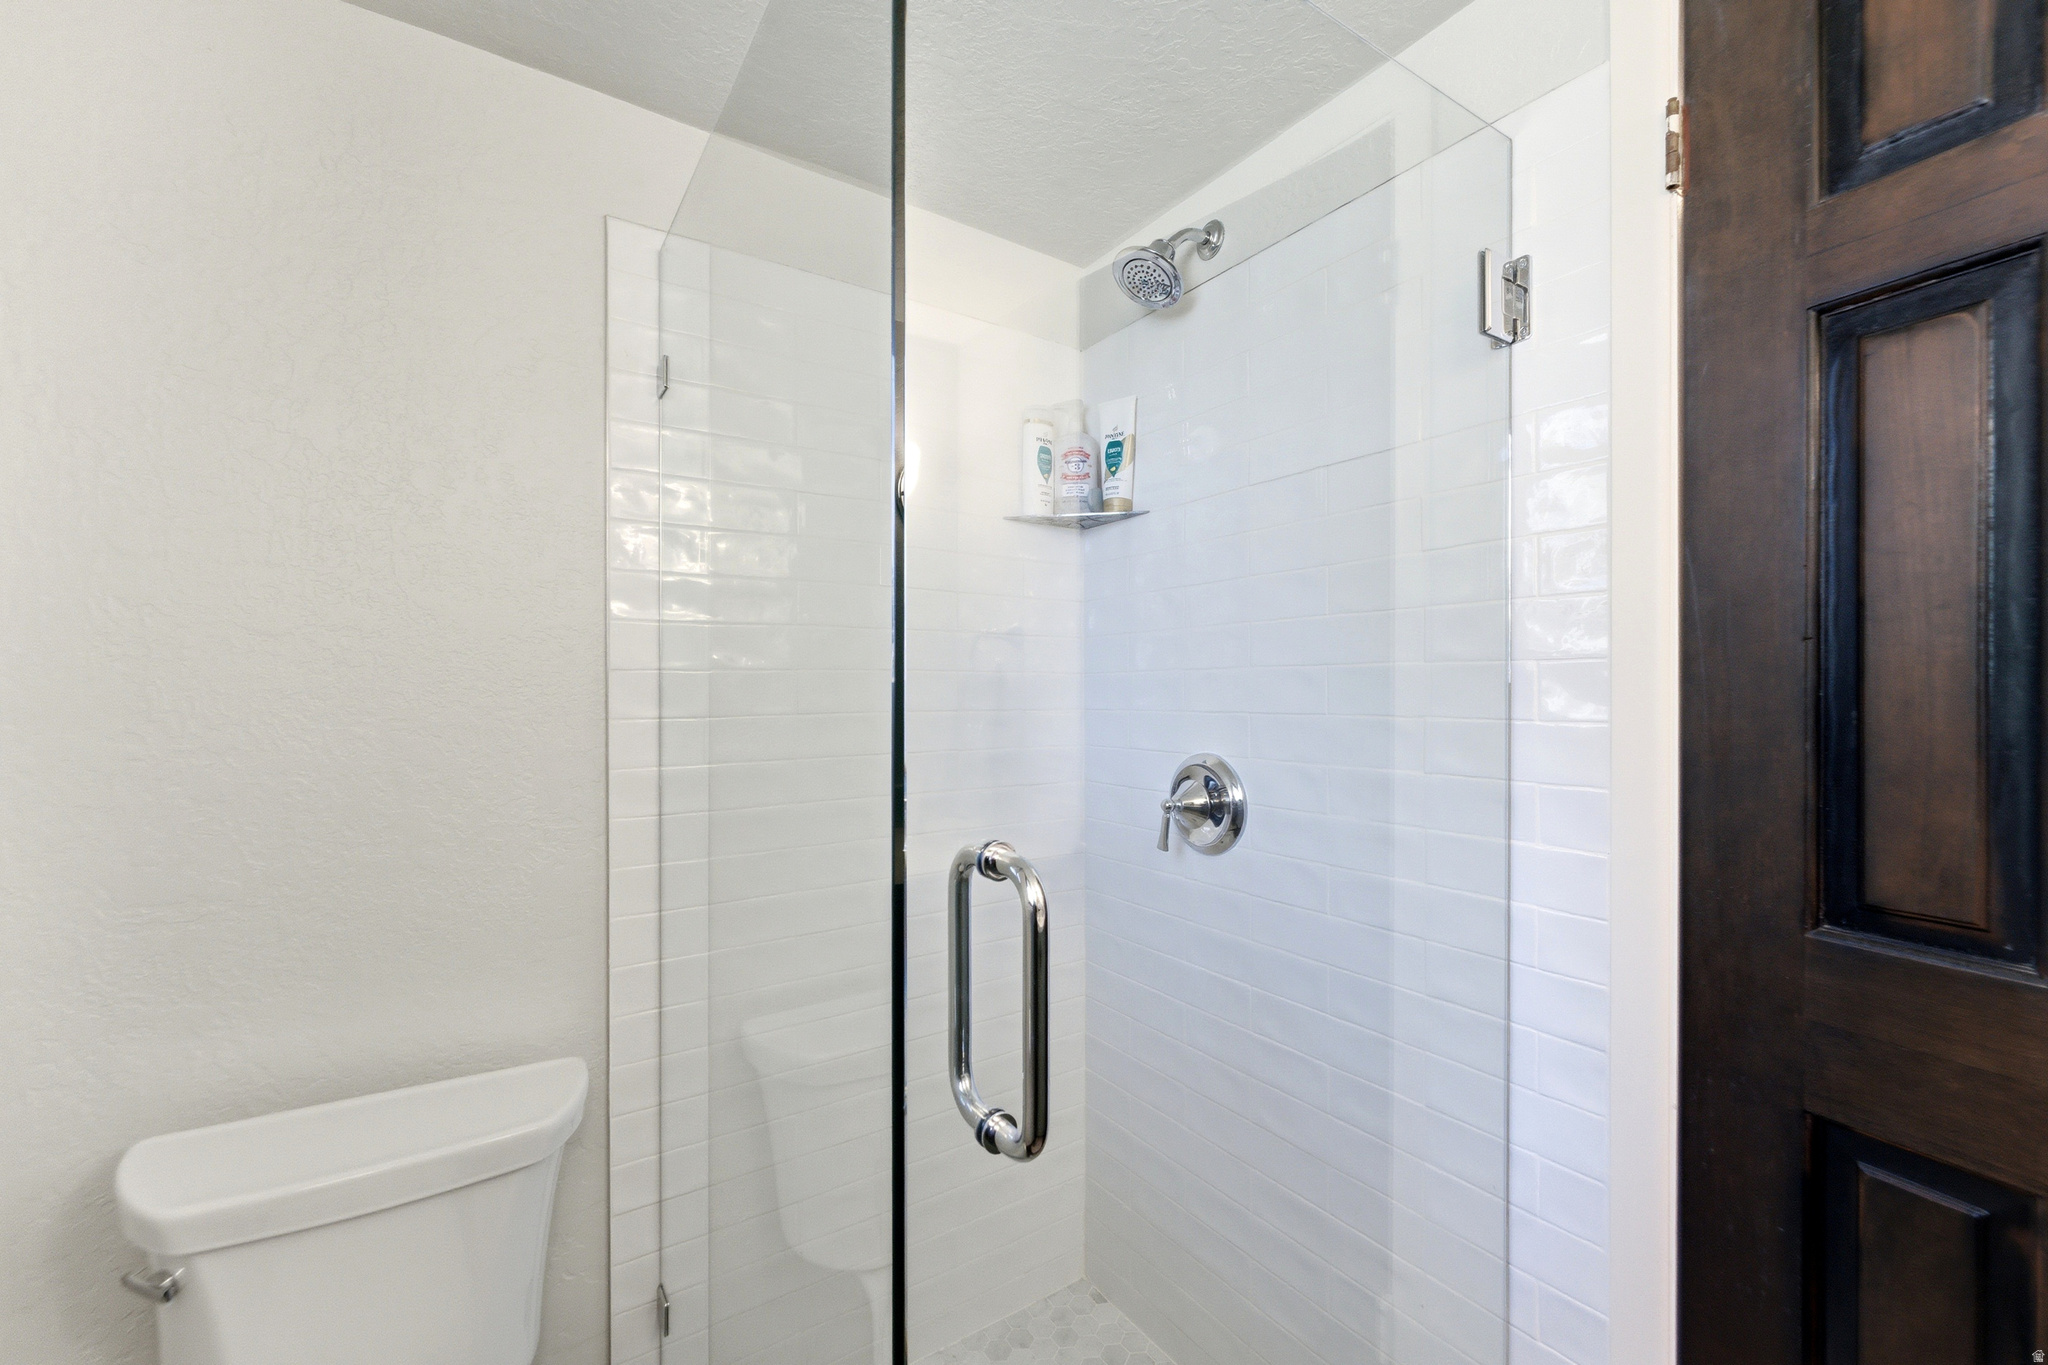
  • full bathroom1
  • three quarter bathrooms2
  • Flooring Carpet, Hardwood, Tile
  • Fireplace Fireplace Equipment, Insert
  • APPLIANCES Portable Dishwasher, Dryer, Gas Grill/BBQ, Microwave, Range Hood, Refrigerator, Washer, Water Softener Owned
  • other interior Features Alarm: Security, Disposal, Oven: Gas, Range: Down Vent, Range: Gas, Range/Oven: Free Stdng

Area & Lot

  • Status For Lease
  • Living Area1,751 Sq.Ft.
  • Total Area1,751 Sq.Ft.
  • Lot Area10,890 Sq.Ft.
  • MLS® ID2152249
  • TypeResidential
  • YEAR BUILT1977
  • NeighborhoodPark City
  • Architecture StylesStories: 2
  • View DescriptionMountain(s)
  • Elementary SchoolMcPolin
  • Middle SchoolTreasure Mt
  • High SchoolPark City
  • School DistrictPark City

Exterior

  • STORIES2
  • Garage Space2.0
  • water SourceCulinary
  • utilitiesNatural Gas Connected, Electricity Connected, Sewer Connected, Water Connected
  • roofAsphalt
  • lot featuresCorner Lot, Fenced: Part, Road: Paved, Sprinkler: Auto-Full, View: Mountain
  • HEAT TYPEForced Air, Gas: Stove, Wood
  • AIR CONDITIONINGCentral Air
  • sewerSewer: Connected
  • other exterior FeaturesSkylights, Patio: Open

Financial

  • Lease Price$6,500/mo
  • Zoning Single-Family
View Virtual Tour
image

Schedule a Showing

We would love to show you this beautiful property. Please select your preferred date and time below. We'll be in touch shortly to confirm your appointment.

Schedule a Showing

We would love to show you this beautiful property. Please select your preferred date and time below. We'll be in touch shortly to confirm your appointment.

Thank you for your interest in 2635 LITTLE KATE RD #21, Park City, UT 84060. We are reviewing your request and will be in touch shortly!

Park City

Explore

Who You Work with Matters

From Park City and the Wasatch Back to the Salt Lake Valley, we work with clients seeking a new perspective and elevated experience in luxury living—combining global reach with local expertise to deliver exceptional results in every market.

Follow Me on Instagram