2542 SILVER CLOUD DR
SEE ALL PHOTOS
2542 SILVER CLOUD DR
For Sale

2542 SILVER CLOUD DR

2542 SILVER CLOUD DR, Park City, UT 84060

$7,450,000
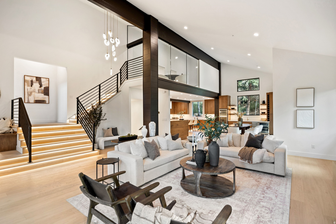
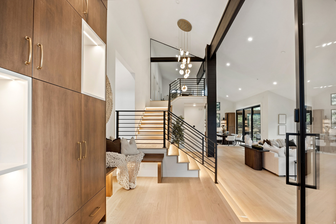
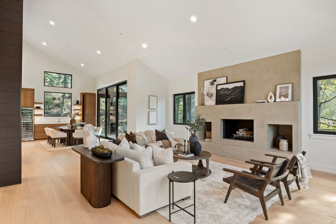
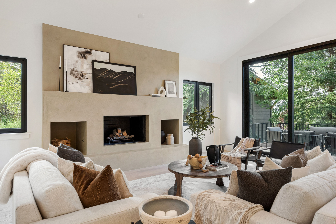
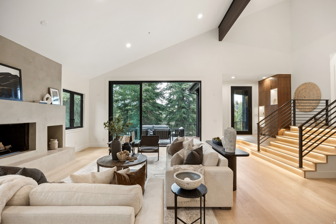
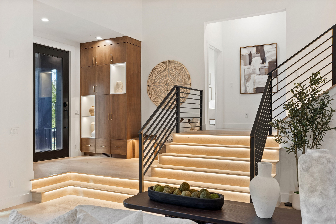
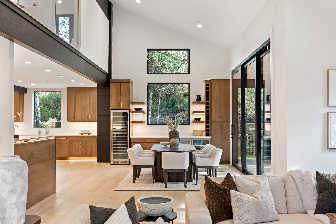
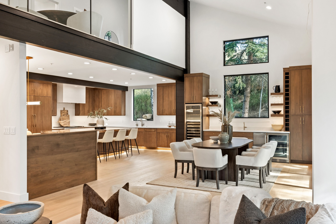
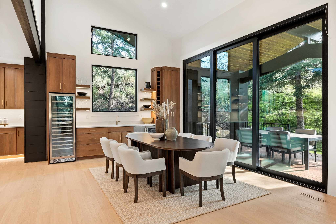
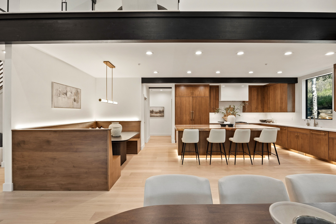
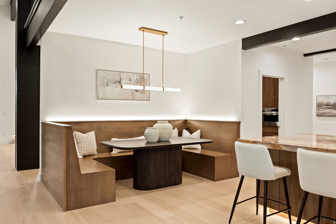
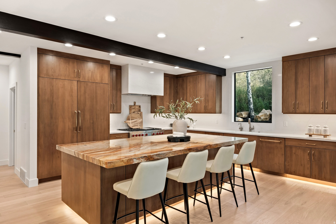
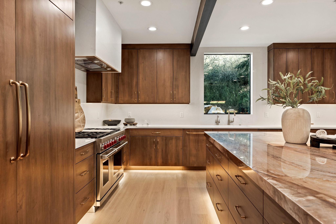
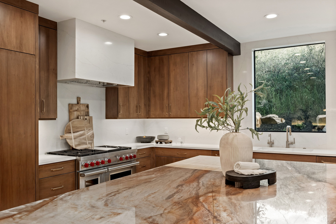
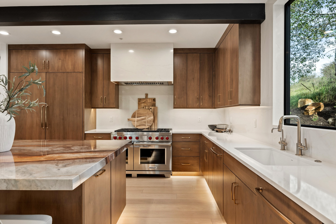
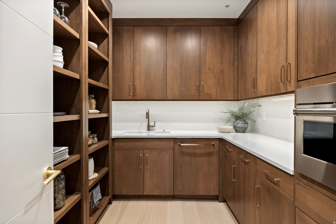
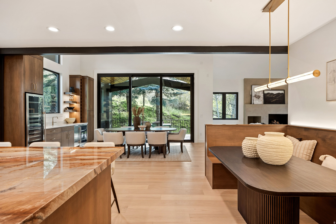
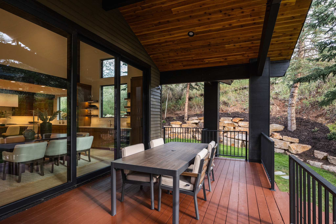
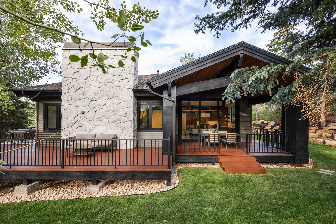
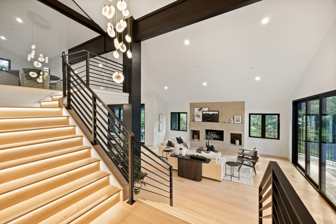
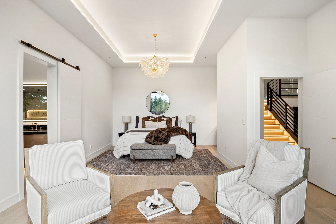
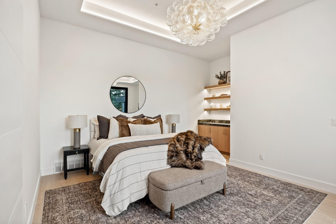
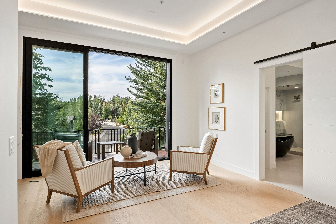
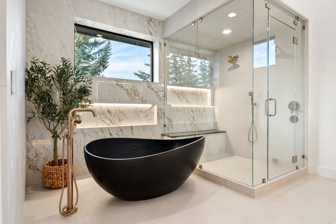
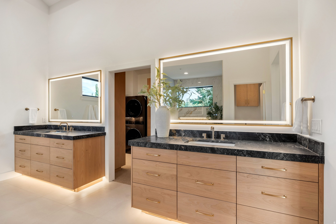
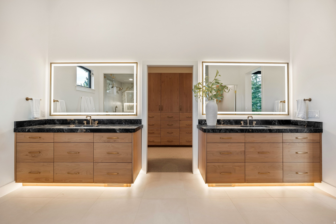
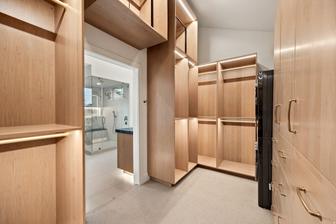
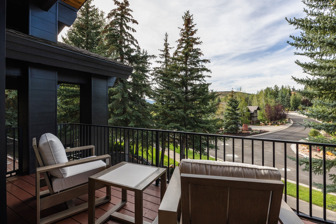
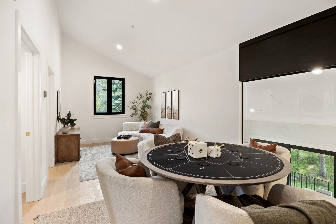
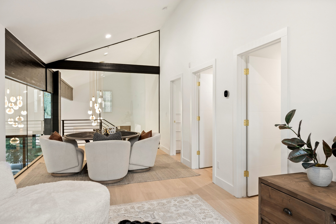
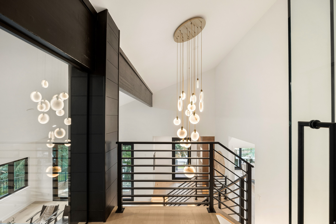
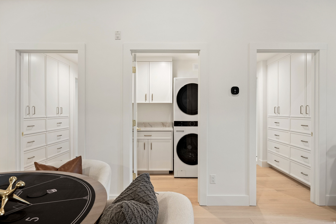
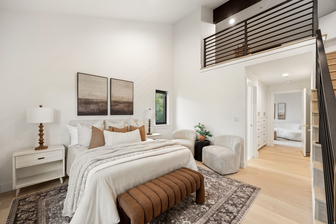
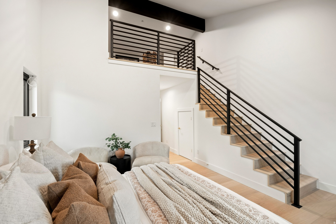
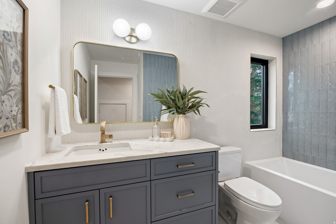
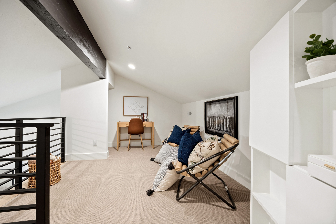
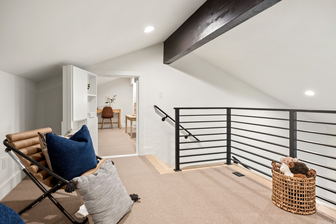
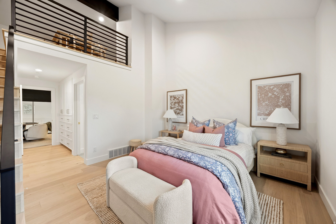
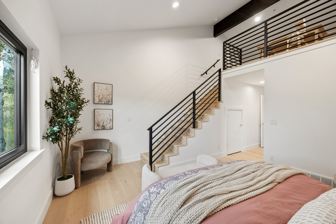
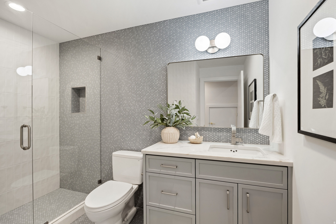
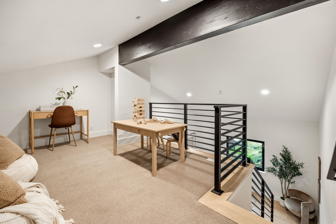
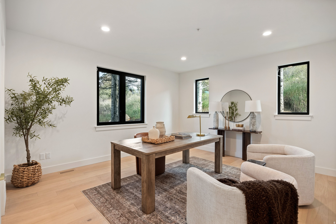
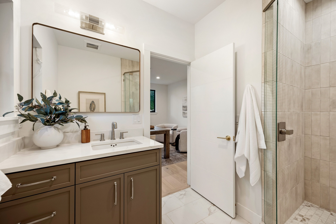
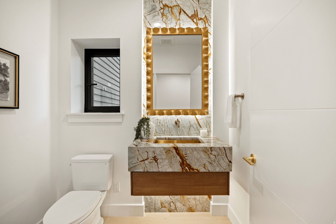
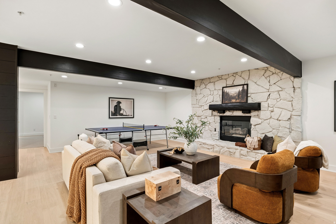
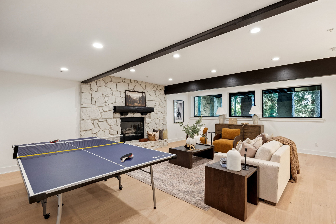
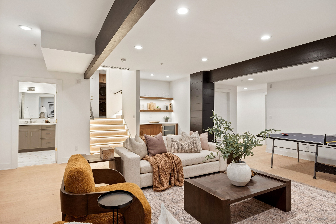
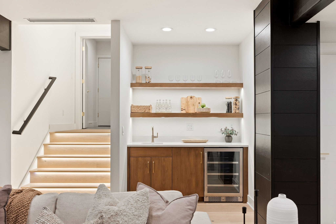
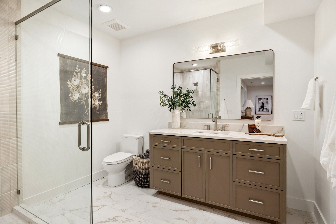
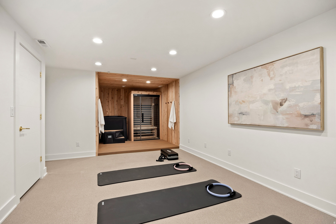
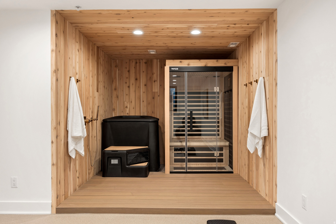
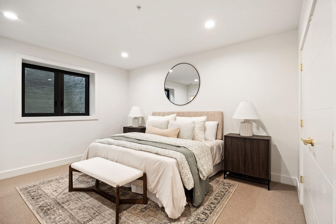
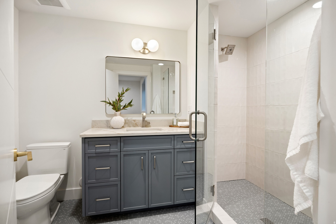
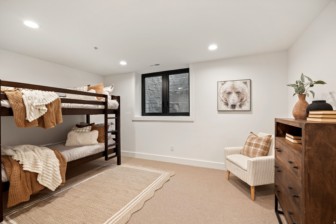
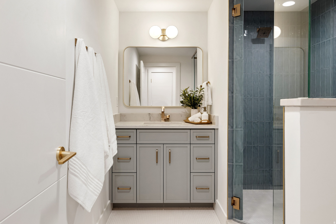
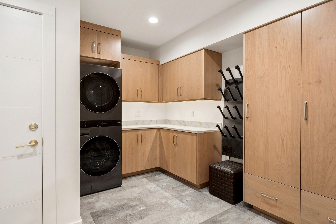
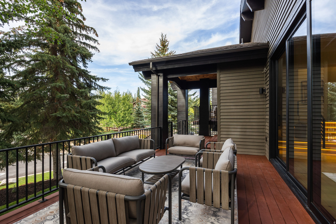
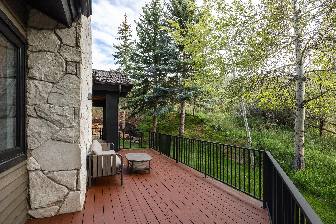
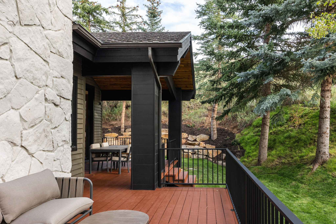
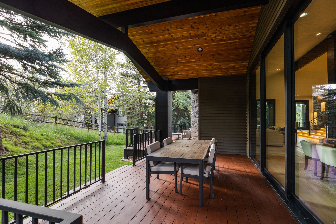
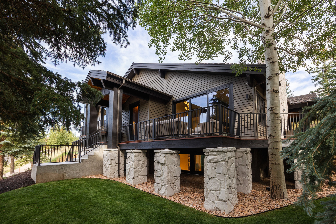
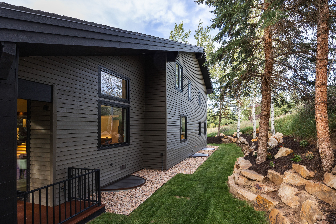
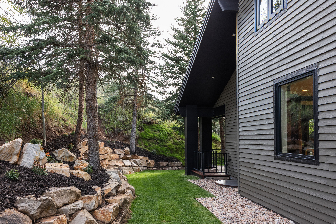
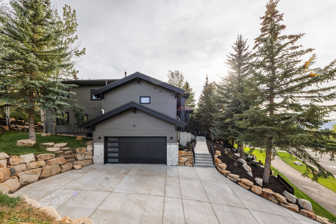
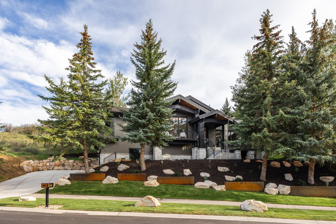
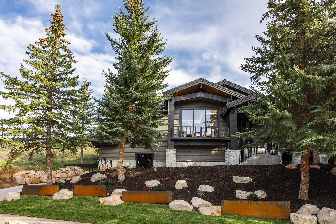
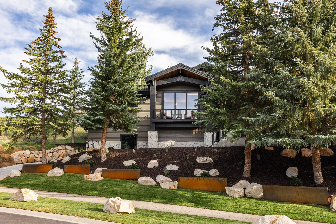
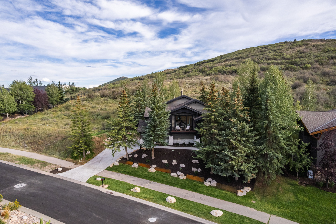
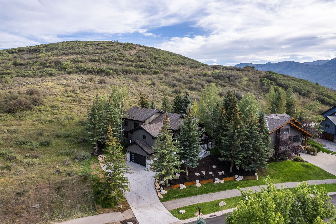
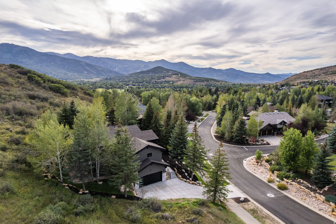
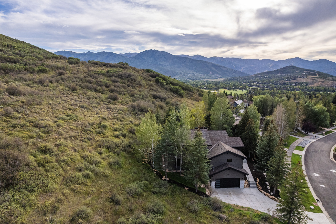
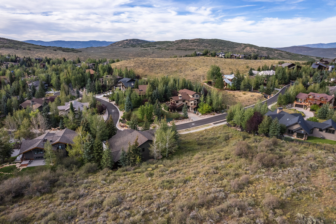
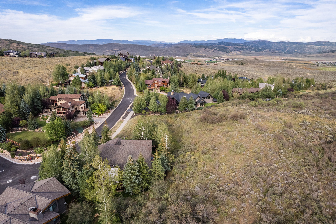
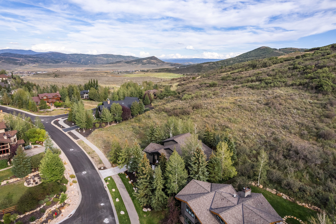
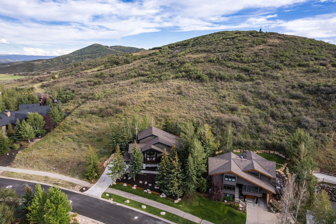
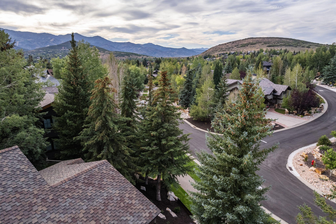
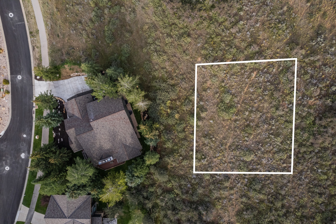
At 2542 Silver Cloud Drive, come experience what it feels like to live on Cloud Nine: a sweeping 6,723 square foot residence has just come through a complete high-end remodel, and the scope shows. Windows, doors, tile, flooring, lighting, cabinetry, and a Sub-Zero and Wolf appliance suite, down to the plumbing and electrical, have all been reimagined from the inside out. Carrie Schwartz of Design Lab Park City led every interior selection, shaping a modern mountain transitional feel across all four levels. The kitchen anchors the main level around a built-in banquette, with a dedicated beverage area off the dining room, wine fridge included, and a dramatic hand-selected slab as its centerpiece, the kind of stone you plan a kitchen around. The primary suite sits a few steps above the main level, set apart for quiet, with a steam shower, soaking tub, radiant heated floors, and a custom walk-in closet. Upstairs, a glassed-in entertainment loft overlooks the main living space, and two ensuite bedrooms each come with a hidden loft of their own. The lower level brings a second living area, wet bar, two more bedrooms, and a wellness space with sauna, cold plunge, shower, and room for gym equipment, alongside a fireplace tied to the home's exterior stone. Outside, a heated driveway and walkway lead straight to the front door, the irrigation system has been substantially rebuilt, and the three-car garage stays warm on its own thermostat with a dog wash station built in. Landscaping schematics exist for the upper lot, envisioning a playing field, a fire pit, and a view corridor opened up to the surrounding mountains, a rare canvas this close to town. Set on 0.57 acres in one of Park Meadows' most established pockets, close to skiing, trails, and Main Street, 2542 Silver Cloud Drive pairs a rare scale of renovation with a location that rarely turns over.

6
beds

8
baths

6,732 Sq.Ft. LIVING AREA

0.57 Acres lot

Molly Crosswhite

Molly Crosswhite

Rachel Retzer

Rachel Retzer

Features & Amenities

Interior

  • total bedrooms6
  • Total bathrooms8
  • full bathrooms2
  • three quarter bathrooms5
  • half bathroom1
  • Flooring Carpet, Hardwood, Tile
  • APPLIANCES Dryer, Microwave, Refrigerator, Washer, Water Softener Owned
  • other interior Features Bar: Dry, Bar: Wet, Bath: Primary, Bath: Sep Tub/Shower, Closet: Walk-In, Disposal, Great Room, Kitchen: Updated, Oven: Double, Range: Gas, Vaulted Ceilings

Area & Lot

  • Status For Sale
  • Living Area6,732 Sq.Ft.
  • Total Area6,732 Sq.Ft.
  • Lot Area0.57 Acres
  • MLS® ID2180354
  • TypeResidential
  • YEAR BUILT1993
  • NeighborhoodPark City
  • View DescriptionMountain(s)
  • Elementary SchoolMcPolin
  • Middle SchoolEcker Hill
  • High SchoolPark City
  • School DistrictPark City

Exterior

  • STORIES4
  • Garage Space3.0
  • water SourceCulinary
  • utilitiesNatural Gas Available, Natural Gas Connected, Electricity Available, Electricity Connected, Sewer Available, Sewer Connected, Sewer: Public, Water Available, Water Connected
  • roofAsphalt
  • lot featuresRoad: Paved, Sprinkler: Auto-Full, Terrain: Grad Slope, View: Mountain, Private
  • parking2 Car Deep (Tandem), Attached, Heated
  • HEAT TYPEForced Air
  • AIR CONDITIONINGCentral Air
  • sewerSewer: Available, Sewer: Connected, Sewer: Public
  • HOA AmenitiesInsurance, Maintenance
  • other exterior FeaturesBalcony, Deck, Covered, Entry (Foyer), Lighting, Patio: Covered, Porch: Open, Sliding Glass Doors, Triple Pane Windows, Patio: Open

Financial

  • Sales Price$7,450,000
  • Real Estate Tax $14,867/yr
  • HOA $200/yr
  • Zoning Single-Family
View Virtual Tour
image

Schedule a Showing

We would love to show you this beautiful property. Please select your preferred date and time below. We'll be in touch shortly to confirm your appointment.

Schedule a Showing

We would love to show you this beautiful property. Please select your preferred date and time below. We'll be in touch shortly to confirm your appointment.

Thank you for your interest in 2542 SILVER CLOUD DR, Park City, UT 84060. We are reviewing your request and will be in touch shortly!

Mortgage Calculator

Estimate your monthly mortgage payment, including the principal and interest, property taxes, and HOA. Adjust the values to generate a more accurate rate.
All estimates are provided for informational purposes only. Actual amounts may vary.
$0,000 Your Payment 20 15 65
$0,000 Your Payment

Park City

Explore

Who You Work with Matters

From Park City and the Wasatch Back to the Salt Lake Valley, we work with clients seeking a new perspective and elevated experience in luxury living—combining global reach with local expertise to deliver exceptional results in every market.

Follow Me on Instagram