Leave a Message

Thank you for your message. We will be in touch with you shortly.

2258 S 2200 E
2258 S 2200 E
2258 S 2200 E
2258 S 2200 E
2258 S 2200 E
2258 S 2200 E
2258 S 2200 E
2258 S 2200 E
2258 S 2200 E
2258 S 2200 E
2258 S 2200 E
2258 S 2200 E
2258 S 2200 E
2258 S 2200 E
2258 S 2200 E
2258 S 2200 E
2258 S 2200 E
2258 S 2200 E
2258 S 2200 E
2258 S 2200 E
2258 S 2200 E
2258 S 2200 E
2258 S 2200 E
2258 S 2200 E
2258 S 2200 E
2258 S 2200 E
2258 S 2200 E
2258 S 2200 E
2258 S 2200 E
2258 S 2200 E
2258 S 2200 E
2258 S 2200 E
2258 S 2200 E
2258 S 2200 E
2258 S 2200 E
2258 S 2200 E
2258 S 2200 E
2258 S 2200 E
2258 S 2200 E
2258 S 2200 E
2258 S 2200 E
2258 S 2200 E
2258 S 2200 E
2258 S 2200 E
2258 S 2200 E
2258 S 2200 E
2258 S 2200 E
2258 S 2200 E
2258 S 2200 E
2258 S 2200 E
2258 S 2200 E
2258 S 2200 E
2258 S 2200 E
2258 S 2200 E
2258 S 2200 E
2258 S 2200 E
2258 S 2200 E
2258 S 2200 E
2258 S 2200 E
2258 S 2200 E
2258 S 2200 E
2258 S 2200 E
2258 S 2200 E
2258 S 2200 E
2258 S 2200 E
2258 S 2200 E
2258 S 2200 E
2258 S 2200 E
2258 S 2200 E
SEE ALL PHOTOS
2258 S 2200 E
2258 S 2200 E
2258 S 2200 E
2258 S 2200 E
2258 S 2200 E
2258 S 2200 E
2258 S 2200 E
2258 S 2200 E
2258 S 2200 E
2258 S 2200 E
2258 S 2200 E
2258 S 2200 E
2258 S 2200 E
2258 S 2200 E
2258 S 2200 E
2258 S 2200 E
2258 S 2200 E
2258 S 2200 E
2258 S 2200 E
2258 S 2200 E
2258 S 2200 E
2258 S 2200 E
2258 S 2200 E
2258 S 2200 E
2258 S 2200 E
2258 S 2200 E
2258 S 2200 E
2258 S 2200 E
2258 S 2200 E
2258 S 2200 E
2258 S 2200 E
2258 S 2200 E
2258 S 2200 E
2258 S 2200 E
2258 S 2200 E
2258 S 2200 E
2258 S 2200 E
2258 S 2200 E
2258 S 2200 E
2258 S 2200 E
2258 S 2200 E
2258 S 2200 E
2258 S 2200 E
2258 S 2200 E
2258 S 2200 E
2258 S 2200 E
2258 S 2200 E
2258 S 2200 E
2258 S 2200 E
2258 S 2200 E
2258 S 2200 E
2258 S 2200 E
2258 S 2200 E
2258 S 2200 E
2258 S 2200 E
2258 S 2200 E
2258 S 2200 E
2258 S 2200 E
2258 S 2200 E
2258 S 2200 E
2258 S 2200 E
2258 S 2200 E
2258 S 2200 E
2258 S 2200 E
2258 S 2200 E
2258 S 2200 E
2258 S 2200 E
2258 S 2200 E
2258 S 2200 E
Sold

2258 S 2200 E

2258 S 2200 E, Salt Lake City, UT 84109

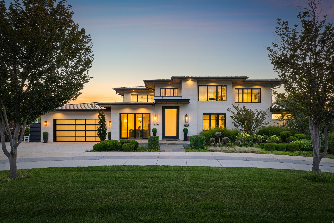
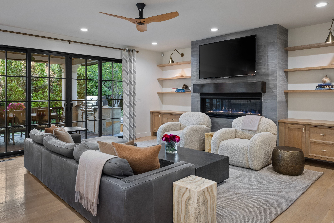
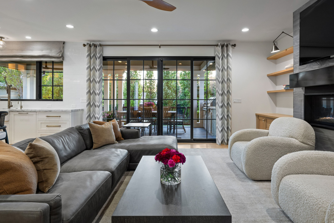
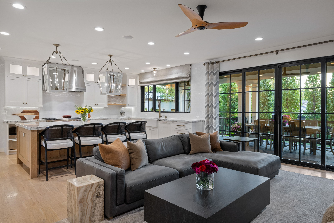
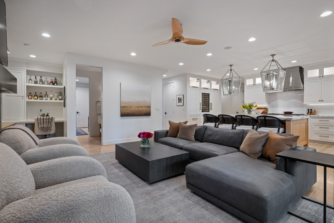
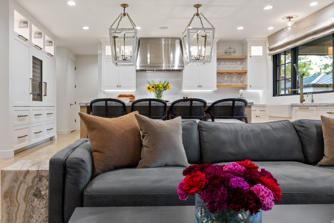
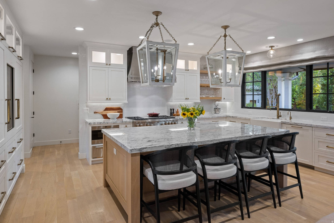
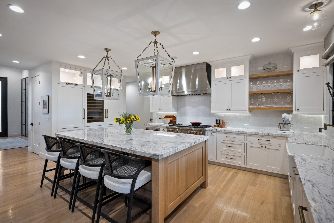
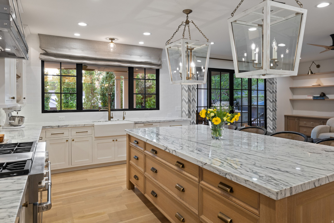
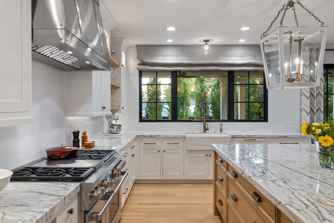
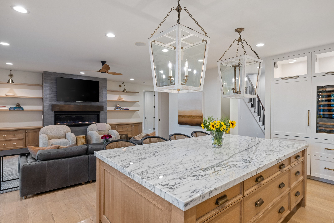
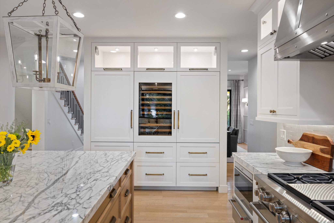
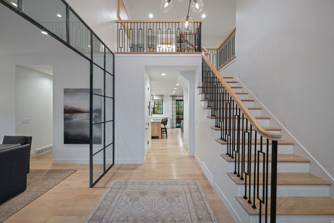
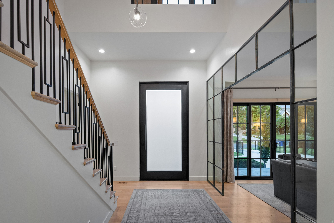
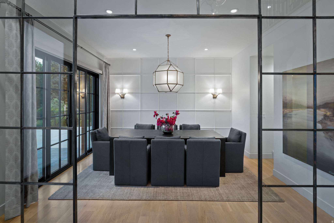
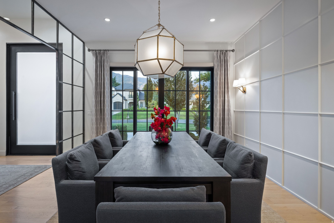
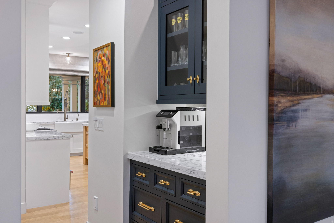
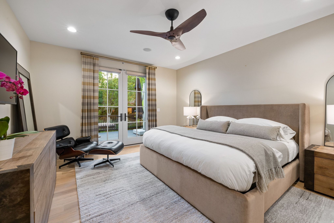
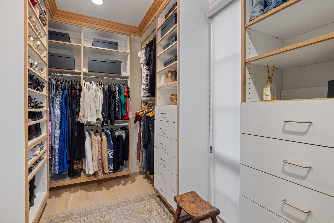
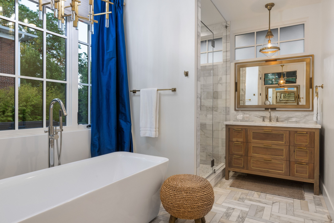
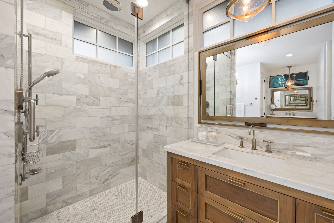
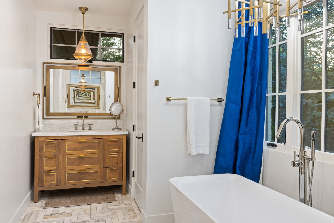
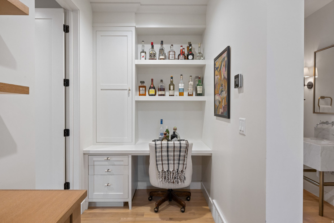
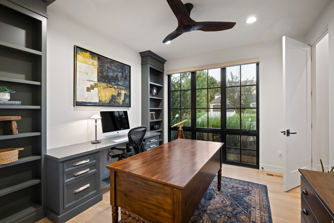
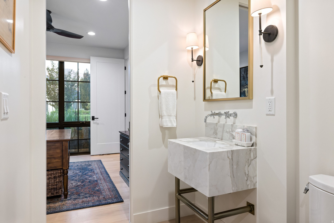
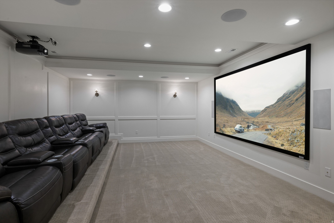
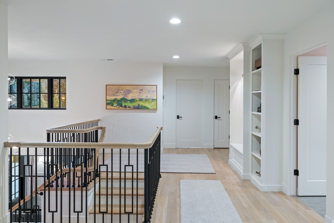
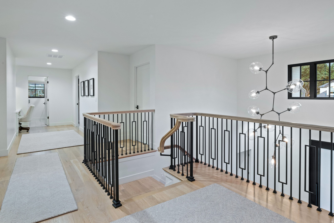
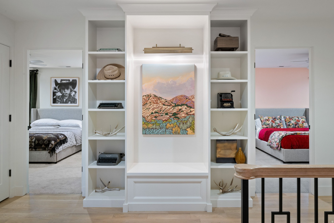
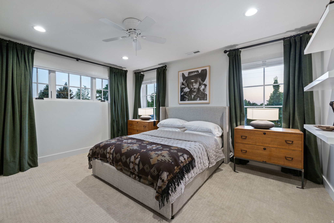
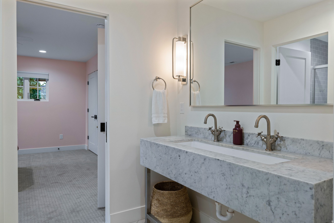
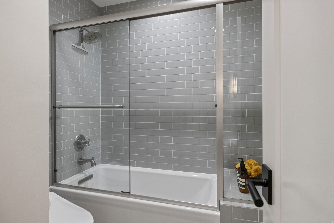
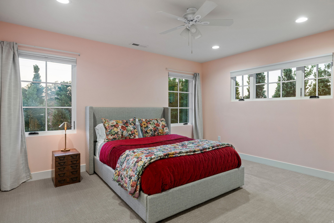
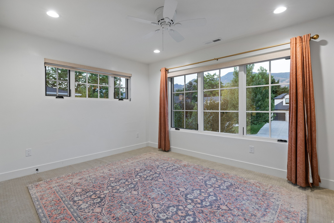
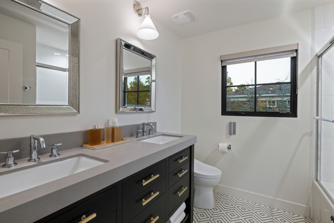
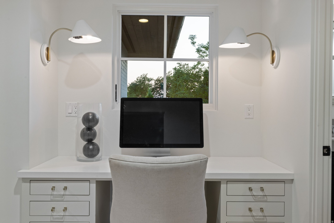
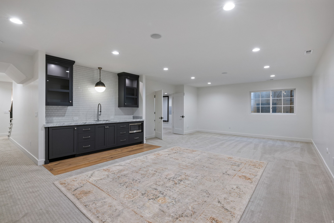
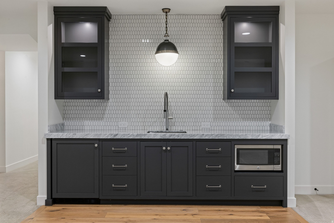
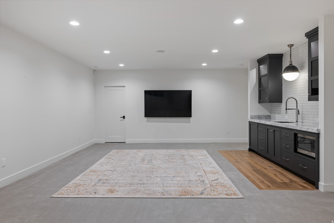
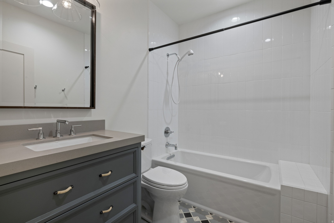
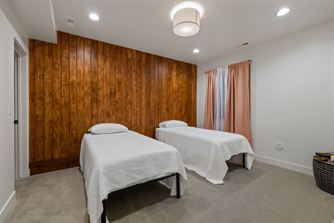
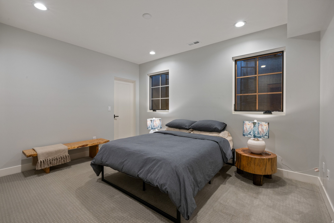
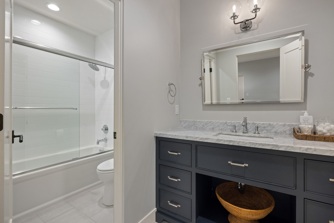
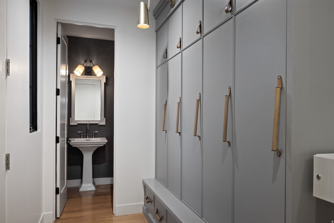
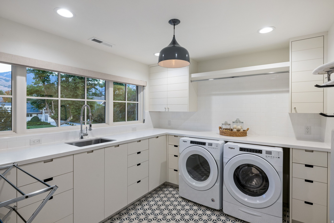
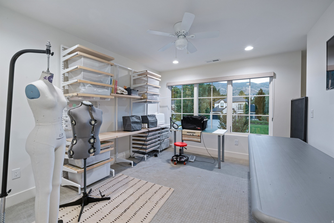
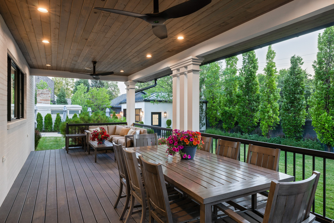
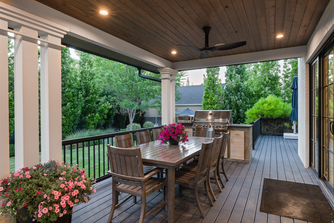
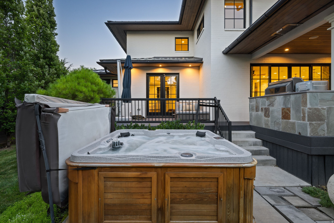
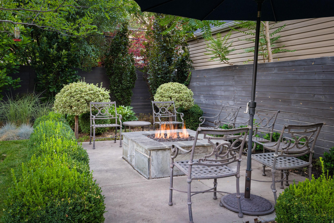
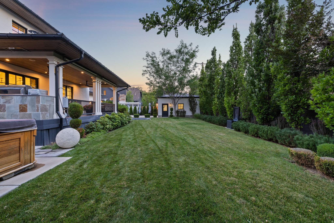
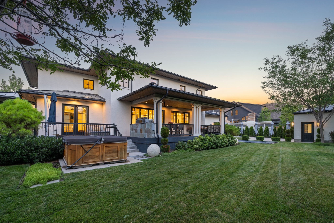
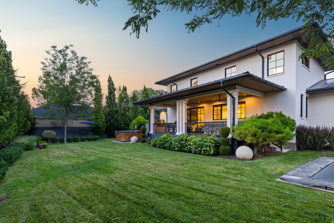
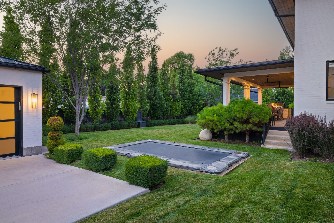
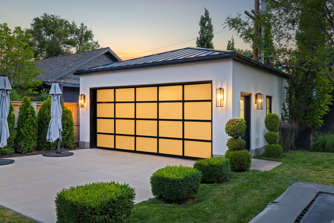
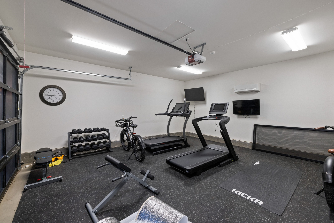
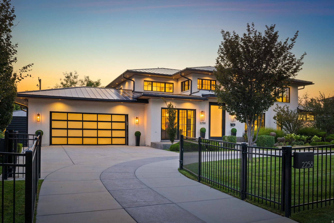
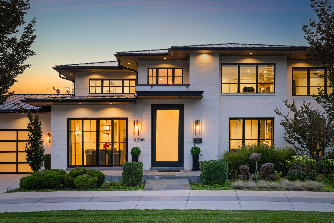
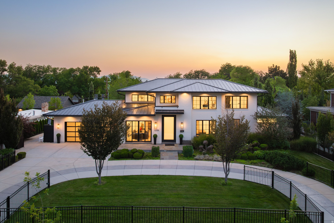
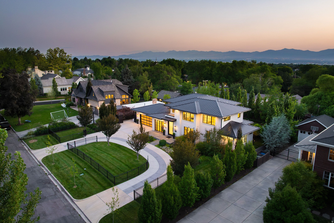
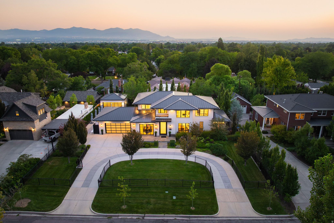
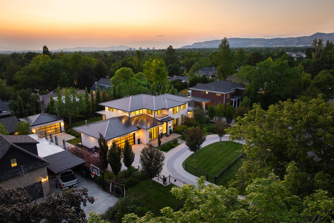
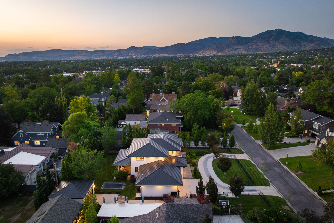
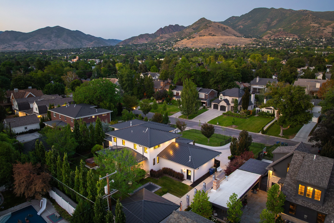
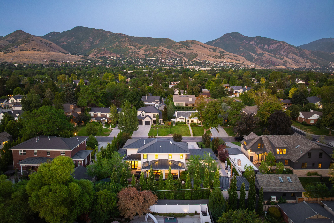
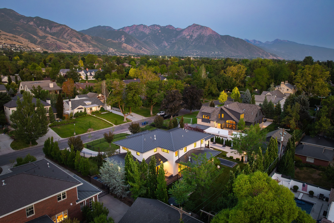
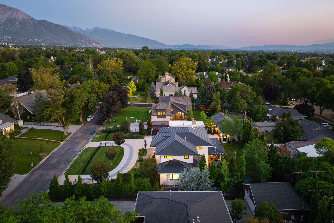
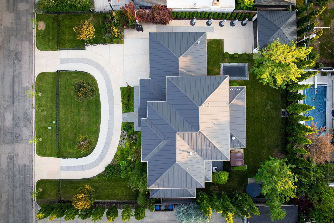
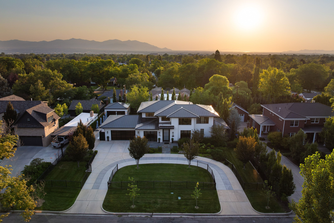
Nestled in the highly sought-after Country Club neighborhood of Salt Lake City, this exceptional 5,631 square foot residence offers a rare combination of scale, design, and livability on a beautifully landscaped, fully fenced double lot. Built in 2017, the home blends timeless architecture with refined, modern finishes throughout. Thoughtfully designed for both everyday living and elegant entertaining, the home features six bedrooms and seven bathrooms, anchored by a spacious main-level primary suite offering comfort and privacy. Expansive living areas include both a main gathering space and a second family room with a wet bar, ideal for hosting and relaxed evenings alike. A dedicated home office and private home theater provide flexibility for work, recreation, and retreat, while a formal dining room adds a classic space for more elevated gatherings. The chef's kitchen is appointed with premium Wolf and Sub-Zero appliances, custom cabinetry, and sophisticated design elements that elevate both form and function. Large windows and seamless indoor-outdoor flow connect the interior to a covered patio, complete with a built-in gas grill, creating an ideal setting for year-round entertaining. Outdoors, the grounds are meticulously landscaped and designed for both recreation and privacy, featuring an in-ground trampoline, hot tub, and generous open space rarely found in this location. A four-car garage provides ample storage and everyday convenience. Constructed with brick veneer and a durable metal roof, the home reflects a commitment to quality and longevity, while curated designer finishes throughout create a sense of understated luxury. This is a rare opportunity to own a newer, turnkey home on a double lot in one of Salt Lake City's most established and desirable neighborhoods.

7
beds

7
baths

5,631 Sq.Ft. LIVING AREA

0.38 Acres lot

Sam Cubis

Sam Cubis

Features & Amenities

Interior

  • total bedrooms7
  • Total bathrooms7
  • full bathrooms3
  • three quarter bathrooms2
  • half bathrooms2
  • Laundry room Gas Dryer Hookup
  • Flooring Carpet, Hardwood, Tile
  • APPLIANCES Ceiling Fan, Dryer, Range Hood, Refrigerator, Washer
  • other interior Features Bar: Wet, Bath: Primary, Bath: Sep Tub/Shower, Central Vacuum, Closet: Walk-In, Den/Office, Disposal, Floor Drains, French Doors, Oven: Double, Oven: Gas, Range: Gas, Theater Room

Area & Lot

  • Status Sold
  • Date Sold September 11, 2026
  • Living Area5,631 Sq.Ft.
  • Total Area5,631 Sq.Ft.
  • Lot Area0.38 Acres
  • MLS® ID2177327
  • TypeResidential
  • YEAR BUILT2017
  • NeighborhoodSugar House
  • Architecture StylesStories: 2
  • View DescriptionMountain(s)
  • Elementary SchoolDilworth
  • Middle SchoolHillside
  • High SchoolHighland
  • School DistrictSalt Lake

Exterior

  • STORIES3
  • Garage Space4.0
  • water SourceCulinary
  • utilitiesNatural Gas Connected, Electricity Connected, Sewer Connected, Sewer: Public, Water Connected
  • roofMetal
  • lot featuresCurb Gutter, Fenced: Full, Road: Paved, Secluded, Sidewalks, Sprinkler: Auto-Full, View: Mountain, Drip Irrigation: Auto-Part
  • parkingAttached, Detached, Heated, Opener
  • HEAT TYPEForced Air, Gas: Central
  • AIR CONDITIONINGCentral Air
  • sewerSewer: Connected, Sewer: Public
  • other exterior FeaturesDeck, Covered, Double Pane Windows, Entry (Foyer), Patio: Covered, Sliding Glass Doors

Financial

  • Price Upon Request
  • Zoning Single-Family
View Virtual Tour

Sugar House

Eclectic, walkable, and vibrant—where historic charm meets modern energy.

Explore

Who You Work with Matters

From Park City and the Wasatch Back to the Salt Lake Valley, we work with clients seeking a new perspective and elevated experience in luxury living—combining global reach with local expertise to deliver exceptional results in every market.

Follow Me on Instagram