Leave a Message

Thank you for your message. We will be in touch with you shortly.

2068 MAHRE DR
2068 MAHRE DR
2068 MAHRE DR
2068 MAHRE DR
2068 MAHRE DR
2068 MAHRE DR
2068 MAHRE DR
2068 MAHRE DR
2068 MAHRE DR
2068 MAHRE DR
2068 MAHRE DR
2068 MAHRE DR
2068 MAHRE DR
2068 MAHRE DR
2068 MAHRE DR
2068 MAHRE DR
2068 MAHRE DR
2068 MAHRE DR
2068 MAHRE DR
2068 MAHRE DR
2068 MAHRE DR
2068 MAHRE DR
2068 MAHRE DR
2068 MAHRE DR
2068 MAHRE DR
2068 MAHRE DR
2068 MAHRE DR
2068 MAHRE DR
2068 MAHRE DR
2068 MAHRE DR
2068 MAHRE DR
2068 MAHRE DR
2068 MAHRE DR
2068 MAHRE DR
2068 MAHRE DR
2068 MAHRE DR
2068 MAHRE DR
2068 MAHRE DR
2068 MAHRE DR
2068 MAHRE DR
2068 MAHRE DR
2068 MAHRE DR
2068 MAHRE DR
2068 MAHRE DR
2068 MAHRE DR
2068 MAHRE DR
2068 MAHRE DR
2068 MAHRE DR
2068 MAHRE DR
2068 MAHRE DR
2068 MAHRE DR
2068 MAHRE DR
2068 MAHRE DR
2068 MAHRE DR
2068 MAHRE DR
2068 MAHRE DR
2068 MAHRE DR
SEE ALL PHOTOS
2068 MAHRE DR
2068 MAHRE DR
2068 MAHRE DR
2068 MAHRE DR
2068 MAHRE DR
2068 MAHRE DR
2068 MAHRE DR
2068 MAHRE DR
2068 MAHRE DR
2068 MAHRE DR
2068 MAHRE DR
2068 MAHRE DR
2068 MAHRE DR
2068 MAHRE DR
2068 MAHRE DR
2068 MAHRE DR
2068 MAHRE DR
2068 MAHRE DR
2068 MAHRE DR
2068 MAHRE DR
2068 MAHRE DR
2068 MAHRE DR
2068 MAHRE DR
2068 MAHRE DR
2068 MAHRE DR
2068 MAHRE DR
2068 MAHRE DR
2068 MAHRE DR
2068 MAHRE DR
2068 MAHRE DR
2068 MAHRE DR
2068 MAHRE DR
2068 MAHRE DR
2068 MAHRE DR
2068 MAHRE DR
2068 MAHRE DR
2068 MAHRE DR
2068 MAHRE DR
2068 MAHRE DR
2068 MAHRE DR
2068 MAHRE DR
2068 MAHRE DR
2068 MAHRE DR
2068 MAHRE DR
2068 MAHRE DR
2068 MAHRE DR
2068 MAHRE DR
2068 MAHRE DR
2068 MAHRE DR
2068 MAHRE DR
2068 MAHRE DR
2068 MAHRE DR
2068 MAHRE DR
2068 MAHRE DR
2068 MAHRE DR
2068 MAHRE DR
2068 MAHRE DR
Pending

2068 MAHRE DR

2068 MAHRE DR, Park City, UT 84098

$2,900,000
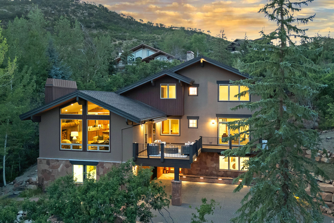
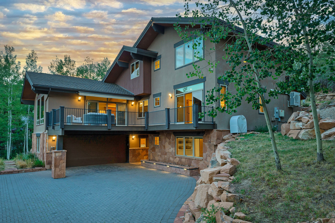
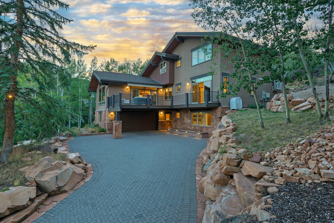
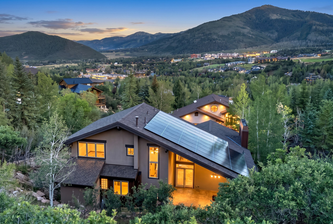
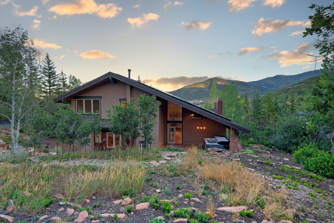
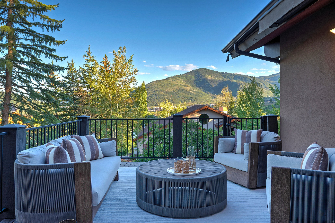
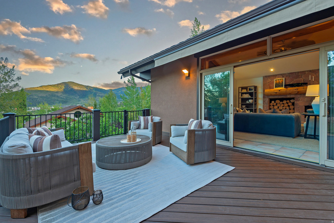
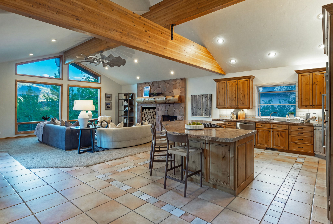
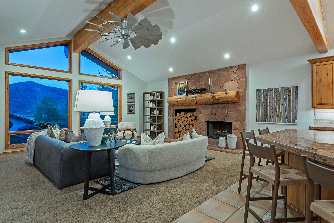
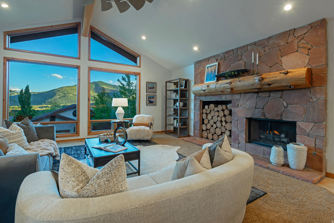
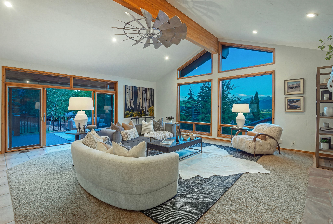
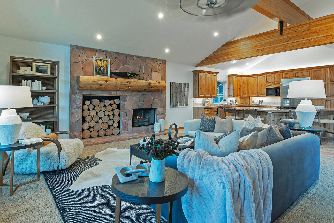
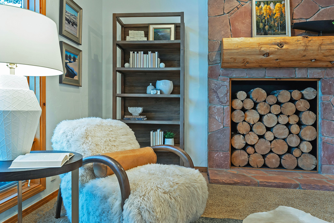
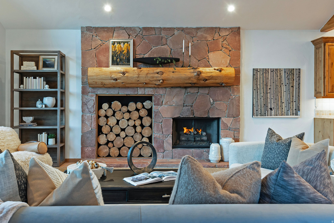
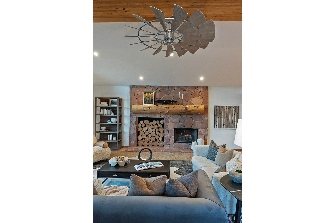
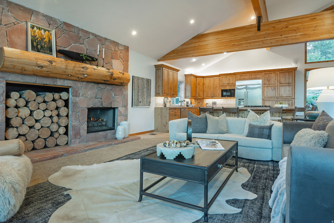
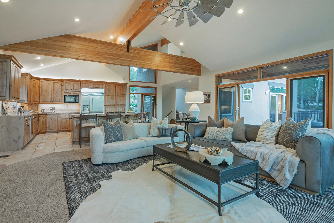
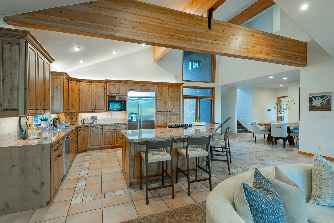
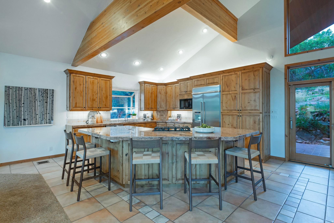
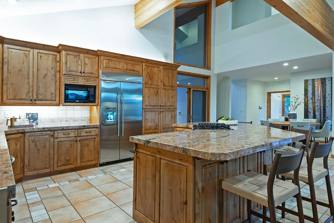
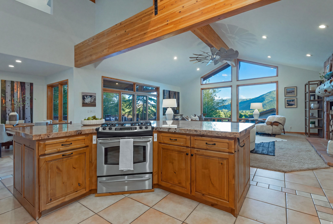
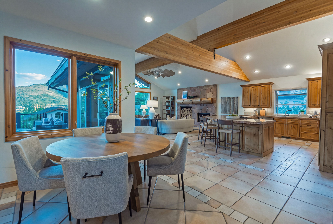
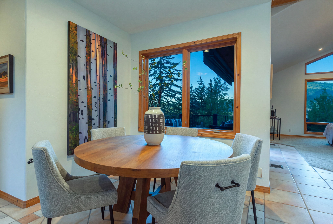
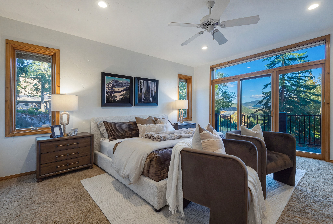
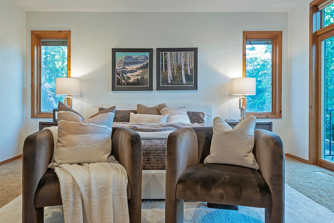
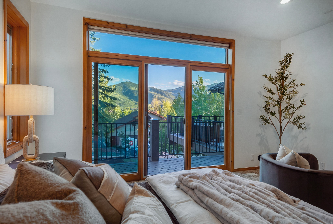
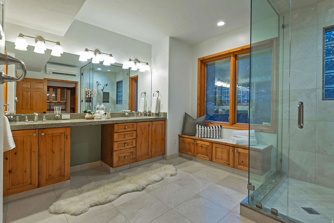
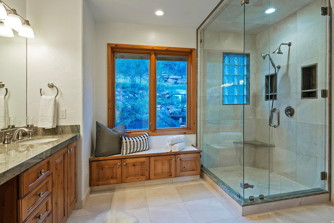
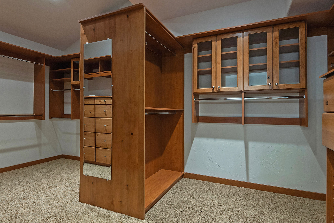
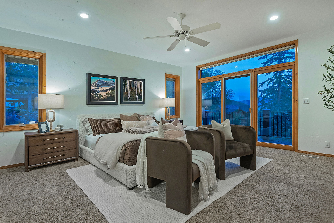
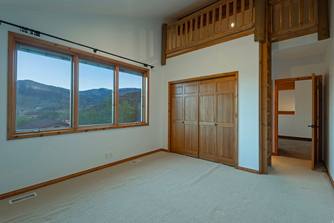
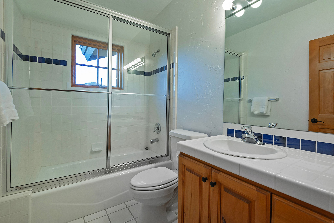
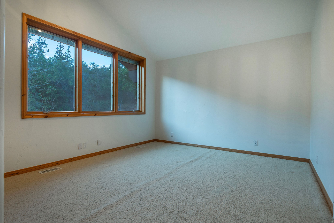
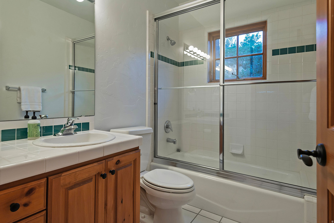
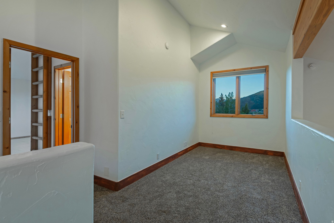
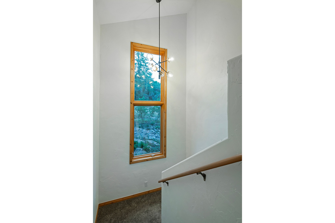
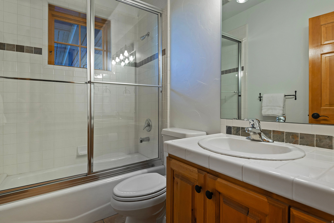
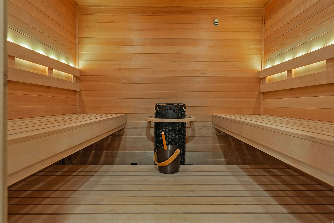
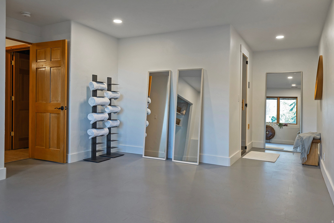
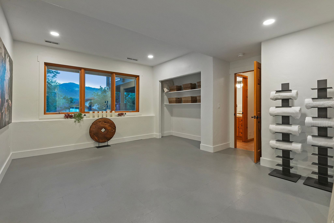
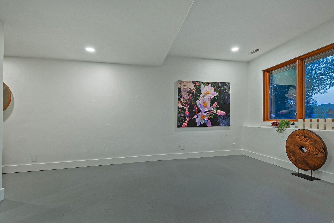
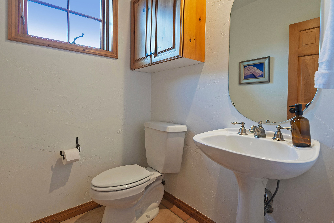
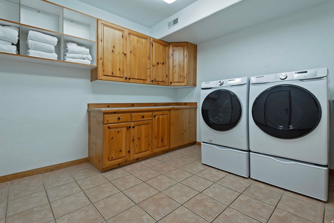
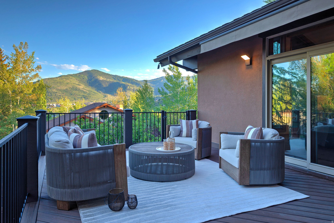
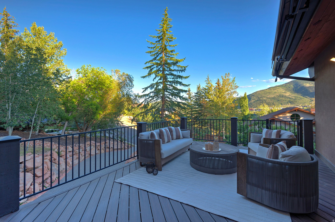
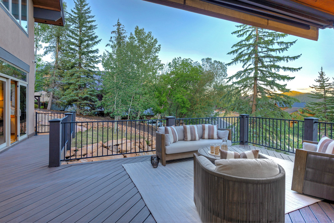
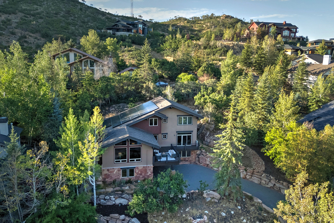
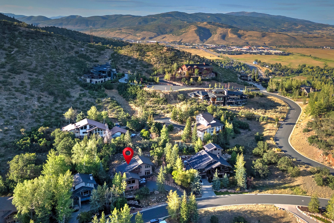
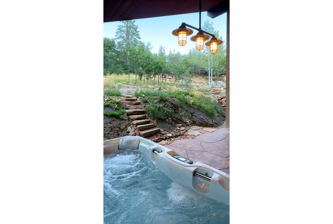
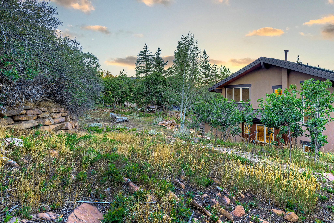
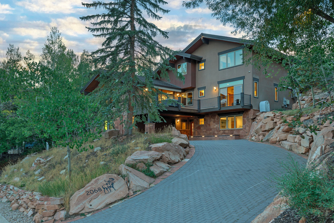
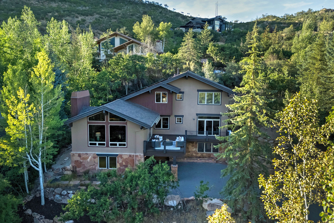
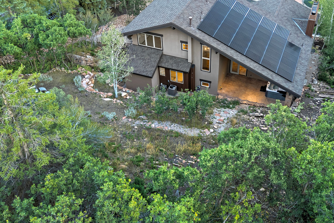
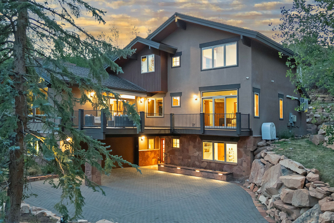
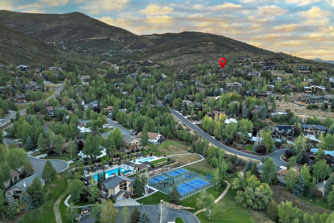
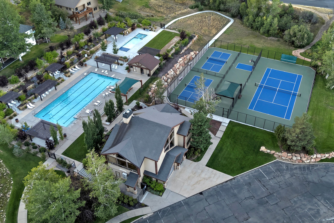
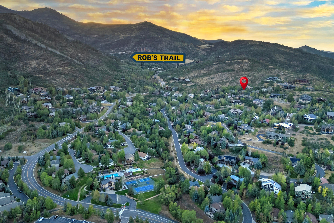
Sun Peak Home with Exceptional Views and On-trend Wellness Features. Located in one of Park City's most convenient neighborhoods, this Sun Peak home blends mountain-modern architecture, with wood beams, wood casement windows, and wood trim, vaulted ceilings, and an open, light-filled floor plan, all set on a wooded lot full of Park City character. Exceptional views and flexible living space run throughout. The updated primary suite includes an elegant spa-style bathroom, a large custom closet, independent climate control, and doors to the open-air deck. The home also features two beautiful outdoor entertaining areas, naturalized landscaping, a heated driveway, and a garage with custom organization and EV chargers. A combination mudroom and laundry room includes a sink and built-in storage adjoining the garage. The sellers outfitted one bedroom as a fitness room with custom flooring and added an indoor sauna. They also added a deluxe hot tub on a private, covered patio with infrared heating. Additional wellness features include a water filtration system and a specialized oxygen system in the primary suite. The Sun Peak Clubhouse adds resort-style amenities with an outdoor pool, fitness room, playground, and tennis and pickleball courts, plus access to Sun Peak's popular hiking and biking trails. Ideally located minutes from shopping, restaurants, local recreation, and I-80 freeway access. Within the Park City School District and quick drive to the Salt Lake International Airport.

4
beds

5
baths

3,459 Sq.Ft. LIVING AREA

0.34 Acres lot

Debbie Nisson

Debbie Nisson

Features & Amenities

Interior

  • total bedrooms4
  • Total bathrooms5
  • full bathrooms2
  • three quarter bathrooms2
  • half bathroom1
  • Flooring Carpet, Tile
  • Fireplace Insert
  • APPLIANCES Ceiling Fan, Dryer, Microwave, Refrigerator, Washer
  • other interior Features Bath: Primary, Bath: Sep Tub/Shower, Central Vacuum, Closet: Walk-In, Disposal, Gas Log, Great Room, Range: Gas, Vaulted Ceilings, Granite Countertops, Video Door Bell(s), Video Camera(s), Smart Thermostat(s)

Area & Lot

  • Status Pending
  • Living Area3,459 Sq.Ft.
  • Total Area3,459 Sq.Ft.
  • Lot Area0.34 Acres
  • MLS® ID2179983
  • TypeResidential
  • YEAR BUILT1996
  • NeighborhoodSnyderville Basin
  • Architecture StylesTri/Multi-Level
  • View DescriptionMountain(s), Valley
  • Elementary SchoolMcPolin
  • Middle SchoolEcker Hill
  • High SchoolPark City
  • School DistrictPark City

Exterior

  • STORIES3
  • Garage Space2.0
  • water SourceCulinary
  • utilitiesNatural Gas Connected, Electricity Connected, Sewer Connected, Sewer: Public, Water Connected
  • roofAsphalt
  • lot featuresRoad: Paved, Terrain: Grad Slope, View: Mountain, View: Valley, Wooded
  • parkingCovered, Attached, Extra Width, Opener, Extra Length, Electric Vehicle Charging Station
  • HEAT TYPEForced Air
  • AIR CONDITIONINGCentral Air, Natural Ventilation
  • sewerSewer: Connected, Sewer: Public
  • HOA AmenitiesBiking Trails, Clubhouse, Fitness Center, Hiking Trails, Pets Permitted, Playground, Pool, Tennis Court(s)
  • Green featuresSolar
  • other exterior FeaturesAwning(s), Deck, Covered, Entry (Foyer), Patio: Covered, Sliding Glass Doors, Walkout, Patio: Open

Financial

  • Sales Price$2,900,000
  • Real Estate Tax $7,962/yr
  • HOA $1,241/yr
  • Zoning Single-Family
View Virtual Tour
image

Schedule a Showing

We would love to show you this beautiful property. Please select your preferred date and time below. We'll be in touch shortly to confirm your appointment.

Schedule a Showing

We would love to show you this beautiful property. Please select your preferred date and time below. We'll be in touch shortly to confirm your appointment.

Thank you for your interest in 2068 MAHRE DR, Park City, UT 84098. We are reviewing your request and will be in touch shortly!

Mortgage Calculator

Estimate your monthly mortgage payment, including the principal and interest, property taxes, and HOA. Adjust the values to generate a more accurate rate.
All estimates are provided for informational purposes only. Actual amounts may vary.
$0,000 Your Payment 20 15 65
$0,000 Your Payment

Snyderville Basin

Where open spaces and contemporary communities redefine everyday mountain living.

Explore

Who You Work with Matters

From Park City and the Wasatch Back to the Salt Lake Valley, we work with clients seeking a new perspective and elevated experience in luxury living—combining global reach with local expertise to deliver exceptional results in every market.

Follow Me on Instagram