Leave a Message

Thank you for your message. We will be in touch with you shortly.

13331 N HIGHMARK CT #13331
SEE ALL PHOTOS
13331 N HIGHMARK CT #13331
Courtesy of Christie's International Real Estate VUE
Leased

13331 N HIGHMARK CT #13331

13331 N HIGHMARK CT #13331, Kamas, UT 84036

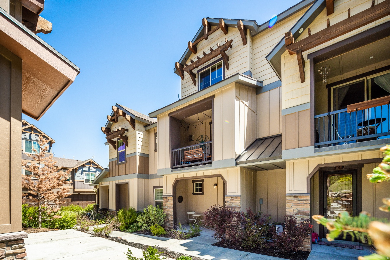
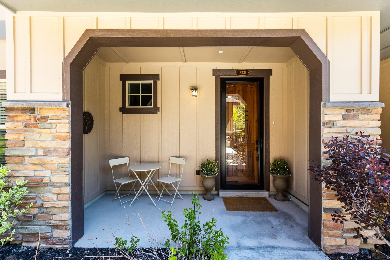
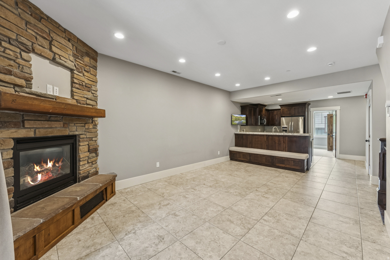
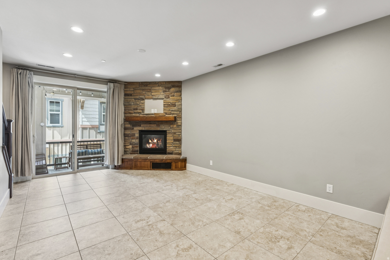
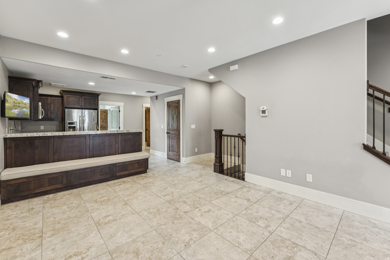
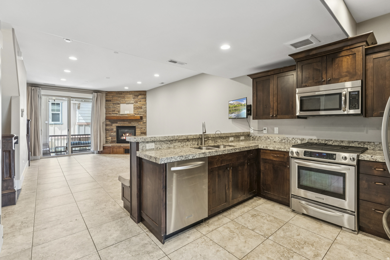
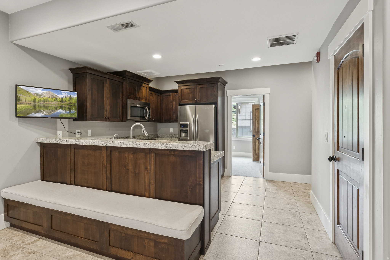
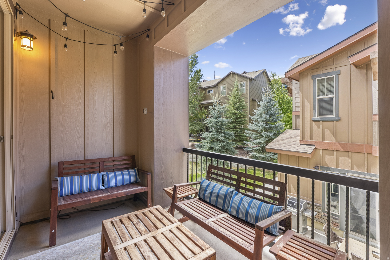
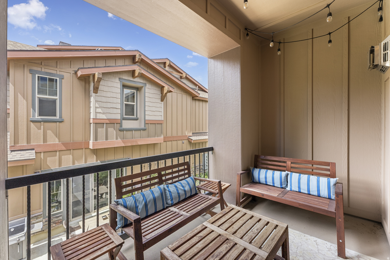
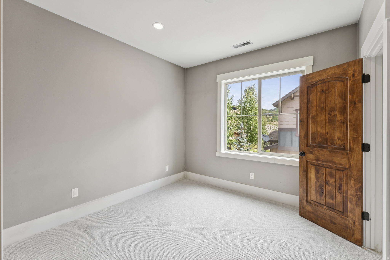
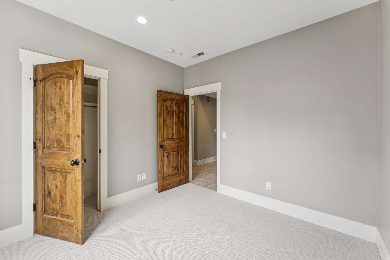
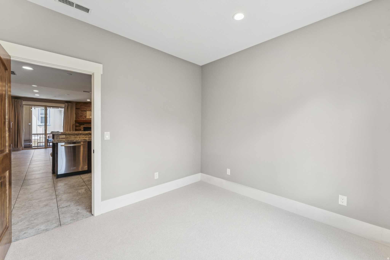
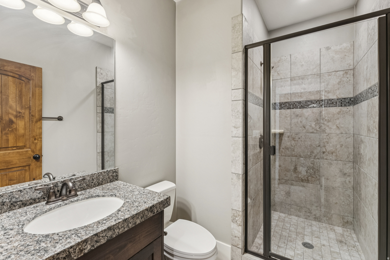
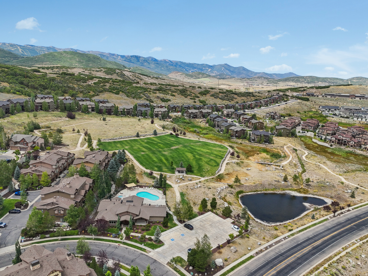
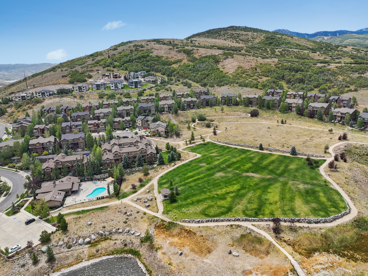
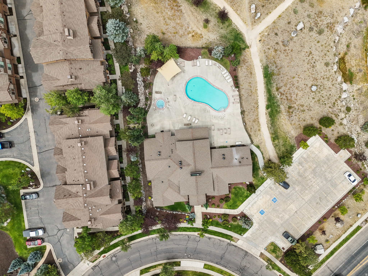
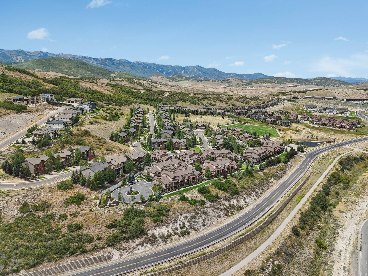
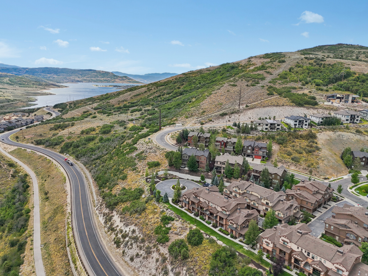
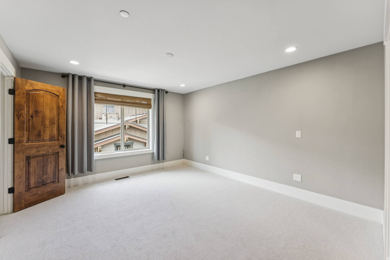
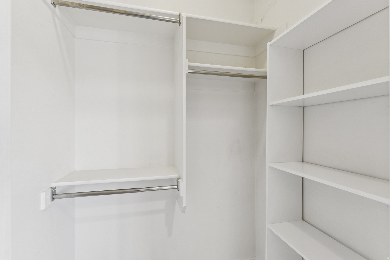
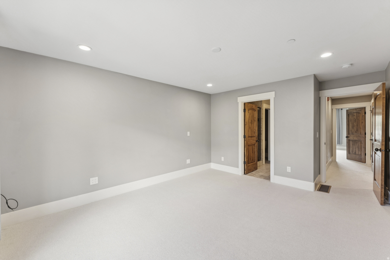
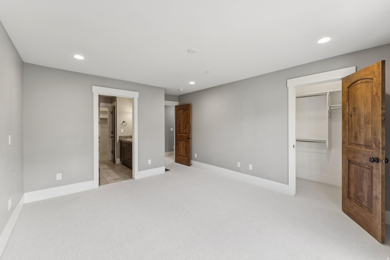
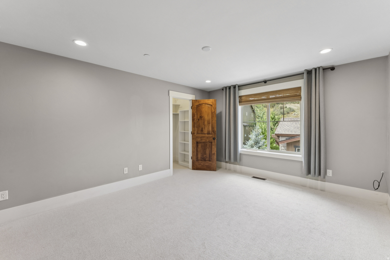
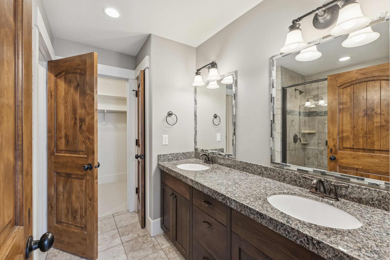
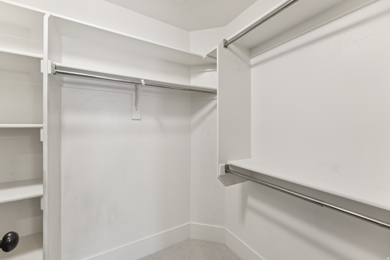
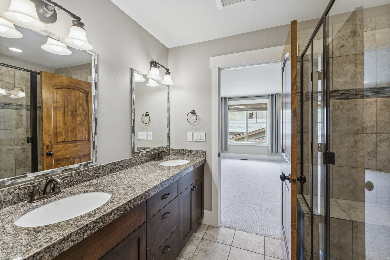
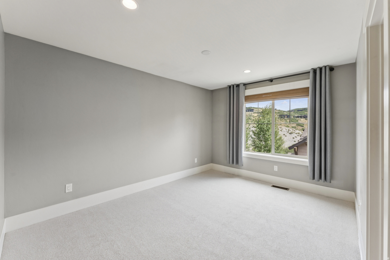
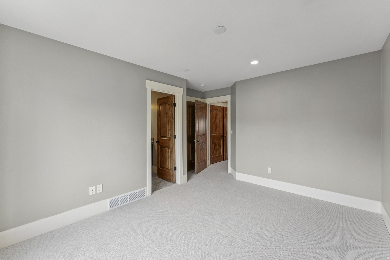
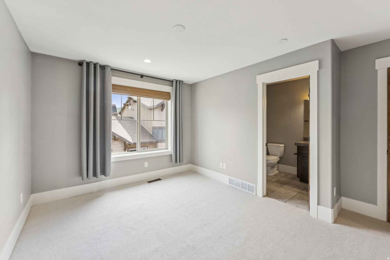
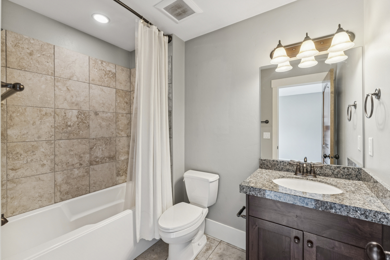
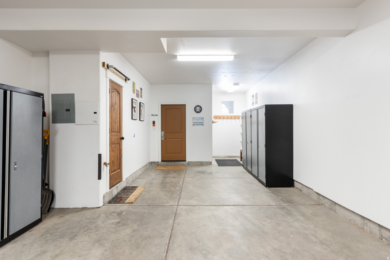
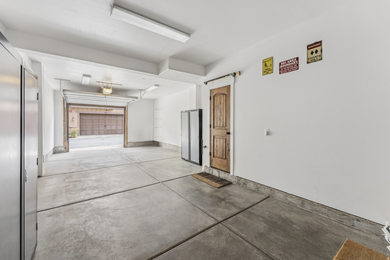
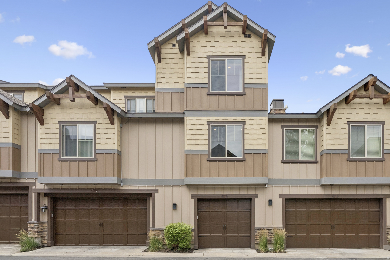
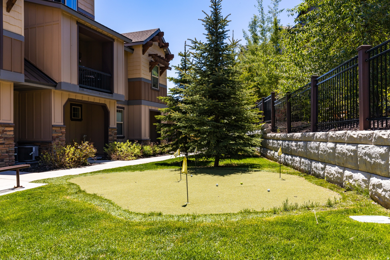
Nestled in the scenic Park's Edge community, this stunning townhome comes fully furnished and ready for immediate move-in. Ideally positioned with easy access to Park City, Heber City, Midway, Kimball Junction, and the Uinta Mountains, the location places you right at the heart of it all. Whether you're into hiking, skiing, or water sports, outdoor adventure awaits just beyond your doorstep-showcasing the very best of this sought-after mountain destination. Spanning just over 1,600 square feet, the residence offers three bedrooms, three bathrooms, and generous space for both living and storage. The kitchen is outfitted with premium stainless steel appliances, elegant granite countertops and rich wood cabinetry. The inviting living area features a beautiful stone fireplace, creating a warm and relaxing space to unwind after an action-packed day outdoors. Large glass doors open to a private deck-perfect for enjoying mountain air and serene views. The primary suite stands out with two spacious walk-in closets and a spa-inspired ensuite bath. A two-car tandem garage adds ample storage for all your gear and recreational equipment. Community amenities are equally impressive, including a 14-acre park, a clubhouse with a pool and hot tub, a fitness center, and direct access to miles of scenic walking trails. This home is designed to elevate mountain living in every way.

3
beds

3
baths

1,608 Sq.Ft. LIVING AREA

1,306.8 Sq.Ft. lot

Jason Jentzsch

Jason Jentzsch

Features & Amenities

Interior

  • total bedrooms3
  • Total bathrooms3
  • full bathrooms2
  • three quarter bathroom1
  • Flooring Carpet, Laminate, Tile
  • other interior Features Bath: Primary, Closet: Walk-In, Disposal, Oven: Gas, Range: Gas, Granite Countertops

Area & Lot

  • Status Leased
  • Date Leased March 16, 2026
  • Living Area1,608 Sq.Ft.
  • Total Area1,608 Sq.Ft.
  • Lot Area1,306.8 Sq.Ft.
  • MLS® ID2136854
  • TypeTownhouse
  • YEAR BUILT2014
  • NeighborhoodHeber Valley
  • Architecture StylesTownhouse, Row-mid
  • View DescriptionMountain(s)
  • Elementary SchoolJ R Smith
  • Middle SchoolRocky Mountain
  • High SchoolWasatch
  • School DistrictWasatch

Exterior

  • STORIES2
  • Garage Space2.0
  • water SourceCulinary
  • utilitiesNatural Gas Connected, Electricity Connected, Sewer Connected, Sewer: Public, Water Connected
  • roofAsphalt
  • lot featuresRoad: Paved, Sidewalks, Sprinkler: Auto-Full, Terrain: Mountain, View: Mountain
  • parkingSecured
  • HEAT TYPEForced Air, Gas: Stove, 95 efficiency
  • AIR CONDITIONINGCentral Air
  • sewerSewer: Connected, Sewer: Public
  • HOA AmenitiesBarbecue, Biking Trails, Clubhouse, Fitness Center, Hiking Trails, Maintenance, Pet Rules, Pets Permitted, Picnic Area, Playground, Pool, Sauna, Snow Removal, Trash
  • other exterior FeaturesBalcony, Basement Entrance, Double Pane Windows, Entry (Foyer), Lighting, Patio: Covered, Porch: Screened, Secured Building, Secured Parking, Sliding Glass Doors

Financial

  • Price Upon Request
  • Zoning Multi-Family
View Virtual Tour

Heber Valley

A vibrant valley of mountain vistas, golf communities, and year-round recreation just 20 minutes from Park City.

Explore

Who You Work with Matters

From Park City and the Wasatch Back to the Salt Lake Valley, we work with clients seeking a new perspective and elevated experience in luxury living—combining global reach with local expertise to deliver exceptional results in every market.

Follow Me on Instagram