Leave a Message

Thank you for your message. We will be in touch with you shortly.

1303 PTARMIGAN CT
1303 PTARMIGAN CT
1303 PTARMIGAN CT
1303 PTARMIGAN CT
1303 PTARMIGAN CT
1303 PTARMIGAN CT
1303 PTARMIGAN CT
1303 PTARMIGAN CT
1303 PTARMIGAN CT
1303 PTARMIGAN CT
1303 PTARMIGAN CT
1303 PTARMIGAN CT
1303 PTARMIGAN CT
1303 PTARMIGAN CT
1303 PTARMIGAN CT
1303 PTARMIGAN CT
1303 PTARMIGAN CT
1303 PTARMIGAN CT
1303 PTARMIGAN CT
1303 PTARMIGAN CT
1303 PTARMIGAN CT
1303 PTARMIGAN CT
1303 PTARMIGAN CT
1303 PTARMIGAN CT
1303 PTARMIGAN CT
1303 PTARMIGAN CT
1303 PTARMIGAN CT
1303 PTARMIGAN CT
1303 PTARMIGAN CT
SEE ALL PHOTOS
1303 PTARMIGAN CT
1303 PTARMIGAN CT
1303 PTARMIGAN CT
1303 PTARMIGAN CT
1303 PTARMIGAN CT
1303 PTARMIGAN CT
1303 PTARMIGAN CT
1303 PTARMIGAN CT
1303 PTARMIGAN CT
1303 PTARMIGAN CT
1303 PTARMIGAN CT
1303 PTARMIGAN CT
1303 PTARMIGAN CT
1303 PTARMIGAN CT
1303 PTARMIGAN CT
1303 PTARMIGAN CT
1303 PTARMIGAN CT
1303 PTARMIGAN CT
1303 PTARMIGAN CT
1303 PTARMIGAN CT
1303 PTARMIGAN CT
1303 PTARMIGAN CT
1303 PTARMIGAN CT
1303 PTARMIGAN CT
1303 PTARMIGAN CT
1303 PTARMIGAN CT
1303 PTARMIGAN CT
1303 PTARMIGAN CT
1303 PTARMIGAN CT
Leased

1303 PTARMIGAN CT

1303 PTARMIGAN CT, Park City, UT 84098

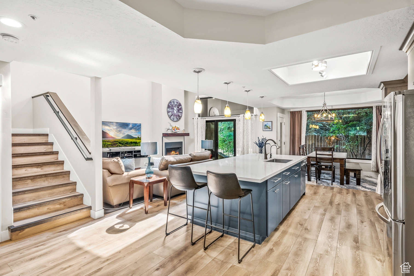
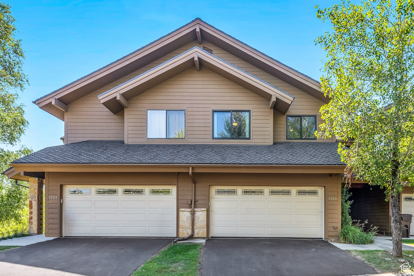
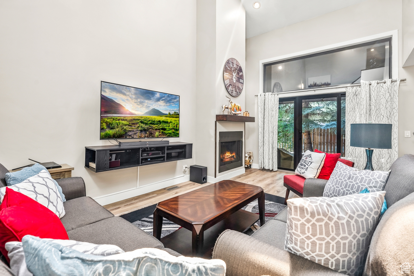
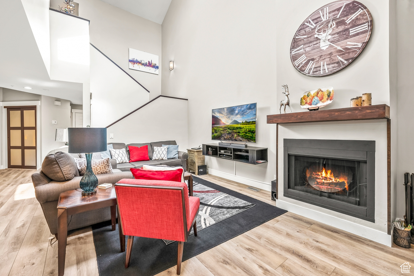
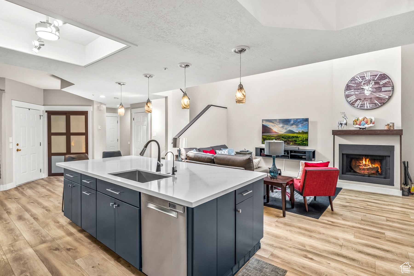
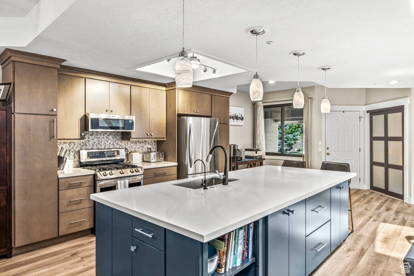
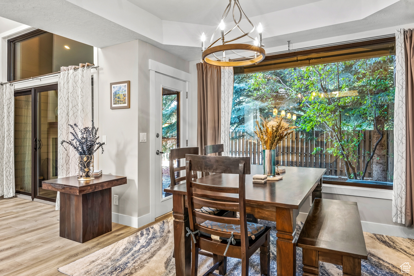
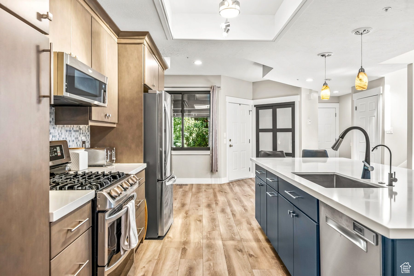
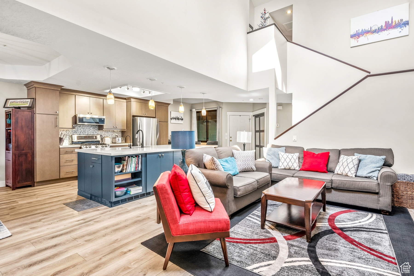
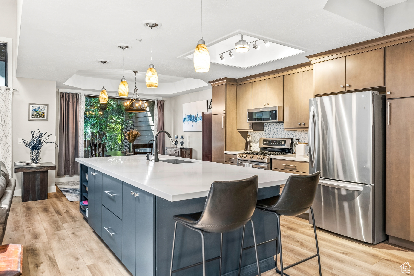
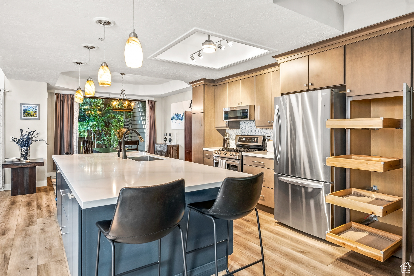
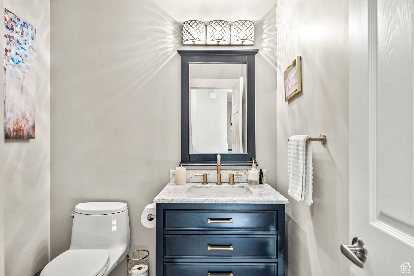
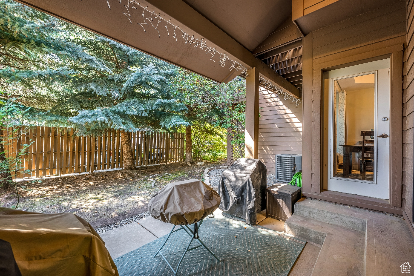
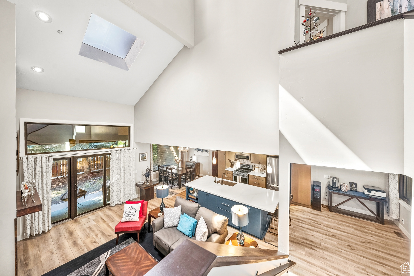
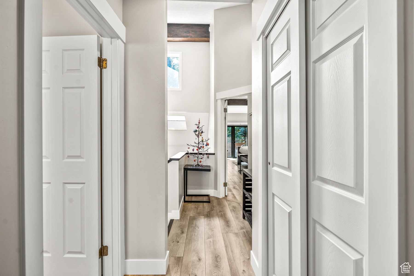
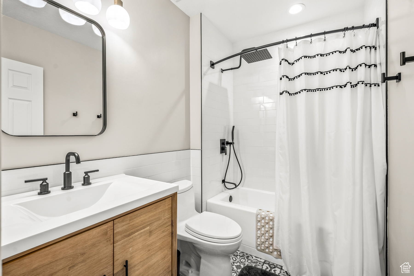
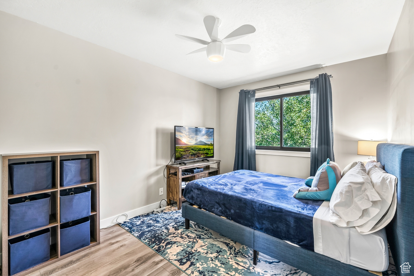
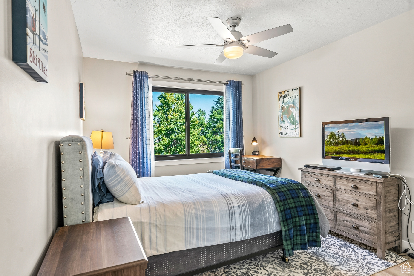
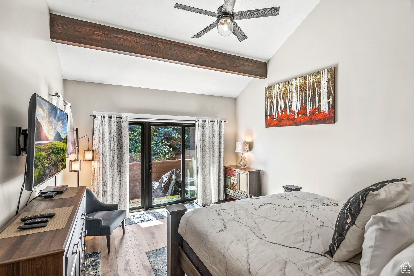
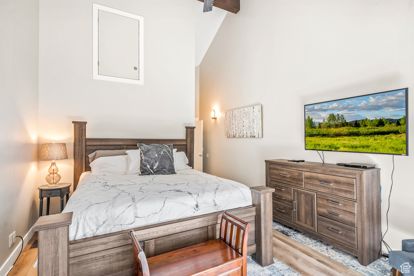
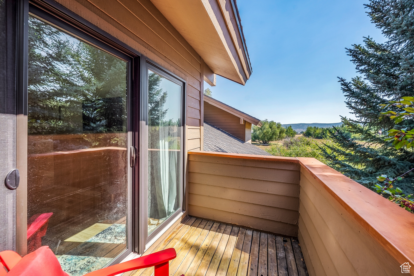
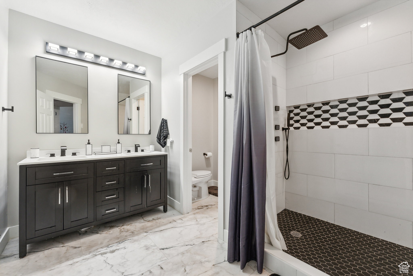
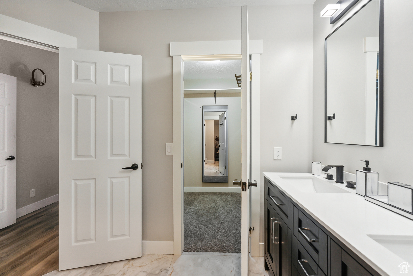
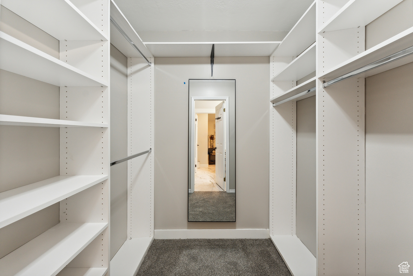
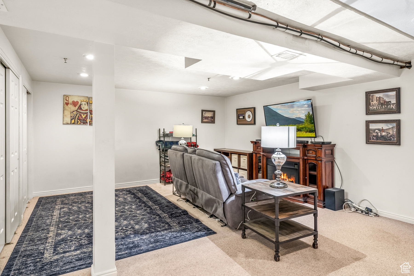
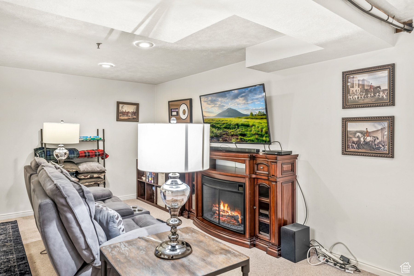
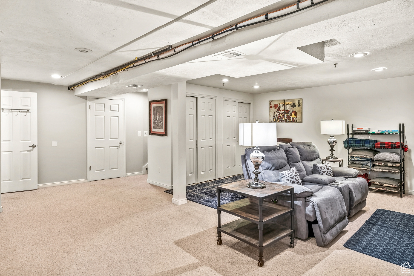
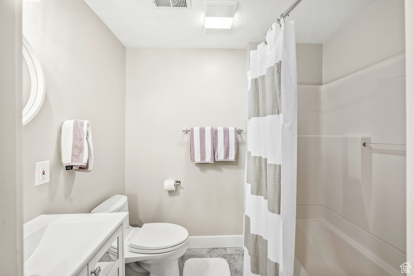
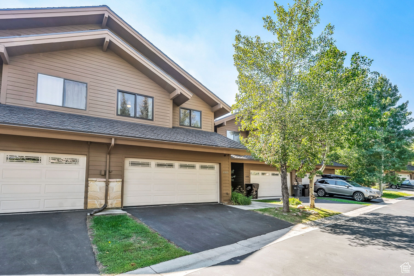
6-8 month lease/fully furnished/available Nov. 5/discount for paying in full. Tastefully remodeled, mountain modern townhome. Ideally situated in the Silver Springs area, this lovely property is offered fully furnished and move-in ready. At nearly 2,700 square feet, this home boasts three bedrooms and four bathrooms, among three levels. Upon entry, residents are greeted with rich, warm hardwood and a spacious, open concept living area. The completely remodeled kitchen features striking floor to ceiling cabinetry, ample prep space, stainless appliances and bright quartz countertops. The attached dining area is framed by large picture windows affording an abundance of natural light throughout the main floor. Unwind aprs-ski in the cozy family room or spend your evenings entertaining and grilling in the crisp fall air on the oversized patio. The primary bedroom can be found on the third level and is highlighted by vaulted ceilings, timeless wooden beams and a spacious en-suite bathroom. The walkout deck offers a peaceful area to relax, while a sumptuous king-sized bed finishes off the space in this private retreat. Two additional bedrooms, both beautifully styled with cozy queen-sized beds, share a full bathroom and round out the upper floor. The finished basement currently serves as an additional entertaining space but could easily double as an office or private space for guests. All bedrooms have been freshly painted and feature all new double-paned windows. Flat-screen TV's can be found in each bedroom, the living room and basement. An attached two car garage completes the unit and offers additional space for storage. Walking distance to Parleys Park Elementary and quick drive or bus ride to Kimball Junction, this central Park City location allows residents to be at the center of all this mountain town has to offer. With some of the most sought after outdoor and entertainment venues in the country, this convenient location allows residents the opportunity to experience it all firsthand. Ideally situated just minutes from two world class ski resorts and just steps from a variety of hiking and biking trails, this property truly offers something for all.

4
beds

4
baths

2,700 Sq.Ft. LIVING AREA

3,484.8 Sq.Ft. lot

Jason Jentzsch

Jason Jentzsch

Features & Amenities

Interior

  • total bedrooms4
  • Total bathrooms4
  • full bathrooms3
  • half bathroom1
  • Flooring Carpet, Hardwood, Tile
  • APPLIANCES Ceiling Fan, Microwave, Refrigerator, Water Softener Owned
  • other interior Features Bath: Primary, Bath: Sep Tub/Shower, Closet: Walk-In, Disposal, Great Room, Jetted Tub, Kitchen: Updated, Range: Gas, Range/Oven: Built-In, Vaulted Ceilings

Area & Lot

  • Status Leased
  • Date Leased October 5, 2024
  • Living Area2,700 Sq.Ft.
  • Total Area2,700 Sq.Ft.
  • Lot Area3,484.8 Sq.Ft.
  • MLS® ID2019609
  • TypeTownhouse
  • YEAR BUILT1990
  • NeighborhoodSnyderville Basin
  • Architecture StylesTownhouse, Row-mid
  • View DescriptionMountain(s)
  • Elementary SchoolParley's Park
  • Middle SchoolTreasure Mt
  • High SchoolPark City
  • School DistrictPark City

Exterior

  • STORIES3
  • Garage Space2.0
  • water SourceCulinary
  • utilitiesNatural Gas Connected, Electricity Connected, Sewer Connected, Water Connected
  • roofAsphalt
  • lot featuresRoad: Paved, Sprinkler: Auto-Full, View: Mountain
  • parkingCovered
  • HEAT TYPEForced Air, Gas: Stove, Hot Water
  • AIR CONDITIONINGCentral Air
  • sewerSewer: Connected
  • other exterior FeaturesBalcony, Deck, Covered, Double Pane Windows, Lighting, Patio: Covered, Porch: Open, Porch: Screened, Sliding Glass Doors

Financial

  • Price Upon Request
  • Zoning Multi-Family
View Virtual Tour

Snyderville Basin

Where open spaces and contemporary communities redefine everyday mountain living.

Explore

Who You Work with Matters

From Park City and the Wasatch Back to the Salt Lake Valley, we work with clients seeking a new perspective and elevated experience in luxury living—combining global reach with local expertise to deliver exceptional results in every market.

Follow Me on Instagram