Leave a Message

Thank you for your message. We will be in touch with you shortly.

1278 E 1640 S
1278 E 1640 S
1278 E 1640 S
1278 E 1640 S
1278 E 1640 S
1278 E 1640 S
1278 E 1640 S
1278 E 1640 S
1278 E 1640 S
1278 E 1640 S
1278 E 1640 S
1278 E 1640 S
1278 E 1640 S
1278 E 1640 S
1278 E 1640 S
1278 E 1640 S
1278 E 1640 S
1278 E 1640 S
1278 E 1640 S
1278 E 1640 S
1278 E 1640 S
1278 E 1640 S
1278 E 1640 S
1278 E 1640 S
1278 E 1640 S
1278 E 1640 S
1278 E 1640 S
1278 E 1640 S
1278 E 1640 S
1278 E 1640 S
1278 E 1640 S
1278 E 1640 S
1278 E 1640 S
1278 E 1640 S
1278 E 1640 S
1278 E 1640 S
1278 E 1640 S
1278 E 1640 S
SEE ALL PHOTOS
1278 E 1640 S
1278 E 1640 S
1278 E 1640 S
1278 E 1640 S
1278 E 1640 S
1278 E 1640 S
1278 E 1640 S
1278 E 1640 S
1278 E 1640 S
1278 E 1640 S
1278 E 1640 S
1278 E 1640 S
1278 E 1640 S
1278 E 1640 S
1278 E 1640 S
1278 E 1640 S
1278 E 1640 S
1278 E 1640 S
1278 E 1640 S
1278 E 1640 S
1278 E 1640 S
1278 E 1640 S
1278 E 1640 S
1278 E 1640 S
1278 E 1640 S
1278 E 1640 S
1278 E 1640 S
1278 E 1640 S
1278 E 1640 S
1278 E 1640 S
1278 E 1640 S
1278 E 1640 S
1278 E 1640 S
1278 E 1640 S
1278 E 1640 S
1278 E 1640 S
1278 E 1640 S
1278 E 1640 S
For Sale

1278 E 1640 S

1278 E 1640 S, Ogden, UT 84404

$418,750
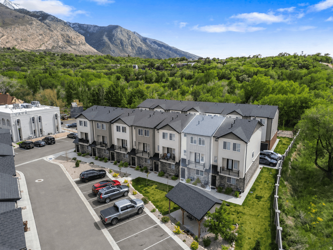
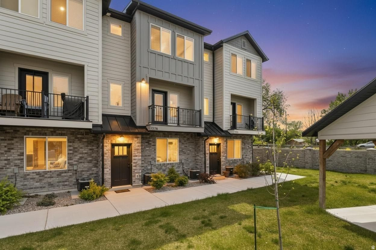
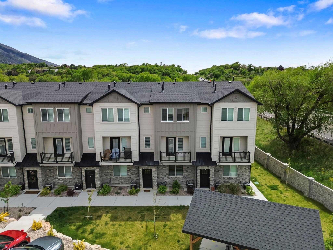
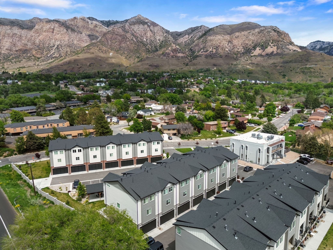
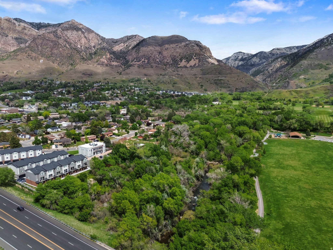
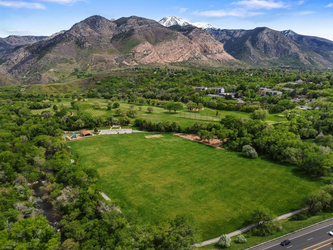
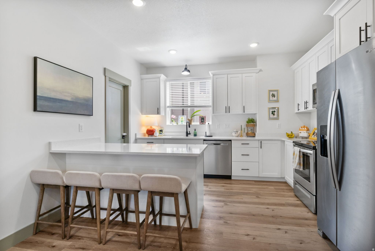
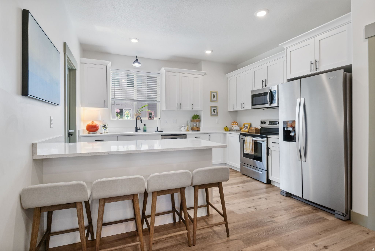
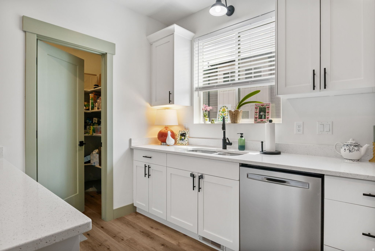
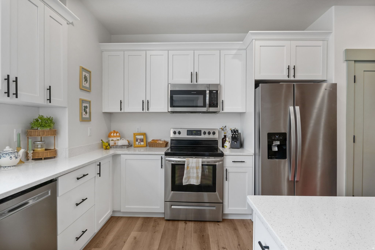
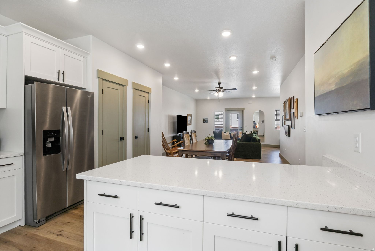
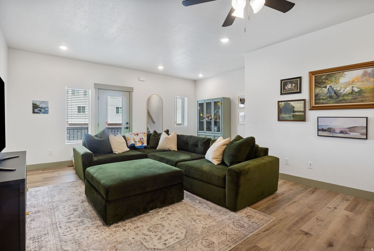
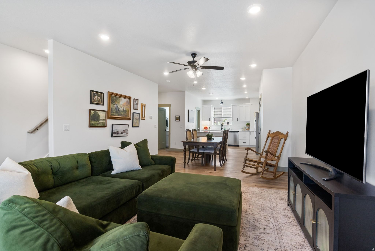
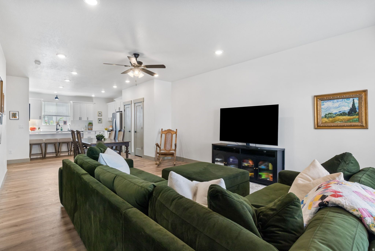
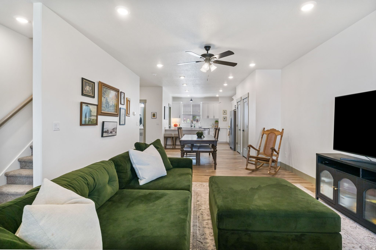
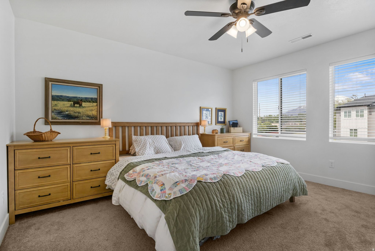
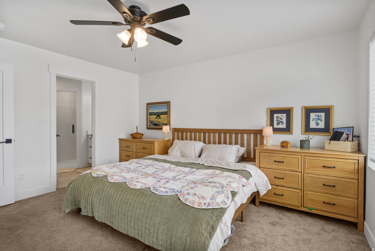
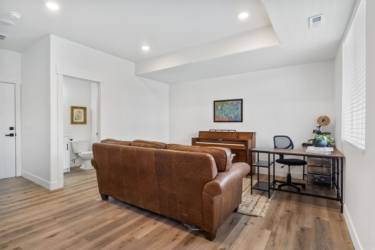
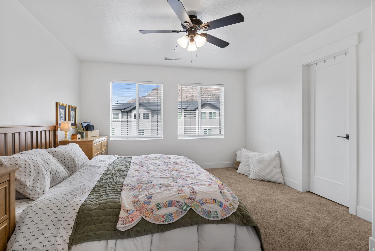
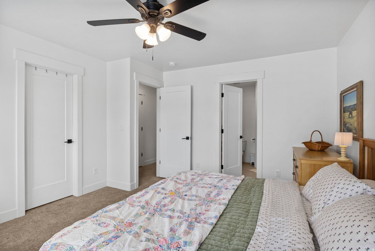
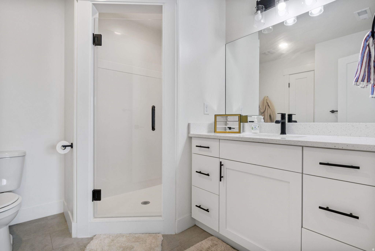
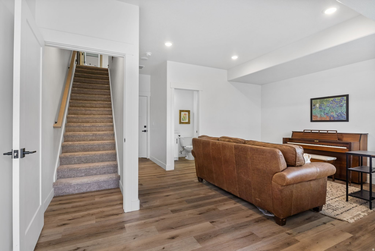
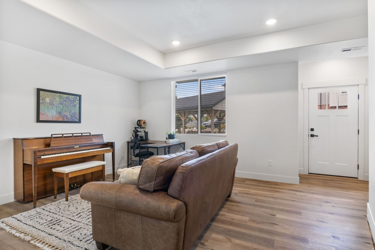
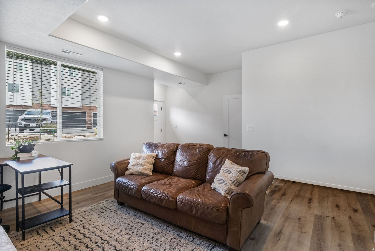
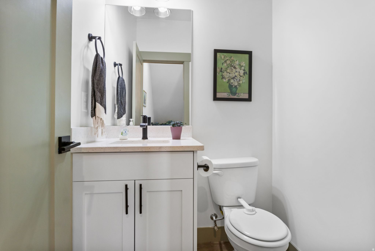
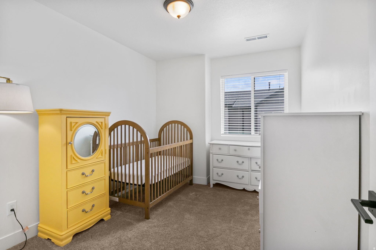
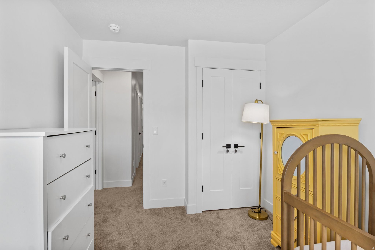
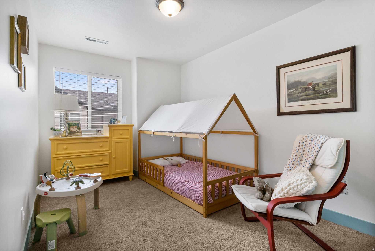
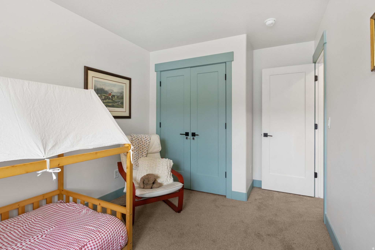
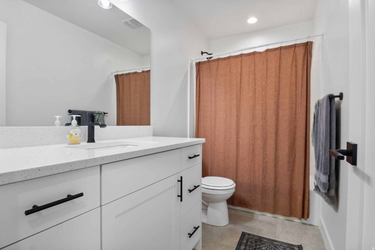
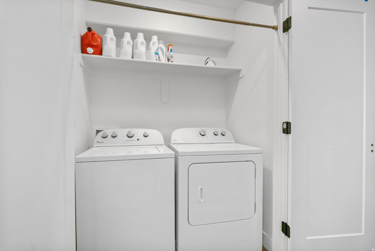
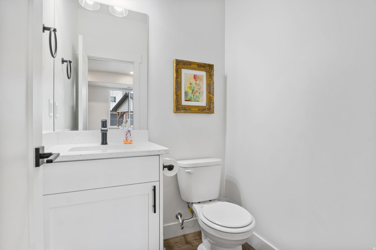
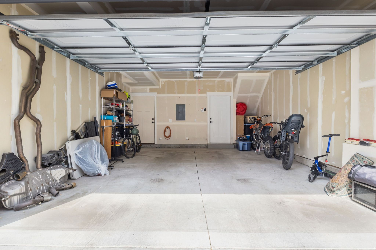
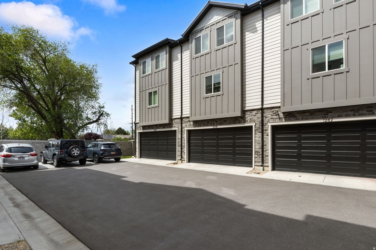
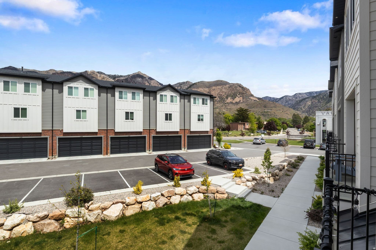
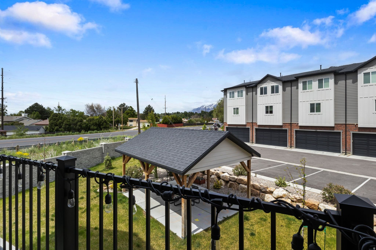
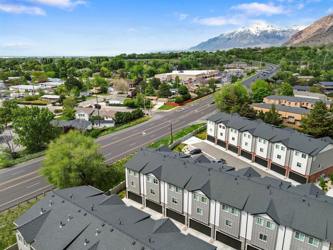
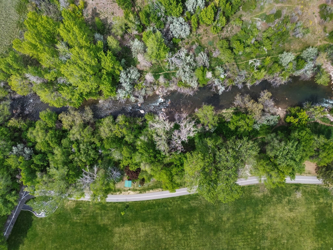
Location, location, location! This Ogden townhome is all about location, lifestyle, and a little more breathing room than you'd expect. Set next to a sprawling park with a beautiful river and golf course, it puts outdoor space, fresh air, and recreation right outside your door. Smith's grocery store is just a short walk away, and the mouth of Ogden Canyon is only four minutes from home, giving you quick access to trails, mountain views, and everything that makes Ogden living so appealing. What really sets this unit apart is its position in the community. It opens directly to the HOA pavilion, creating the rare feeling of having a yard, something only a few units in the complex can offer. Inside, the home is clean, updated, and move-in ready, with upgraded hardware, custom flooring, curated wall colors, and baseboard accents that give it a polished, well-designed feel. Low-maintenance, well-appointed, and surrounded by some of Ogden's best amenities, this townhome makes everyday living feel easy.

3
beds

4
baths

2,067 Sq.Ft. LIVING AREA

871.2 Sq.Ft. lot

Austin  Wilson

Austin Wilson

Features & Amenities

Interior

  • total bedrooms3
  • Total bathrooms4
  • full bathrooms2
  • half bathrooms2

Area & Lot

  • Status For Sale
  • Living Area2,067 Sq.Ft.
  • Total Area2,067 Sq.Ft.
  • Lot Area871.2 Sq.Ft.
  • MLS® ID2154815
  • TypeTownhouse
  • YEAR BUILT2023
  • Architecture StylesTownhouse, Row-mid
  • Elementary SchoolEast Ridge Elementary
  • Middle SchoolMound Fort
  • High SchoolBen Lomond
  • School DistrictOgden

Exterior

  • STORIES3
  • Garage Space2.0
  • HOA AmenitiesPet Rules, Pets Permitted, Picnic Area, Snow Removal, Trash
  • other exterior FeaturesBalcony

Financial

  • Sales Price$418,750
  • Real Estate Tax $2,769/yr
  • HOA $95/mo
View Virtual Tour
image

Schedule a Showing

We would love to show you this beautiful property. Please select your preferred date and time below. We'll be in touch shortly to confirm your appointment.

Schedule a Showing

We would love to show you this beautiful property. Please select your preferred date and time below. We'll be in touch shortly to confirm your appointment.

Thank you for your interest in 1278 E 1640 S, Ogden, UT 84404. We are reviewing your request and will be in touch shortly!

Mortgage Calculator

Estimate your monthly mortgage payment, including the principal and interest, property taxes, and HOA. Adjust the values to generate a more accurate rate.
All estimates are provided for informational purposes only. Actual amounts may vary.
$0,000 Your Payment 20 15 65
$0,000 Your Payment

Who You Work with Matters

From Park City and the Wasatch Back to the Salt Lake Valley, we work with clients seeking a new perspective and elevated experience in luxury living—combining global reach with local expertise to deliver exceptional results in every market.

Follow Me on Instagram