11694 S STONE CREST CIR
SEE ALL PHOTOS
11694 S STONE CREST CIR
Sold

11694 S STONE CREST CIR

11694 S STONE CREST CIR, Riverton, UT 84065

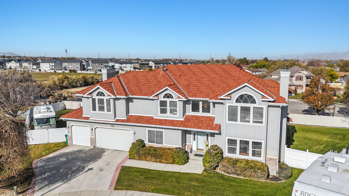
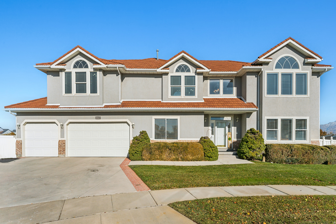
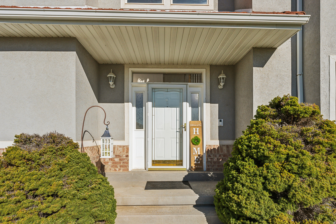
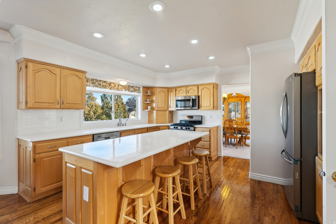
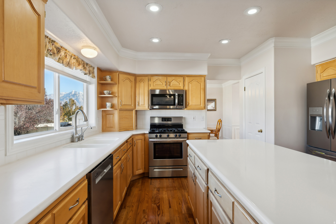
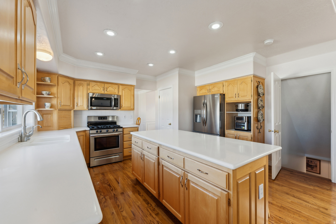
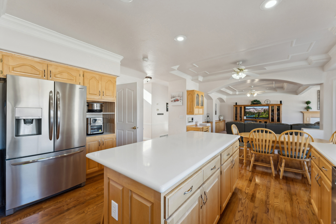
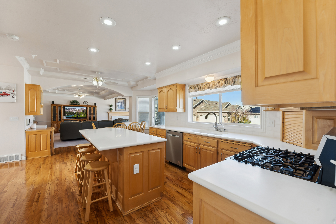
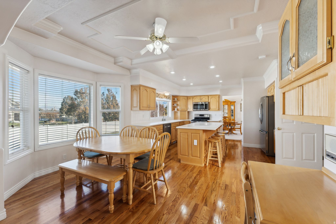
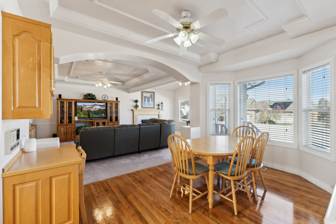
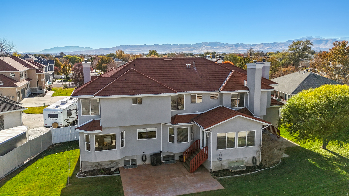
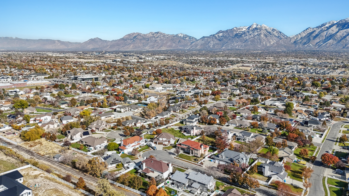
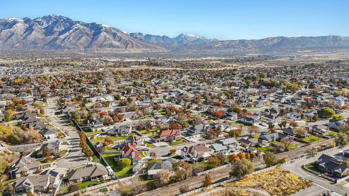
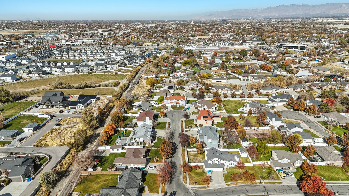
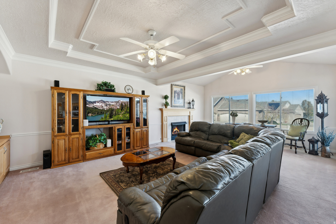
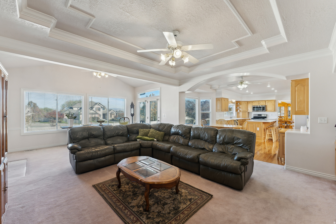
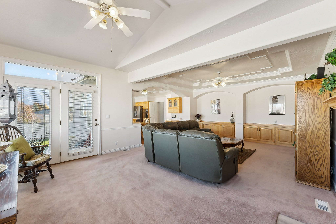
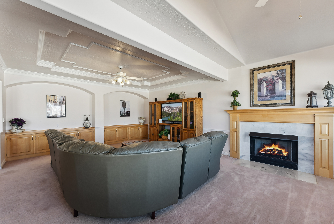
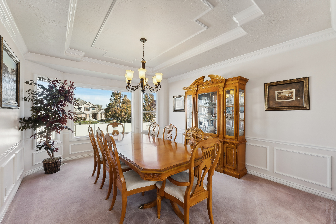
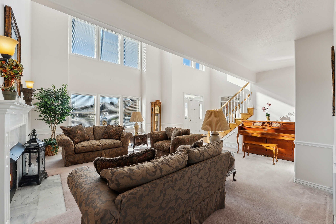
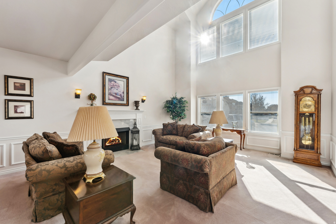
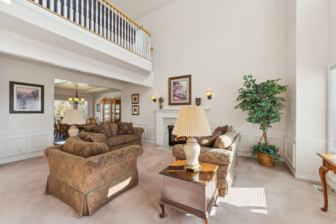
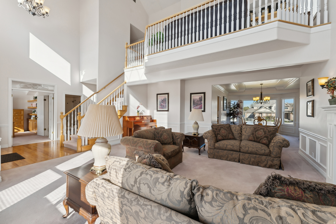
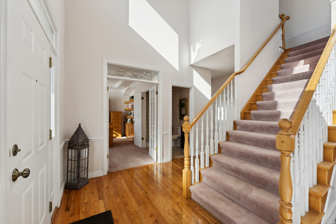
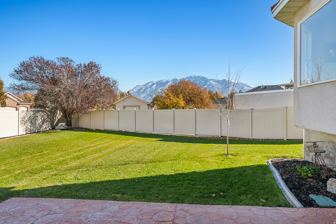
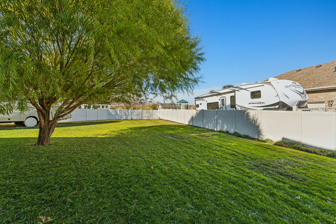
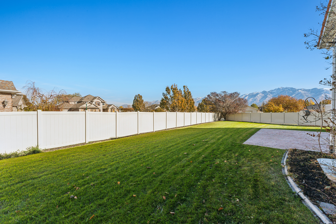
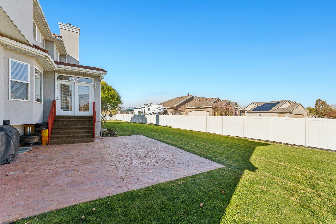
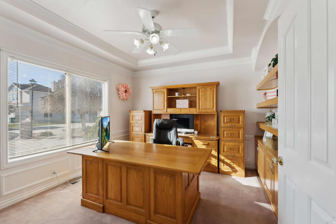
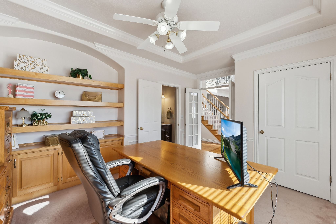
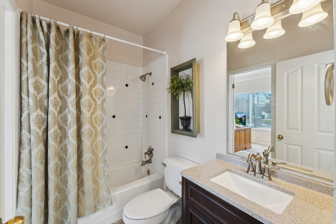
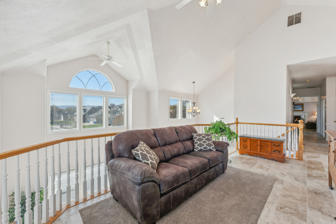
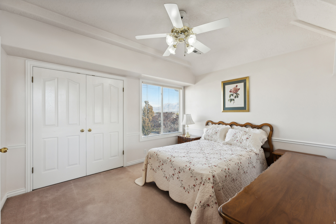
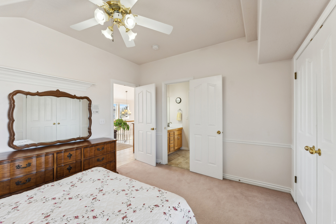
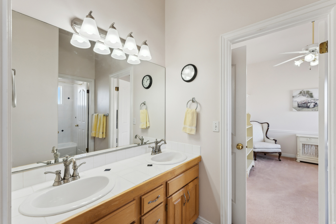
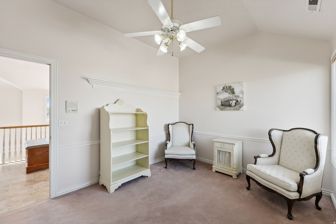
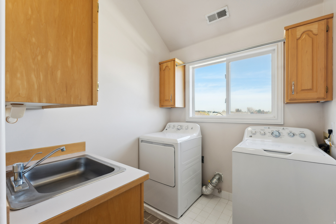
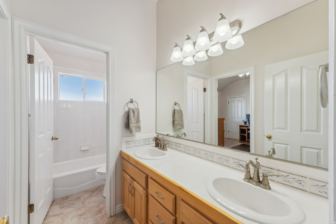
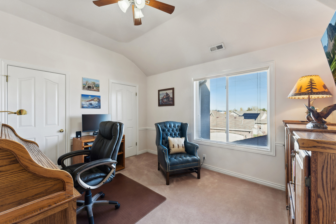
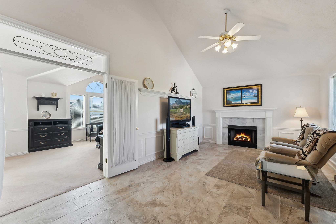
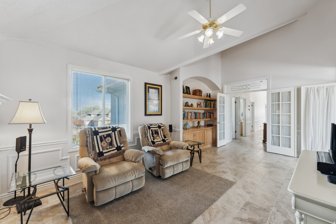
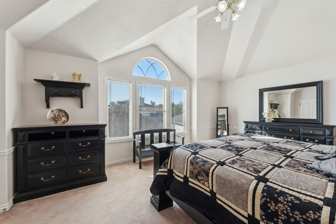
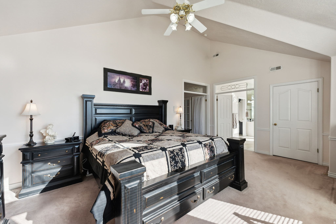
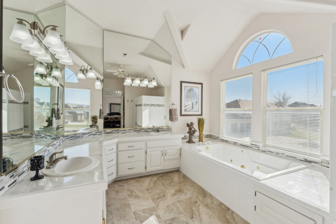
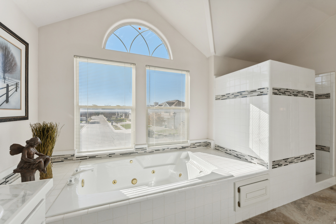
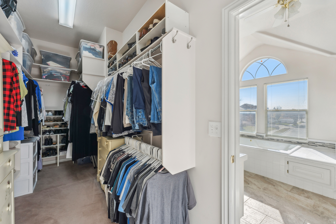
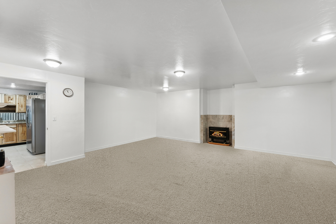
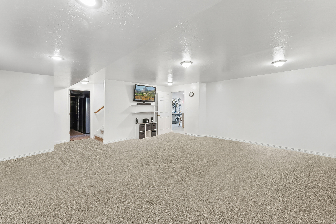
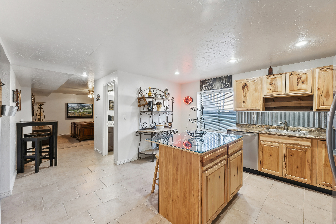
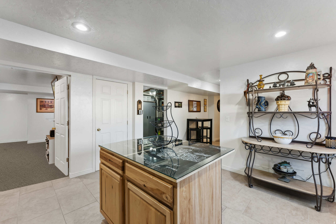
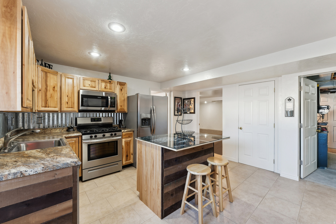
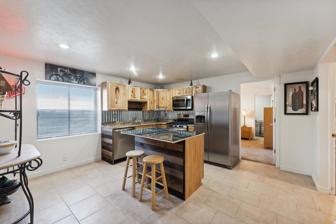
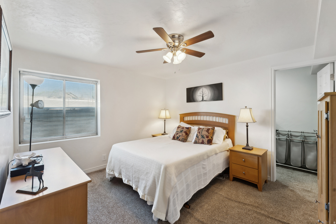
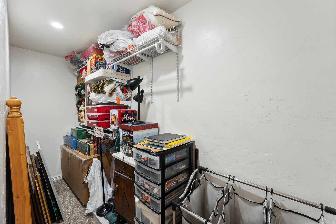
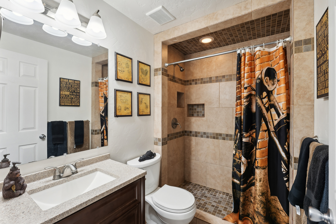
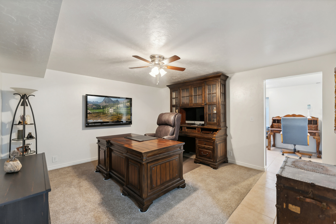
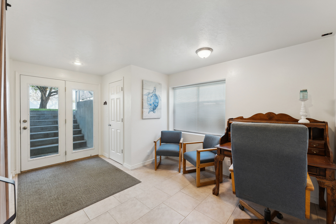
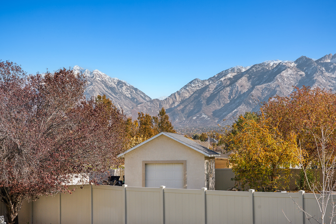
Seller motivated. This exquisite residential property, situated on a peaceful cul-de-sac, offers unparalleled comfort and versatility on a beautifully landscaped .33-acre lot. Boasting RV parking and a spacious three-car garage, the home is designed to accommodate every lifestyle need. Inside, the main floor features a formal living and dining room, a tranquil office/den, a great room with vaulted ceilings, and two fireplaces that create a warm and inviting ambiance. The main floor also includes a bedroom and full bathroom, along with a gourmet kitchen perfect for hosting. Upstairs, the owner's ensuite is a private retreat with its own entertainment room and fireplace, complemented by additional bedrooms with Jack and Jill and private bath configurations. The walk-out basement is a self-contained haven, complete with a second kitchen, living area, bedroom, bathroom, fireplace, laundry room, and a private entrance, ideal as a mother-in-law apartment. Storage is abundant throughout, and the amazing yard with picturesque views enhances the home's charm. With its thoughtful design and premium finishes, this home combines comfortable living with everyday practicality.

6
beds

5
baths

5,855 Sq.Ft. LIVING AREA

0.33 Acres lot

Jason Jentzsch

Jason Jentzsch

Features & Amenities

Interior

  • total bedrooms6
  • Total bathrooms5
  • full bathrooms5
  • Laundry room Electric Dryer Hookup, Gas Dryer Hookup
  • Flooring Carpet, Hardwood, Tile
  • other interior Features Bath: Primary, Bath: Sep Tub/Shower, Closet: Walk-In, Den/Office, Disposal, French Doors, Gas Log, Great Room, Intercom, Jetted Tub, Kitchen: Second, Mother-in-Law Apt, Oven: Gas, Range: Gas, Range/Oven: Free Stdng, Vaulted Ceilings, Video Door Bell(s), Smart Thermostat(s)

Area & Lot

  • Status Sold
  • Date Sold April 6, 2026
  • Living Area5,855 Sq.Ft.
  • Total Area5,855 Sq.Ft.
  • Lot Area0.33 Acres
  • MLS® ID2136851
  • TypeResidential
  • YEAR BUILT1994
  • Architecture StylesStories: 2
  • View DescriptionMountain(s), Valley
  • Elementary SchoolRosamond
  • Middle SchoolWest Jordan
  • High SchoolRiverton
  • School DistrictJordan

Exterior

  • STORIES3
  • Garage Space3.0
  • water SourceCulinary, Irrigation, Secondary
  • utilitiesNatural Gas Connected, Electricity Connected, Sewer Connected, Water Connected
  • roofMetal
  • lot featuresCul-De-Sac, Curb Gutter, Fenced: Full, Road: Paved, Secluded, Sidewalks, Sprinkler: Auto-Full, View: Mountain, View: Valley
  • parkingRv Parking, Attached, Built-In, Extra Height, Extra Width, Opener, Extra Length, Workshop
  • HEAT TYPEForced Air, Gas: Central, Gas: Stove
  • AIR CONDITIONINGCentral Air
  • sewerSewer: Connected
  • other exterior FeaturesBasement Entrance, Bay Box Windows, Lighting, Porch: Open, Walkout, Patio: Open

Financial

  • Price Upon Request
  • Zoning Single-Family
View Virtual Tour

Who You Work with Matters

From Park City and the Wasatch Back to the Salt Lake Valley, we work with clients seeking a new perspective and elevated experience in luxury living—combining global reach with local expertise to deliver exceptional results in every market.

Follow Me on Instagram