Leave a Message

Thank you for your message. We will be in touch with you shortly.

11438 S GADZOOKS DR
11438 S GADZOOKS DR
11438 S GADZOOKS DR
11438 S GADZOOKS DR
11438 S GADZOOKS DR
11438 S GADZOOKS DR
11438 S GADZOOKS DR
11438 S GADZOOKS DR
11438 S GADZOOKS DR
11438 S GADZOOKS DR
11438 S GADZOOKS DR
11438 S GADZOOKS DR
11438 S GADZOOKS DR
11438 S GADZOOKS DR
11438 S GADZOOKS DR
11438 S GADZOOKS DR
11438 S GADZOOKS DR
11438 S GADZOOKS DR
11438 S GADZOOKS DR
11438 S GADZOOKS DR
11438 S GADZOOKS DR
11438 S GADZOOKS DR
11438 S GADZOOKS DR
11438 S GADZOOKS DR
11438 S GADZOOKS DR
11438 S GADZOOKS DR
11438 S GADZOOKS DR
11438 S GADZOOKS DR
11438 S GADZOOKS DR
11438 S GADZOOKS DR
11438 S GADZOOKS DR
11438 S GADZOOKS DR
11438 S GADZOOKS DR
11438 S GADZOOKS DR
11438 S GADZOOKS DR
11438 S GADZOOKS DR
11438 S GADZOOKS DR
11438 S GADZOOKS DR
11438 S GADZOOKS DR
11438 S GADZOOKS DR
11438 S GADZOOKS DR
11438 S GADZOOKS DR
11438 S GADZOOKS DR
11438 S GADZOOKS DR
11438 S GADZOOKS DR
11438 S GADZOOKS DR
11438 S GADZOOKS DR
11438 S GADZOOKS DR
11438 S GADZOOKS DR
SEE ALL PHOTOS
11438 S GADZOOKS DR
11438 S GADZOOKS DR
11438 S GADZOOKS DR
11438 S GADZOOKS DR
11438 S GADZOOKS DR
11438 S GADZOOKS DR
11438 S GADZOOKS DR
11438 S GADZOOKS DR
11438 S GADZOOKS DR
11438 S GADZOOKS DR
11438 S GADZOOKS DR
11438 S GADZOOKS DR
11438 S GADZOOKS DR
11438 S GADZOOKS DR
11438 S GADZOOKS DR
11438 S GADZOOKS DR
11438 S GADZOOKS DR
11438 S GADZOOKS DR
11438 S GADZOOKS DR
11438 S GADZOOKS DR
11438 S GADZOOKS DR
11438 S GADZOOKS DR
11438 S GADZOOKS DR
11438 S GADZOOKS DR
11438 S GADZOOKS DR
11438 S GADZOOKS DR
11438 S GADZOOKS DR
11438 S GADZOOKS DR
11438 S GADZOOKS DR
11438 S GADZOOKS DR
11438 S GADZOOKS DR
11438 S GADZOOKS DR
11438 S GADZOOKS DR
11438 S GADZOOKS DR
11438 S GADZOOKS DR
11438 S GADZOOKS DR
11438 S GADZOOKS DR
11438 S GADZOOKS DR
11438 S GADZOOKS DR
11438 S GADZOOKS DR
11438 S GADZOOKS DR
11438 S GADZOOKS DR
11438 S GADZOOKS DR
11438 S GADZOOKS DR
11438 S GADZOOKS DR
11438 S GADZOOKS DR
11438 S GADZOOKS DR
11438 S GADZOOKS DR
11438 S GADZOOKS DR
Sold

11438 S GADZOOKS DR

11438 S GADZOOKS DR, Sandy, UT 84094

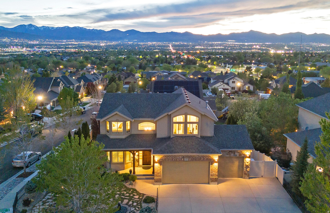
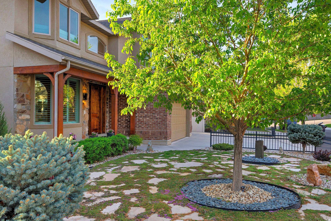
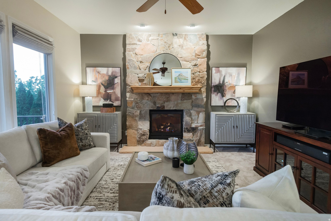
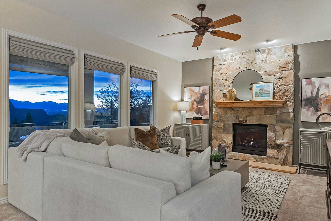
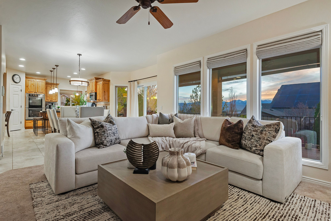
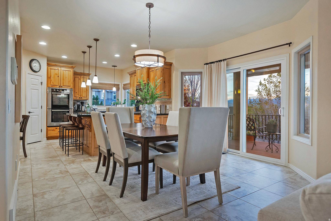
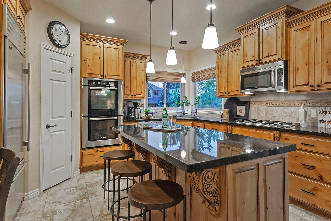
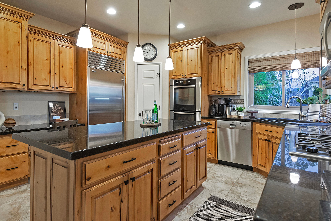
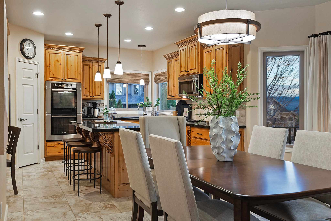
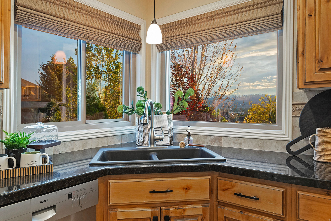
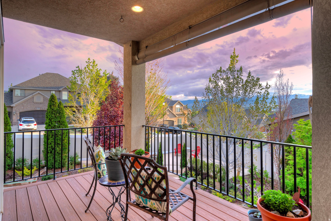
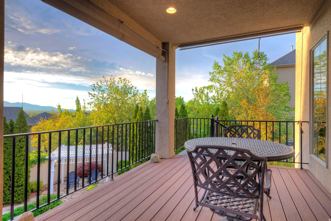
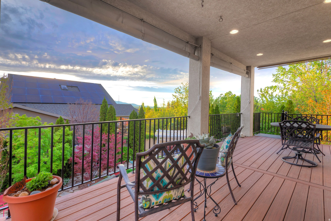
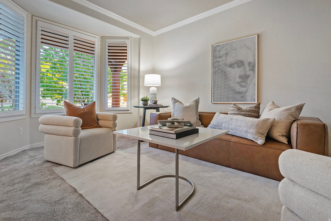
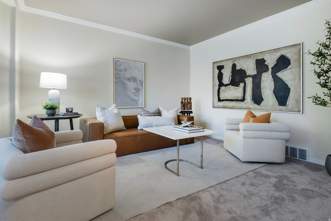
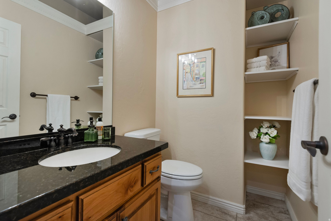
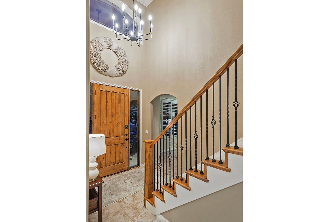
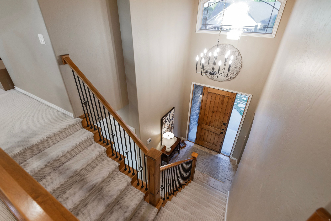
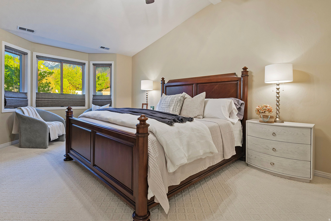
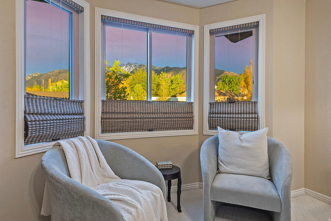
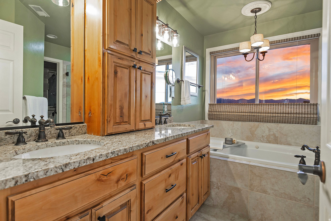
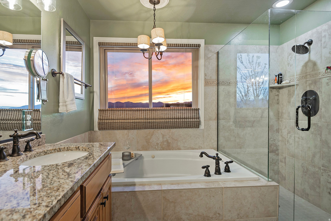
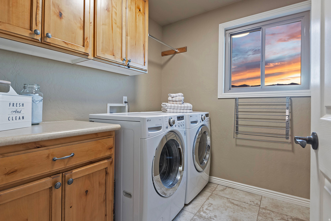
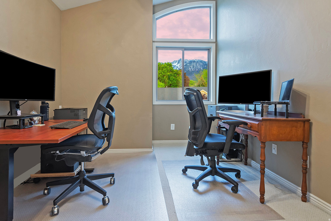
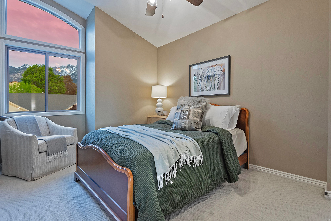
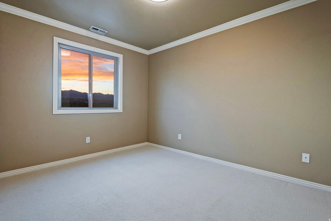
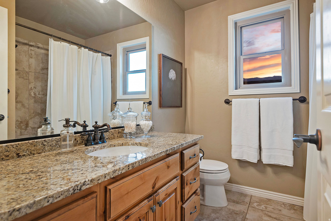
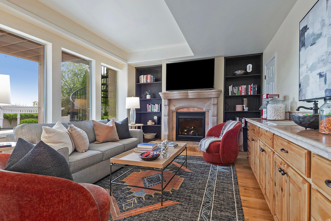
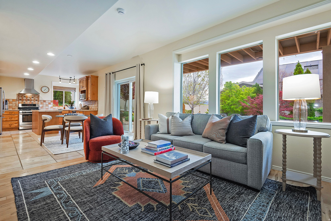
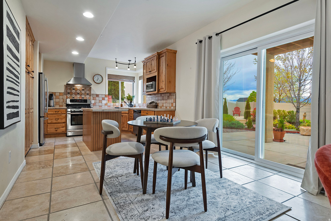
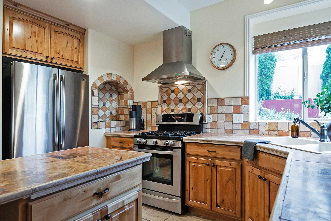
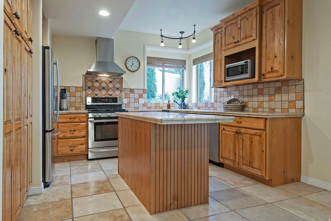
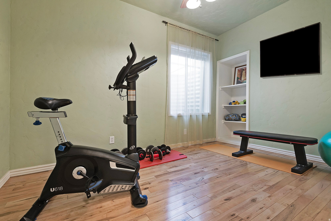
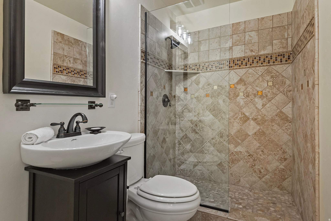
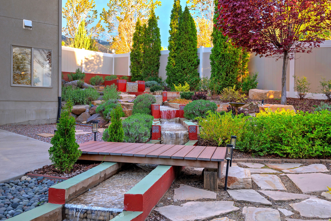
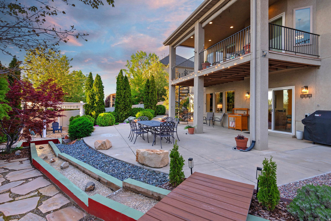
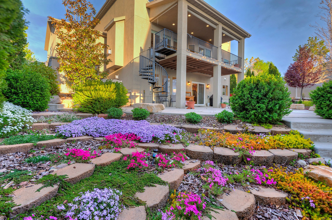
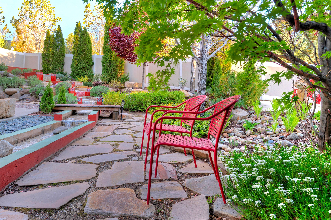
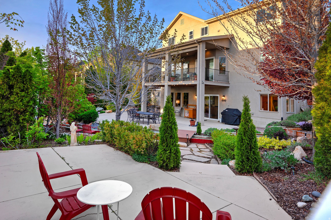
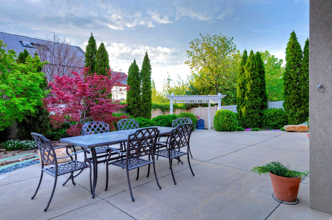
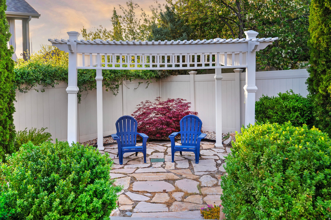
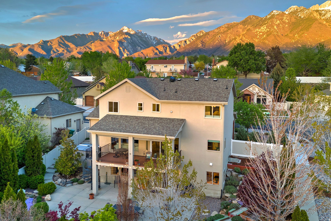
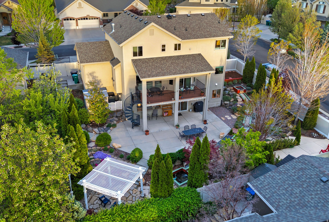
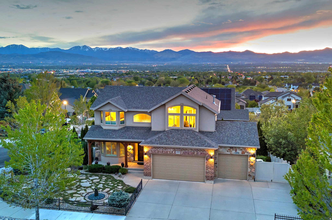
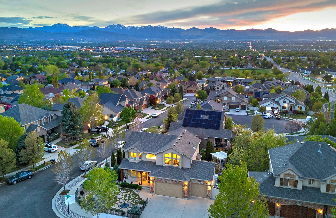
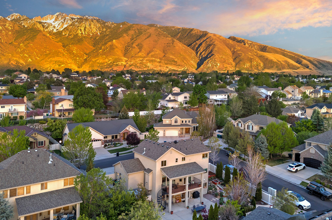
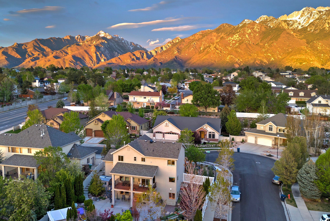
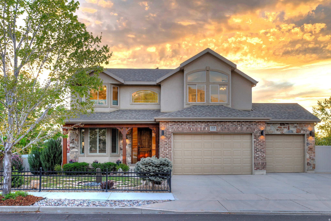
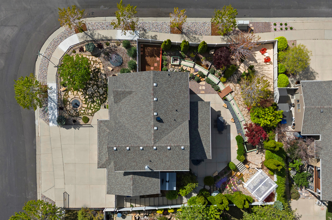
Experience the best of Utah living in this exceptional East Sandy home. Set on a premier corner lot with mountain and valley views, it offers a versatile floor plan with 5 bedrooms and 4 bathrooms. Natural light fills the home from the vaulted entry leading to a main floor office/den, a spacious family room with a stone fireplace, and sunny kitchen with stainless Bosch appliances, a pantry, eating bar and casual dining area. A covered deck is the perfect place to dine or unwind while enjoying the gentle sound of the recirculating creek that brings a peaceful, nature-inspired feel to the backyard. Upstairs is well laid out with a large primary suite with spa-style bath and walk-in closet, plus three additional bedrooms, a full bathroom, and a convenient laundry room. The walkout lower level offers flexibility with a fifth bedroom, bathroom, spacious family room with fireplace, full second kitchen, and additional laundry hookups. Thoughtful upgrades include a high-efficiency Trane HVAC system, Milgard Low-E windows and doors, Trex deck, updated water heater, designer window coverings, and well-designed, low-maintenance landscaping. Additional highlights include generous storage and a fully fenced yard. Enjoy easy access to popular eateries, shopping, outdoor recreation, hiking and biking trails, and world-class skiing. Located within the Canyons School District with quick access to major freeways, the Utah County tech corridor, downtown Salt Lake City, and the international airport. Well-maintained and ideally located, this home offers a rare combination of comfort, flexibility, and access to everything that makes Utah living so special.

5
beds

4
baths

3,310 Sq.Ft. LIVING AREA

10,454.4 Sq.Ft. lot

Debbie Nisson

Debbie Nisson

Features & Amenities

Interior

  • total bedrooms5
  • Total bathrooms4
  • full bathrooms2
  • three quarter bathroom1
  • half bathroom1
  • Laundry room Electric Dryer Hookup
  • Flooring Carpet, Hardwood, Tile, Travertine
  • Fireplace Fireplace Equipment
  • APPLIANCES Ceiling Fan, Dryer, Microwave, Range Hood, Refrigerator, Washer
  • other interior Features Bar: Wet, Central Vacuum, Closet: Walk-In, Den/Office, Gas Log, Jetted Tub, Kitchen: Second, Mother-in-Law Apt, Oven: Double, Oven: Wall, Range: Gas, Range/Oven: Free Stdng, Vaulted Ceilings, Granite Countertops

Area & Lot

  • Status Sold
  • Living Area3,310 Sq.Ft.
  • Total Area3,310 Sq.Ft.
  • Lot Area10,454.4 Sq.Ft.
  • MLS® ID2150770
  • TypeResidential
  • YEAR BUILT2005
  • NeighborhoodSandy
  • Architecture StylesStories: 2
  • View DescriptionMountain(s), Valley
  • Elementary SchoolSprucewood
  • Middle SchoolIndian Hills
  • High SchoolAlta
  • School DistrictCanyons

Exterior

  • STORIES3
  • Garage Space3.0
  • water SourceCulinary
  • utilitiesNatural Gas Connected, Electricity Connected, Sewer Connected, Water Connected
  • roofAsphalt
  • lot featuresCurb Gutter, Fenced: Full, Sidewalks, Sprinkler: Auto-Full, Terrain: Grad Slope, View: Mountain, View: Valley, Drip Irrigation: Auto-Part
  • HEAT TYPEForced Air, Gas: Central
  • AIR CONDITIONINGCentral Air
  • sewerSewer: Connected
  • other exterior FeaturesBasement Entrance, Bay Box Windows, Deck, Covered, Double Pane Windows, Entry (Foyer), Patio: Covered, Porch: Open, Walkout

Financial

  • Price Upon Request
  • Zoning Single-Family
View Virtual Tour

Sandy

Family-friendly neighborhoods with quick canyon and ski access.

Explore

Who You Work with Matters

From Park City and the Wasatch Back to the Salt Lake Valley, we work with clients seeking a new perspective and elevated experience in luxury living—combining global reach with local expertise to deliver exceptional results in every market.

Follow Me on Instagram