Leave a Message

Thank you for your message. We will be in touch with you shortly.

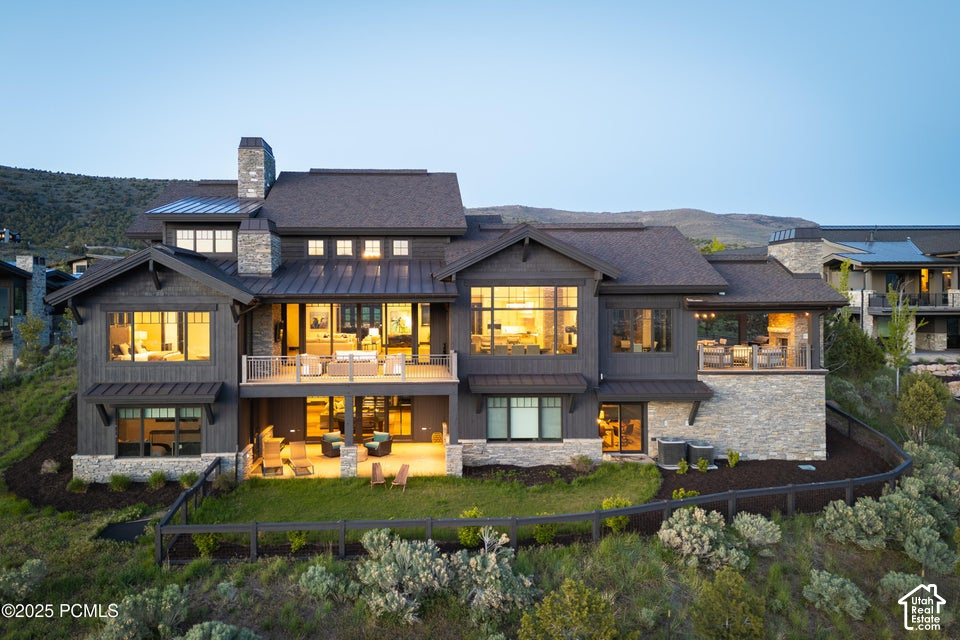
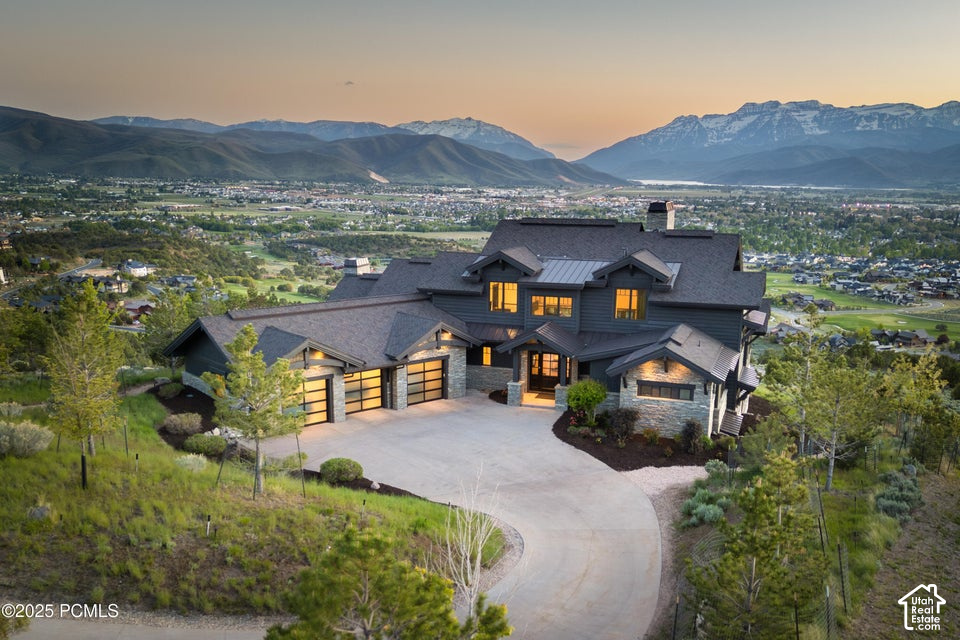
Mountain home with stone accents and a curved driveway overlooking a valley at sunset.
1097 E EXPLORER PEAK DR #425
SEE ALL PHOTOS
Mountain home with stone accents and a curved driveway overlooking a valley at sunset.
1097 E EXPLORER PEAK DR #425
Pending

1097 E EXPLORER PEAK DR #425

1097 E EXPLORER PEAK DR #425, Heber City, UT 84032

$7,900,000
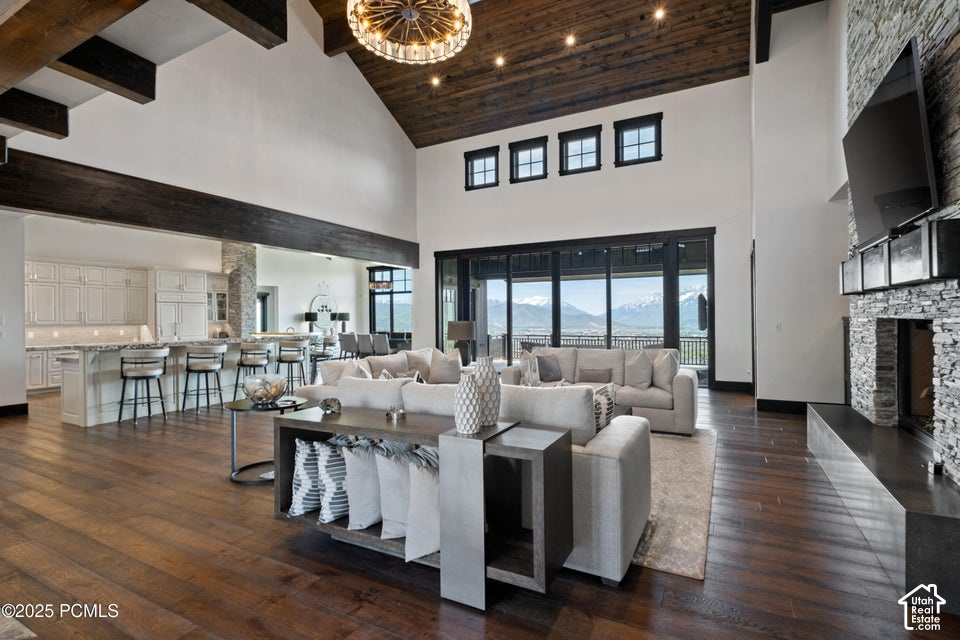
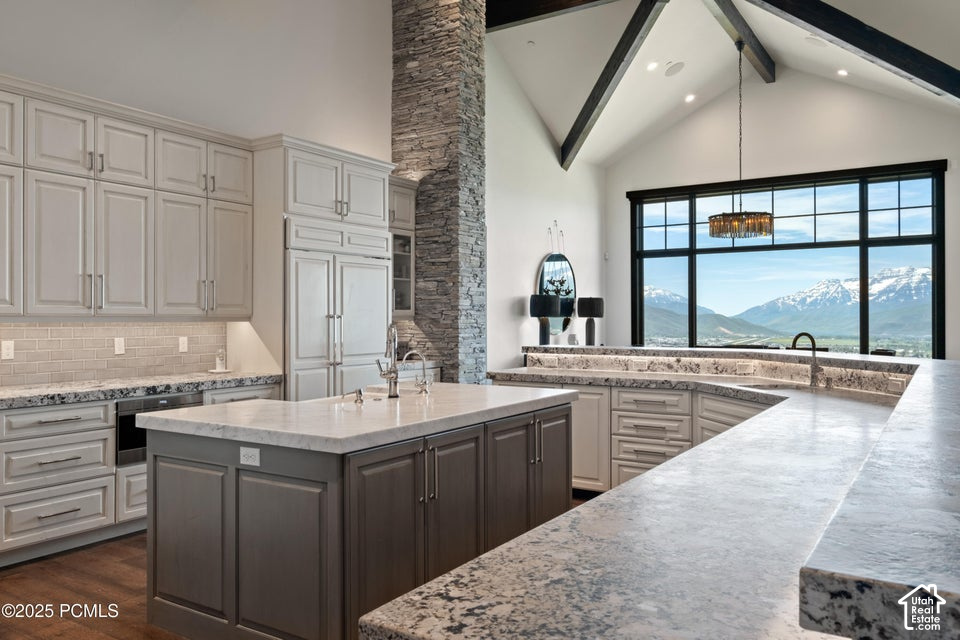
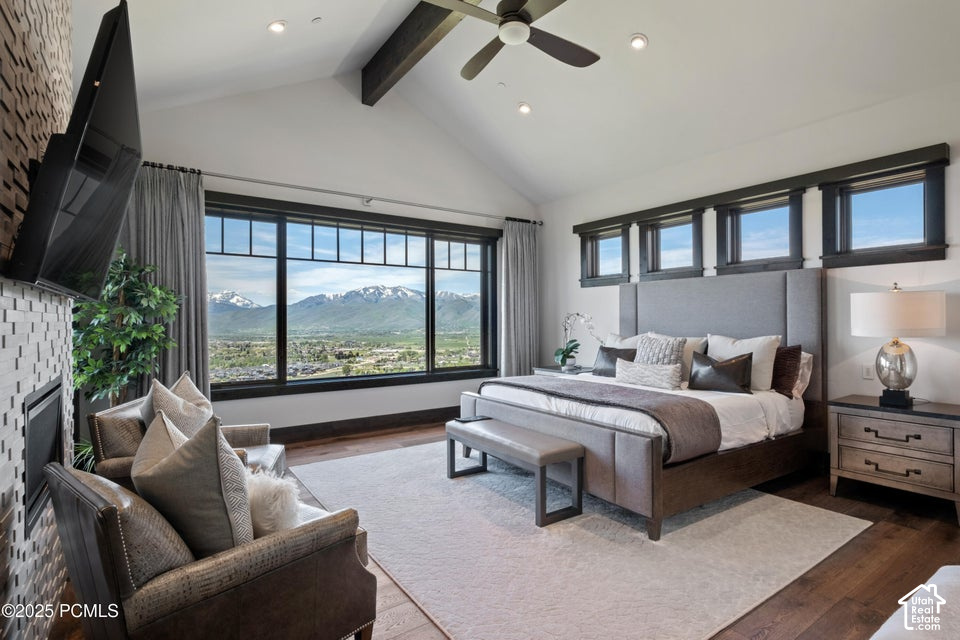
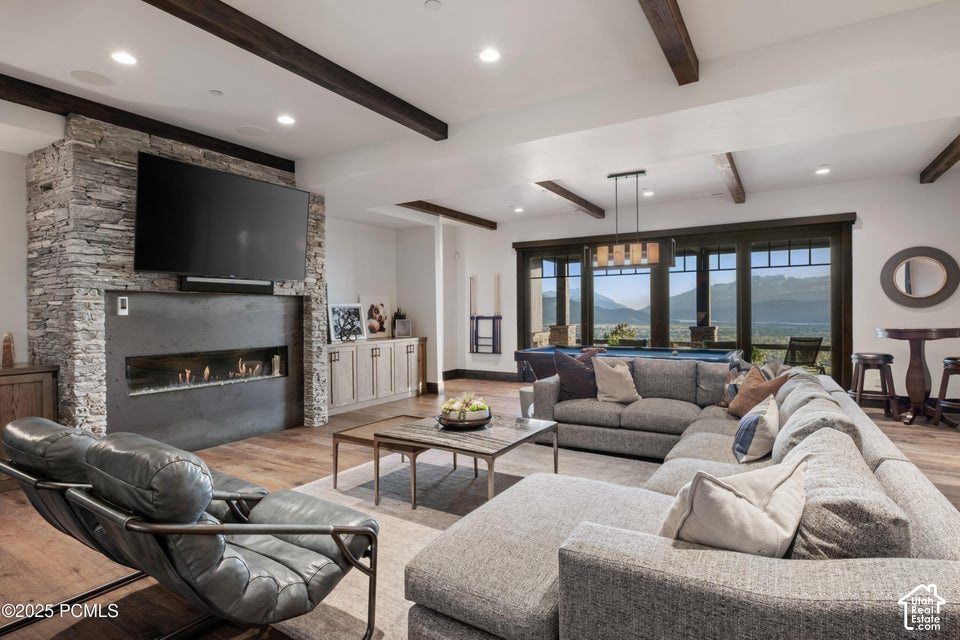
Perched atop a premier ridgeline on 1.08 private acres in gated Red Ledges, this 9,213-square-foot estate showcases classic mountain architecture, capturing sweeping, unobstructed panoramic views of Mount Timpanogos, the Heber Valley, and Deer Valley. Designed with timeless alpine craftsmanship, the residence features whole-home radiant heat across all three finished levels and throughout the oversized three-car heated garage. The main level is anchored by an open-concept great room with soaring vaulted ceilings, architectural timber beams, gas fireplaces, and a professional chef's kitchen outfitted with premium appliances, dual dining areas, a walk-in butler's pantry, and dedicated prep space. The luxurious primary retreat offers private terrace access, spa-style bath, and expansive walk-in storage. Designed for effortless multi-generational entertaining, the walkout lower level boasts a deluxe private theater, extensive game and family lounge, secondary kitchenette, large dry sauna, and a custom bunk room with eight built-in beds. Step outside to expansive heated view decks, multiple stone patios, an in-ground hot tub, fire pit, and a dedicated barbecue balcony with built-in Traeger grill to enjoy dramatic Wasatch sunsets. Enhanced with Sonos audio, smart automation, central vac, and an elevator-ready shaft. Just 12 minutes from Deer Valley East Village with club ski shuttles and access to Deer Crest Club, Stag Lodge, and available Jack Nicklaus Full Golf Membership.
6
beds

8
baths

9,213 Sq.Ft. LIVING AREA

1.08 Acres lot

Eric Gingras

Eric Gingras

Features & Amenities

Interior

  • total bedrooms6
  • Total bathrooms8
  • full bathrooms6
  • half bathrooms2
  • Flooring Carpet, Hardwood, Tile
  • other interior Features Alarm: Fire, Alarm: Security, Bar: Wet, Bath: Primary, Bath: Sep Tub/Shower, Central Vacuum, Closet: Walk-In, Den/Office, Disposal, Gas Log, Great Room, Kitchen: Second, Oven: Double, Oven: Gas, Oven: Wall, Range: Gas, Range/Oven: Built-In, Vaulted Ceilings, Instantaneous Hot Water, Granite Countertops, Theater Room, Video Door Bell(s), Video Camera(s), Smart Thermostat(s)

Area & Lot

  • Status Pending
  • Living Area9,213 Sq.Ft.
  • Total Area9,213 Sq.Ft.
  • Lot Area1.08 Acres
  • MLS® ID2188026
  • TypeResidential
  • YEAR BUILT2016
  • NeighborhoodHeber Valley
  • Architecture StylesStories: 2
  • View DescriptionLake, Mountain(s), Valley
  • Elementary SchoolJ R Smith
  • Middle SchoolTimpanogos Middle
  • High SchoolWasatch
  • School DistrictWasatch

Exterior

  • STORIES3
  • Garage Space3.0
  • water SourceCulinary
  • utilitiesNatural Gas Connected, Electricity Connected, Sewer Connected, Sewer: Public, Water Connected
  • roofAsphalt, Metal
  • lot featuresFenced: Part, Road: Paved, Secluded, Sprinkler: Auto-Full, Terrain: Grad Slope, View: Lake, View: Mountain, View: Valley, Wooded, Drip Irrigation: Auto-Full, View: Water
  • parkingAttached, Extra Height, Extra Width, Heated, Opener, Extra Length, Electric Vehicle Charging Station
  • HEAT TYPEForced Air, Gas: Central, Radiant Floor
  • AIR CONDITIONINGCentral Air
  • sewerSewer: Connected, Sewer: Public
  • Disability FeaturesAccessible Doors, Roll-In Shower
  • HOA AmenitiesBarbecue, Biking Trails, Clubhouse, Controlled Access, Fire Pit, Gas, Gated, Golf Course, Fitness Center, Hiking Trails, Horse Trails, On Site Security, Pets Permitted, Picnic Area, Playground, Pool, Security, Snow Removal, Spa/Hot Tub, Tennis Court(s)
  • other exterior FeaturesDeck, Covered, Double Pane Windows, Entry (Foyer), Patio: Covered, Sliding Glass Doors, Walkout

Financial

  • Sales Price$7,900,000
  • Real Estate Tax $41,800/yr
  • HOA $3,400/yr
  • Zoning Single-Family
image

Schedule a Showing

We would love to show you this beautiful property. Please select your preferred date and time below. We'll be in touch shortly to confirm your appointment.

Schedule a Showing

We would love to show you this beautiful property. Please select your preferred date and time below. We'll be in touch shortly to confirm your appointment.

Thank you for your interest in 1097 E EXPLORER PEAK DR #425, Heber City, UT 84032. We are reviewing your request and will be in touch shortly!

Mortgage Calculator

Estimate your monthly mortgage payment, including the principal and interest, property taxes, and HOA. Adjust the values to generate a more accurate rate.
All estimates are provided for informational purposes only. Actual amounts may vary.
$0,000 Your Payment 20 15 65
$0,000 Your Payment

Heber Valley

A vibrant valley of mountain vistas, golf communities, and year-round recreation just 20 minutes from Park City.

Explore

Who You Work with Matters

From Park City and the Wasatch Back to the Salt Lake Valley, we work with clients seeking a new perspective and elevated experience in luxury living—combining global reach with local expertise to deliver exceptional results in every market.

Follow Me on Instagram