Leave a Message

Thank you for your message. We will be in touch with you shortly.

1073 FOXCREST DR
1073 FOXCREST DR
1073 FOXCREST DR
1073 FOXCREST DR
1073 FOXCREST DR
1073 FOXCREST DR
1073 FOXCREST DR
1073 FOXCREST DR
1073 FOXCREST DR
1073 FOXCREST DR
1073 FOXCREST DR
1073 FOXCREST DR
1073 FOXCREST DR
1073 FOXCREST DR
1073 FOXCREST DR
1073 FOXCREST DR
1073 FOXCREST DR
1073 FOXCREST DR
1073 FOXCREST DR
1073 FOXCREST DR
1073 FOXCREST DR
1073 FOXCREST DR
1073 FOXCREST DR
1073 FOXCREST DR
1073 FOXCREST DR
1073 FOXCREST DR
1073 FOXCREST DR
1073 FOXCREST DR
1073 FOXCREST DR
1073 FOXCREST DR
1073 FOXCREST DR
1073 FOXCREST DR
1073 FOXCREST DR
1073 FOXCREST DR
1073 FOXCREST DR
1073 FOXCREST DR
1073 FOXCREST DR
1073 FOXCREST DR
1073 FOXCREST DR
1073 FOXCREST DR
1073 FOXCREST DR
1073 FOXCREST DR
1073 FOXCREST DR
SEE ALL PHOTOS
1073 FOXCREST DR
1073 FOXCREST DR
1073 FOXCREST DR
1073 FOXCREST DR
1073 FOXCREST DR
1073 FOXCREST DR
1073 FOXCREST DR
1073 FOXCREST DR
1073 FOXCREST DR
1073 FOXCREST DR
1073 FOXCREST DR
1073 FOXCREST DR
1073 FOXCREST DR
1073 FOXCREST DR
1073 FOXCREST DR
1073 FOXCREST DR
1073 FOXCREST DR
1073 FOXCREST DR
1073 FOXCREST DR
1073 FOXCREST DR
1073 FOXCREST DR
1073 FOXCREST DR
1073 FOXCREST DR
1073 FOXCREST DR
1073 FOXCREST DR
1073 FOXCREST DR
1073 FOXCREST DR
1073 FOXCREST DR
1073 FOXCREST DR
1073 FOXCREST DR
1073 FOXCREST DR
1073 FOXCREST DR
1073 FOXCREST DR
1073 FOXCREST DR
1073 FOXCREST DR
1073 FOXCREST DR
1073 FOXCREST DR
1073 FOXCREST DR
1073 FOXCREST DR
1073 FOXCREST DR
1073 FOXCREST DR
1073 FOXCREST DR
1073 FOXCREST DR
Courtesy of KW Park City Keller Williams Real Estate
Sold

1073 FOXCREST DR

1073 FOXCREST DR, Park City, UT 84098

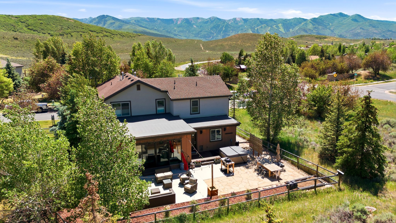
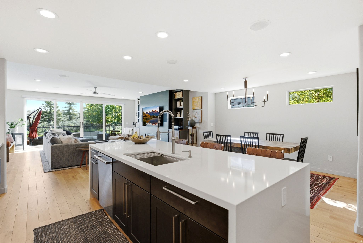
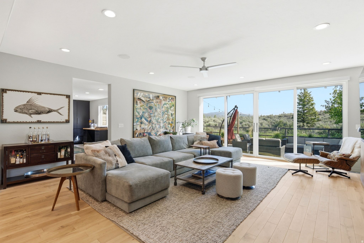
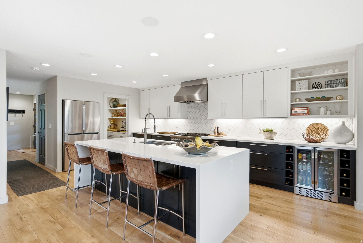
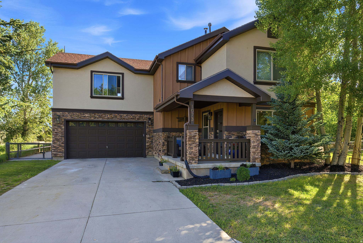
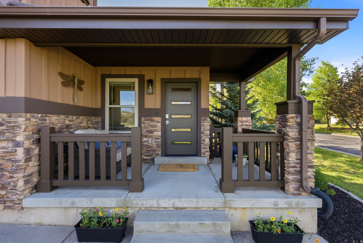
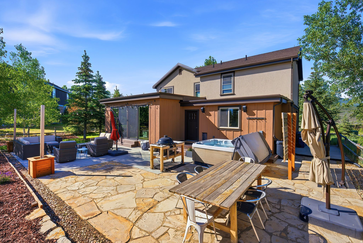
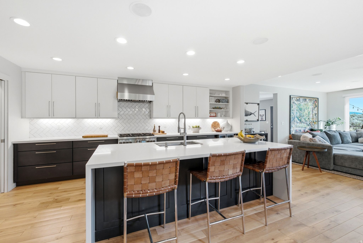
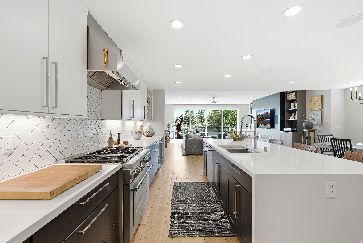
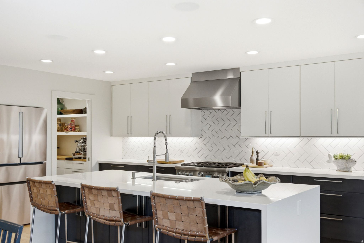
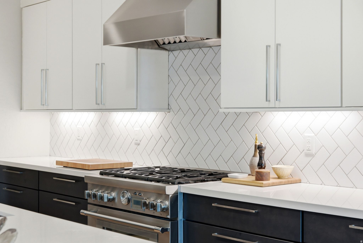
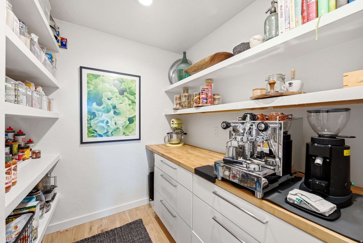
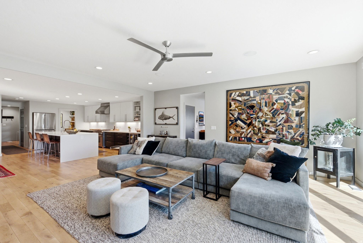
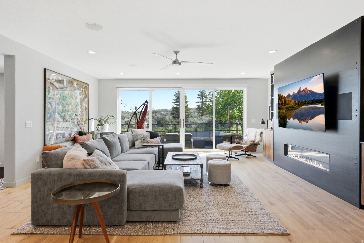
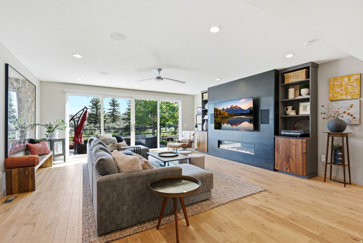
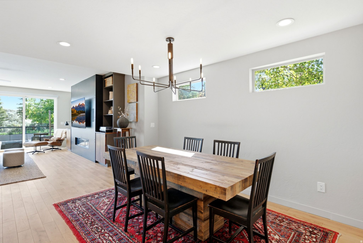
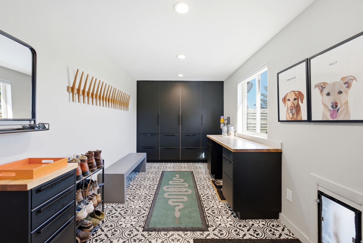
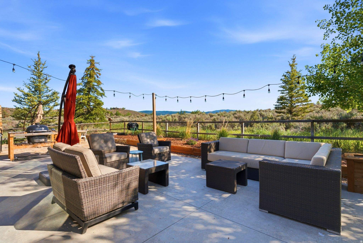
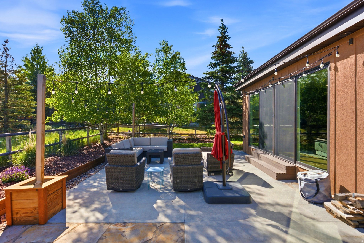
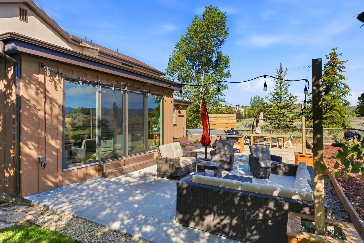
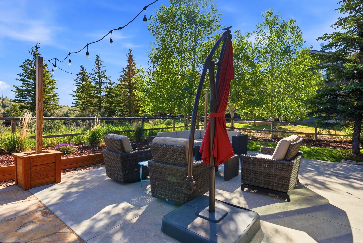
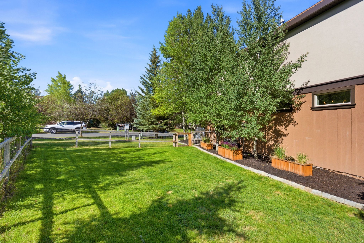
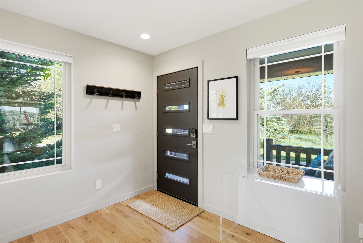
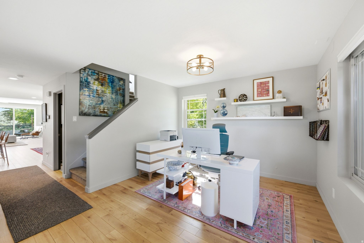
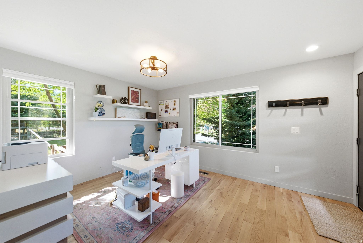
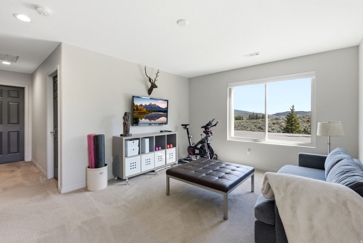
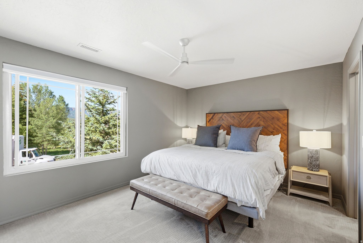
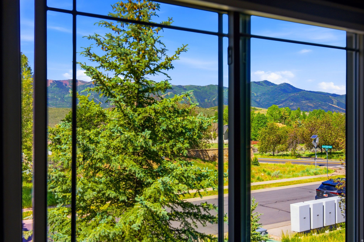
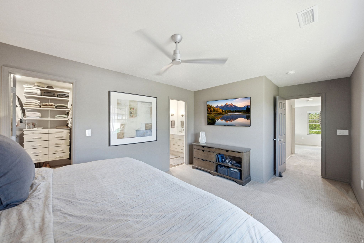
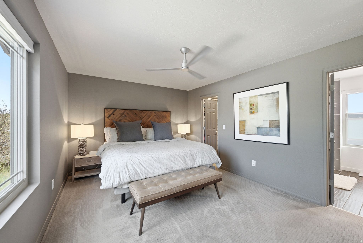
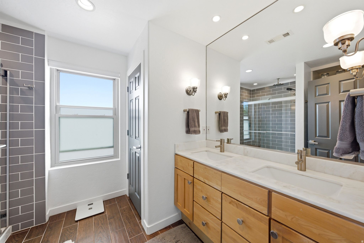
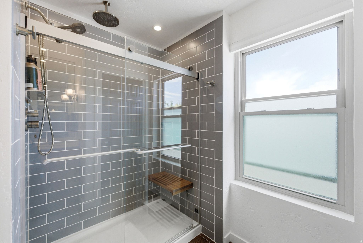
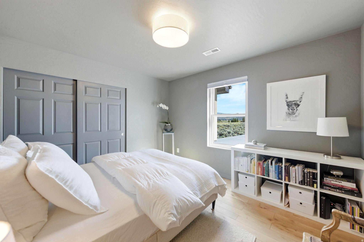
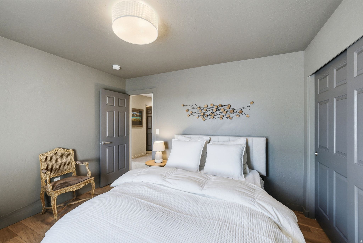
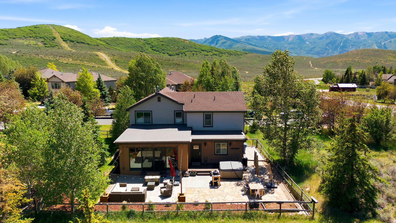
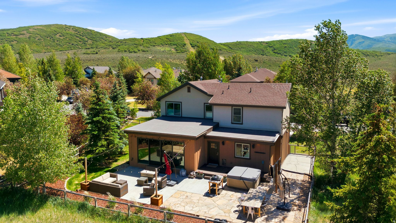
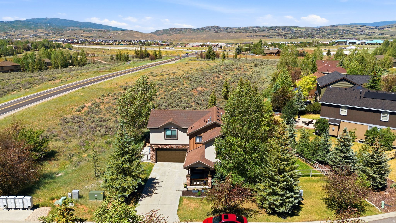
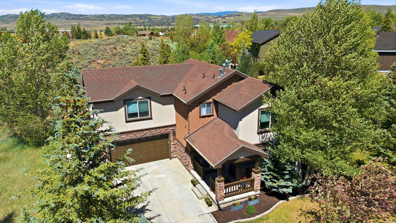
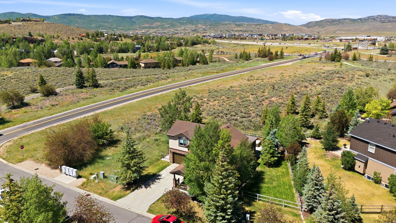
Located in Park City's highly desirable Trailside area, this expanded and extensively remodeled home offers exceptional style, functionality, and access to year-round outdoor recreation - just steps from year-round recreation on Round Valley's renowned trail system, neighborhood parks, and schools. The heart of the home is the beautifully reimagined main level, featuring a spacious chef's kitchen with custom cabinetry, quartz countertops, a large center island, premium Thermador range, and a well-appointed butler's pantry. The open-concept living area is warm and inviting, highlighted by white oak flooring, 9-foot ceilings that enhance the sense of space and light. 8-foot sliding glass doors flood the home with natural sunlight while creating seamless indoor-outdoor living. Step outside to the fully fenced backyard, where multiple outdoor living spaces provide the perfect setting for entertaining, relaxing on the oversized patio, or unwinding in the hot tub after a day on the slopes. A generously sized mudroom just off the garage offers exceptional storage and organization for all your gear and daily essentials. Upstairs, the primary and guest bathrooms have been tastefully remodeled with designer finishes, including beautifully tiled showers and surrounds. Well maintained, with new siding and windows. Combining modern design, everyday comfort, and an unbeatable location near trails, skiing, schools, and all that Park City has to offer, this turnkey home is ready to be enjoyed.

3
beds

3
baths

2,655 Sq.Ft. LIVING AREA

7,840.8 Sq.Ft. lot

Features & Amenities

Interior

  • total bedrooms3
  • Total bathrooms3
  • full bathroom1
  • three quarter bathroom1
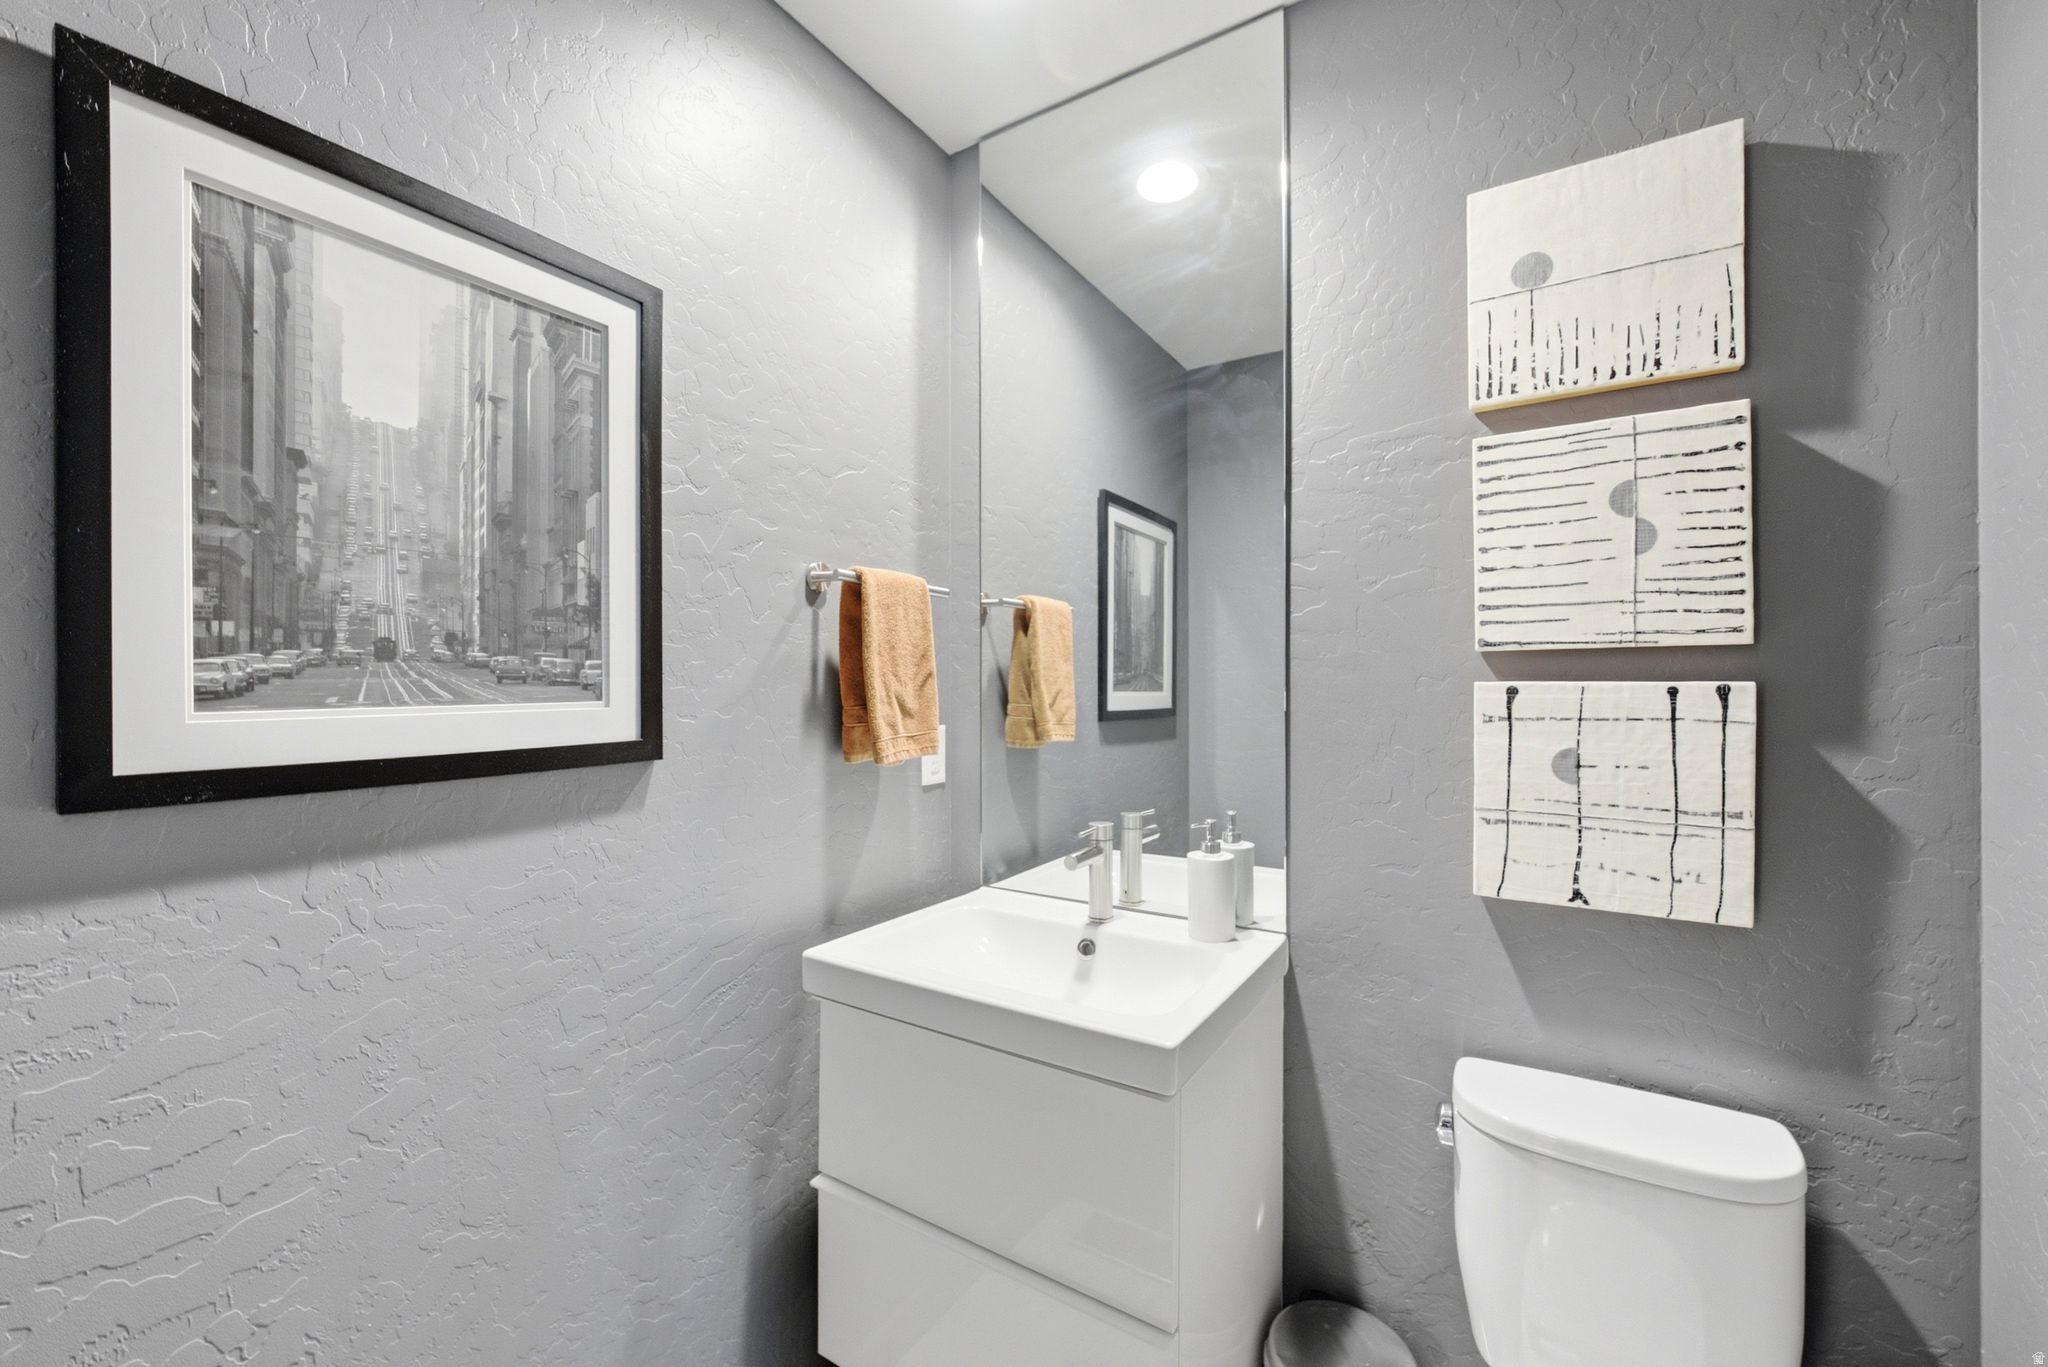
  • half bathroom1
  • Flooring Carpet, Hardwood, Tile
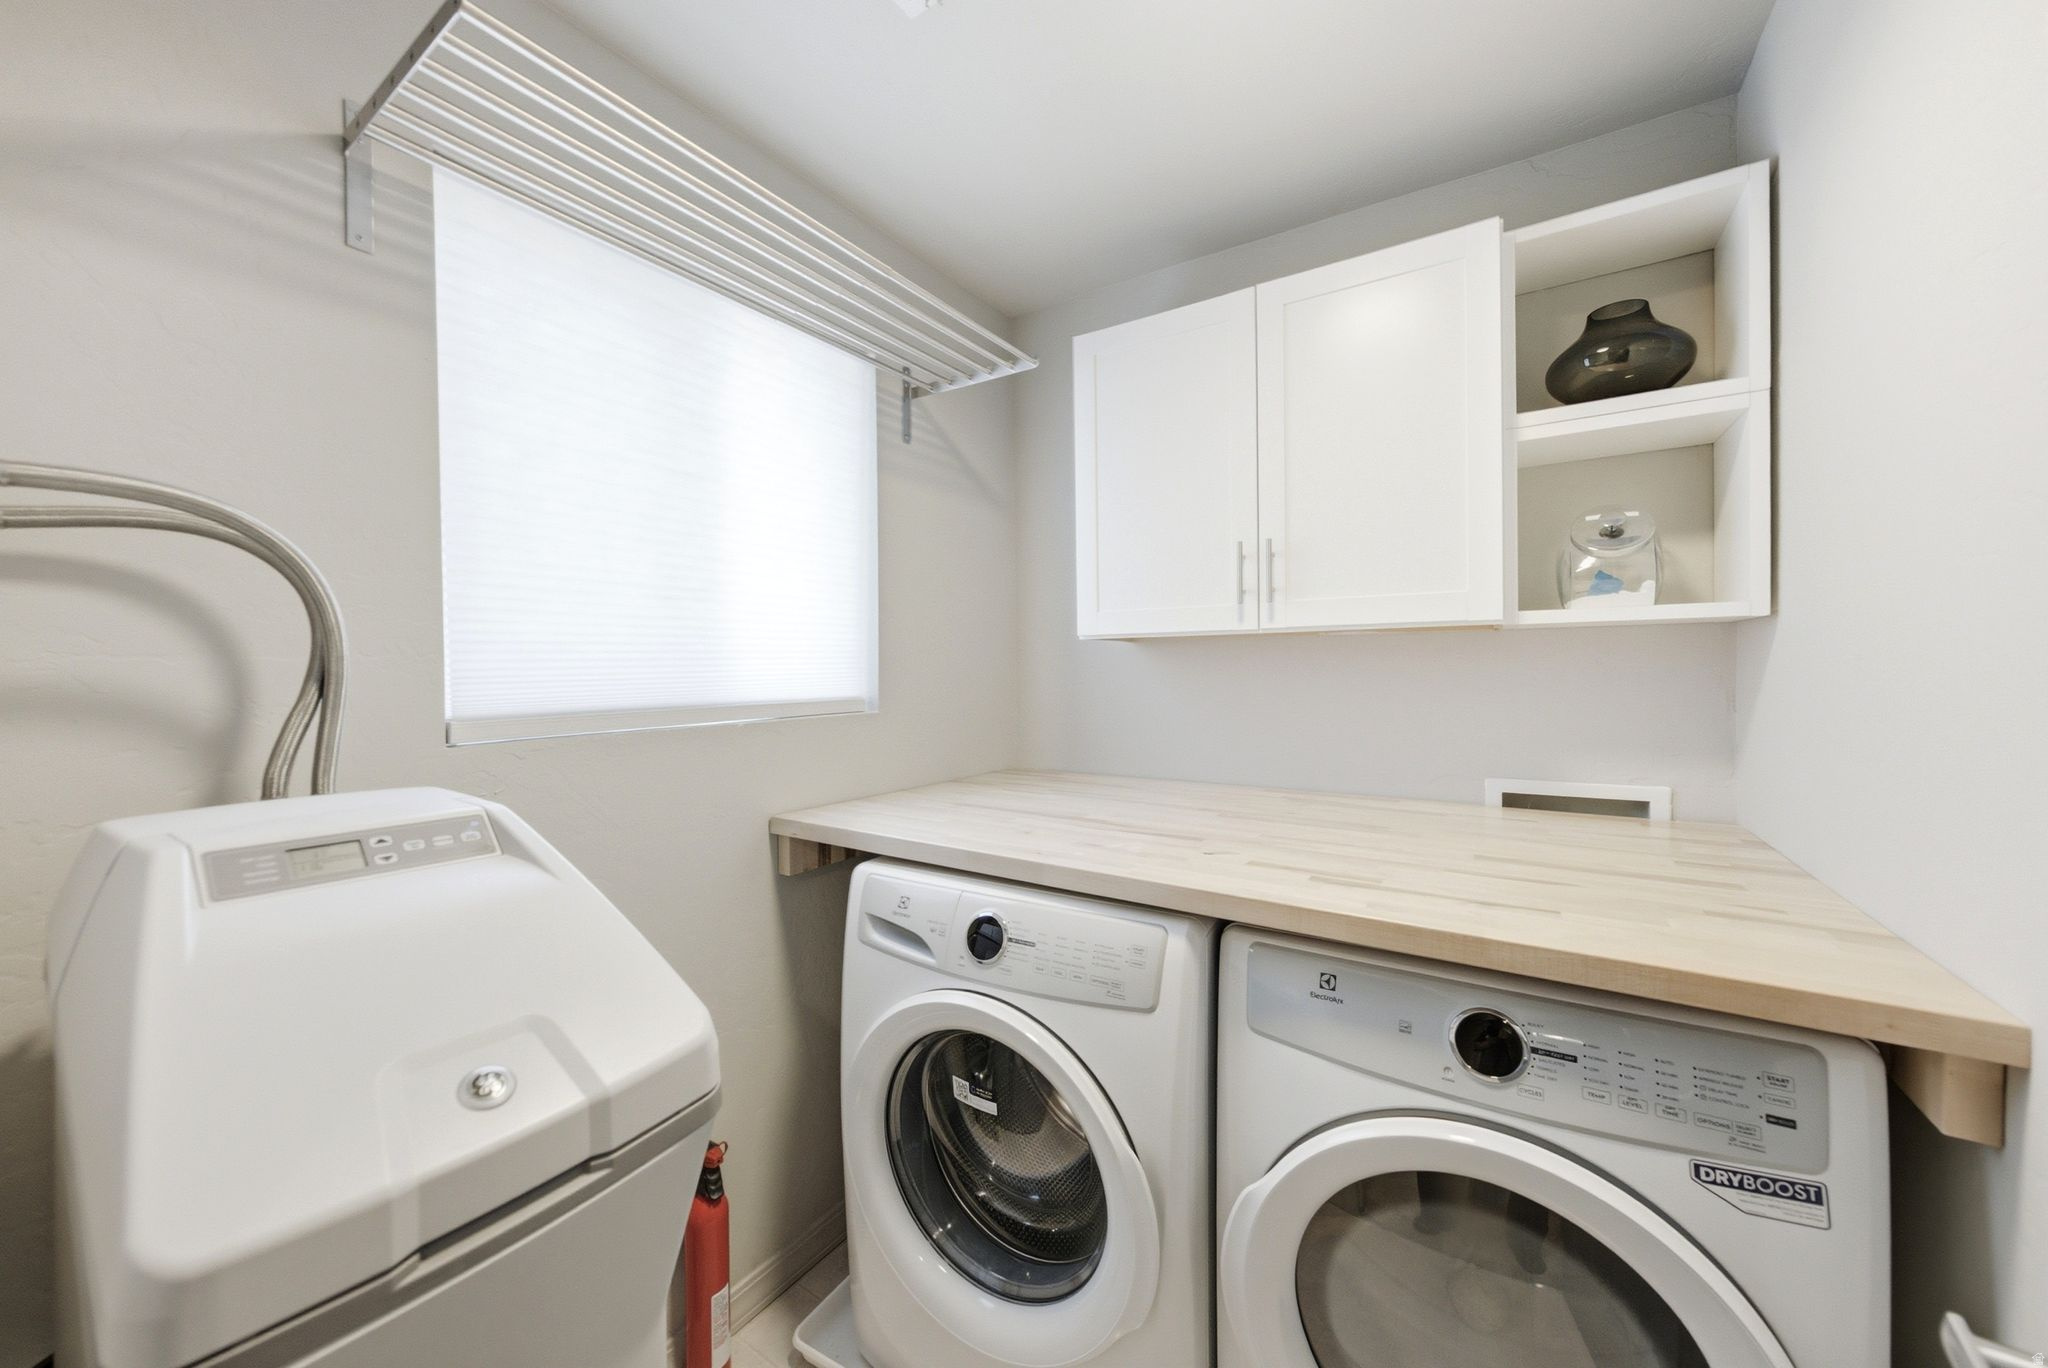
  • APPLIANCES Ceiling Fan, Dryer, Range Hood, Refrigerator, Washer, Water Softener Owned
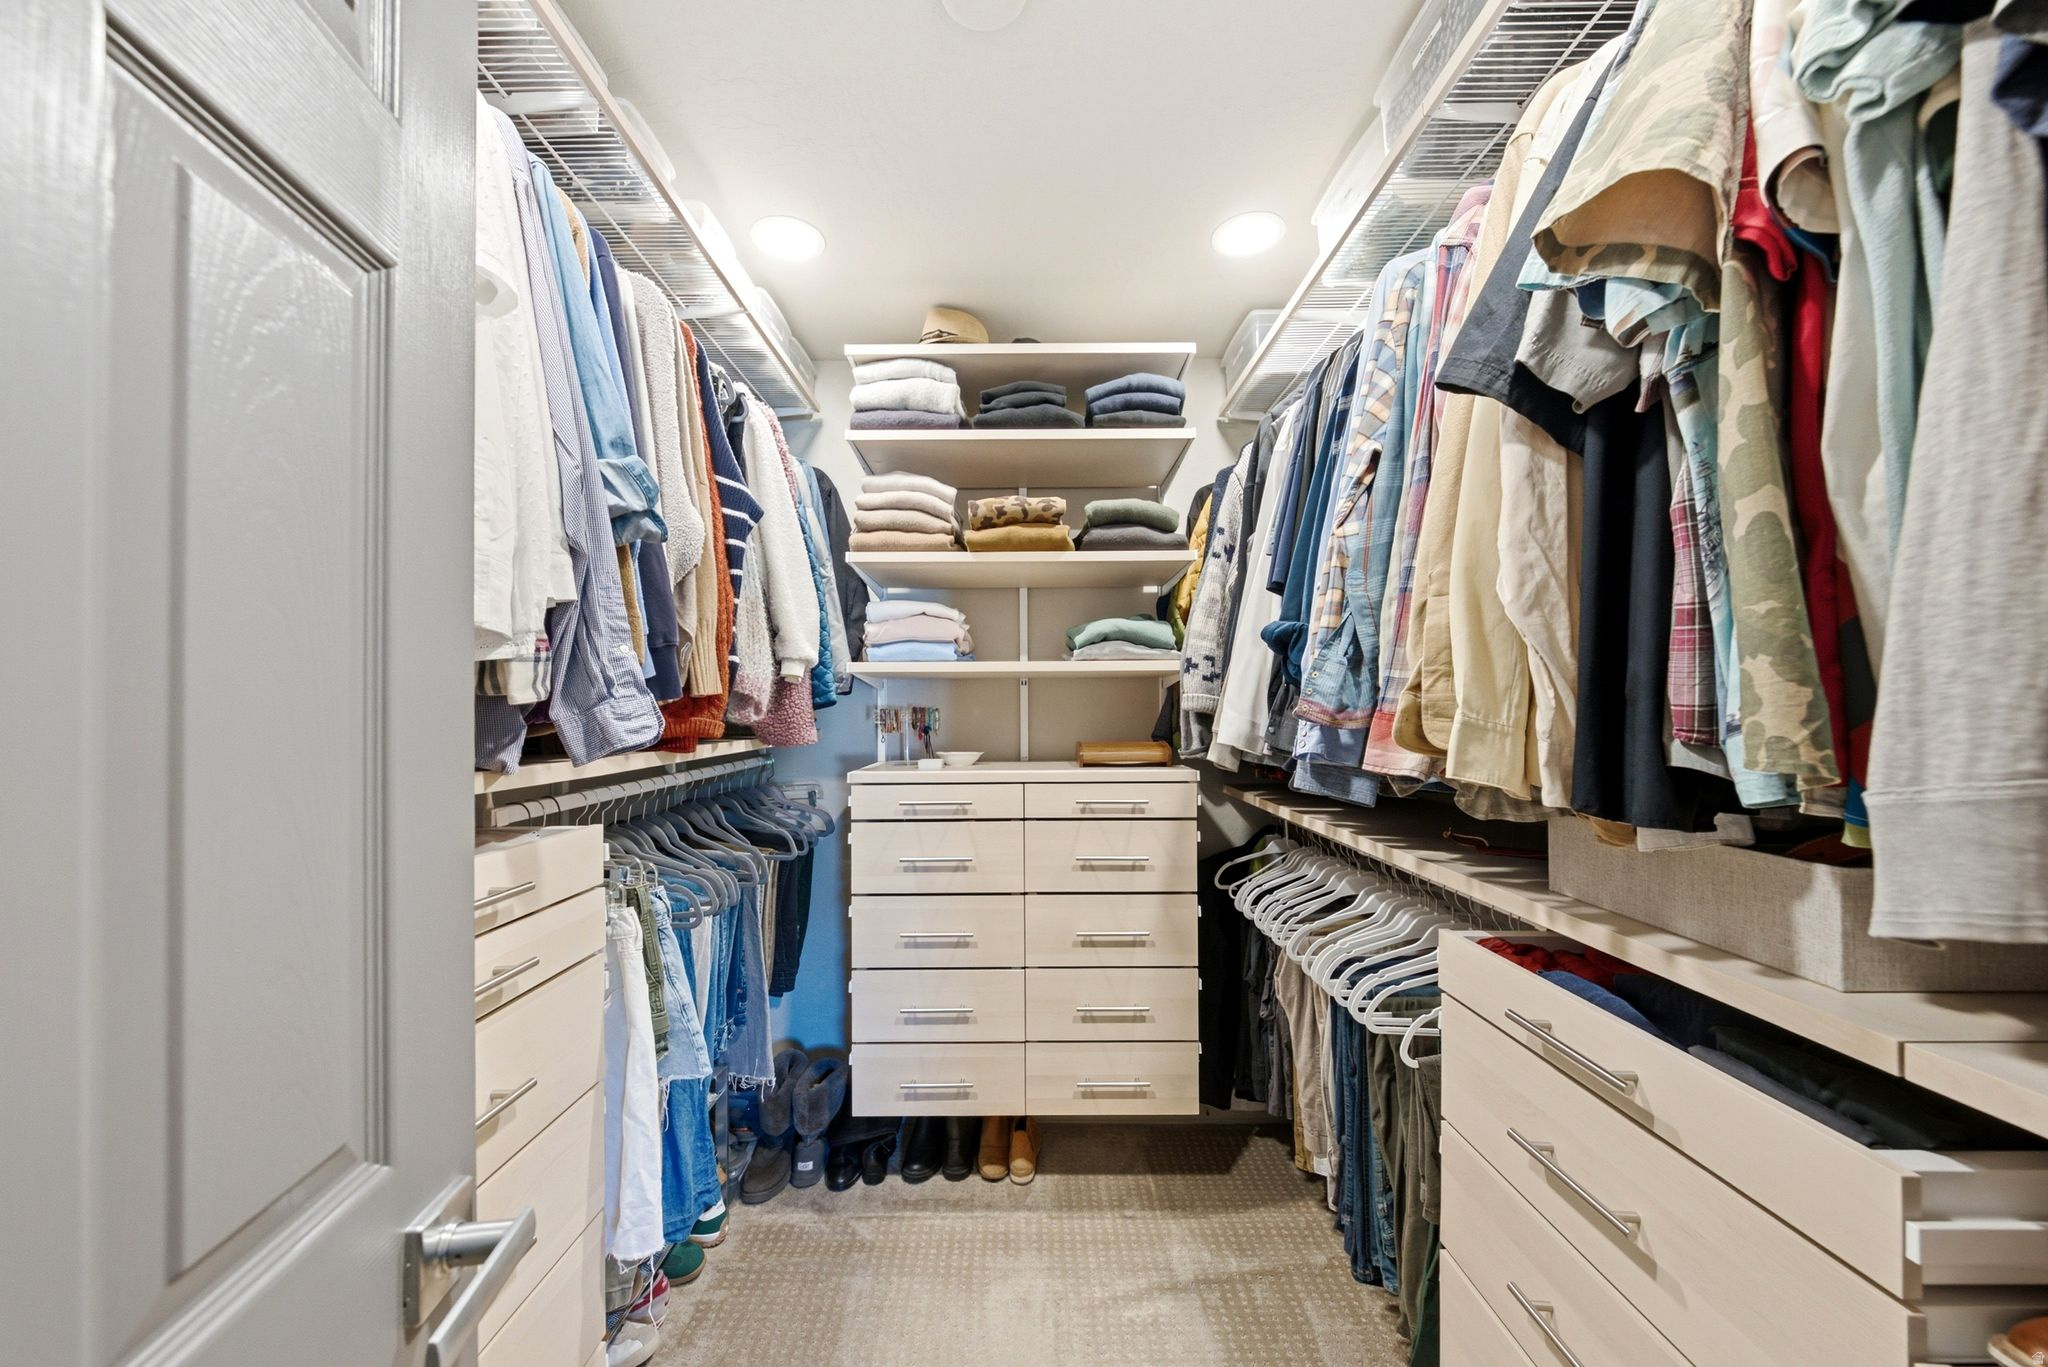
  • other interior Features Bath: Primary, Closet: Walk-In, Den/Office, Disposal, Great Room, Kitchen: Updated, Range: Gas, Vaulted Ceilings, Smart Thermostat(s)

Area & Lot

  • Status Sold
  • Date Sold July 23, 2026
  • Living Area2,655 Sq.Ft.
  • Total Area2,655 Sq.Ft.
  • Lot Area7,840.8 Sq.Ft.
  • MLS® ID2172608
  • TypeResidential
  • YEAR BUILT2001
  • NeighborhoodMarmalade
  • Architecture StylesStories: 2
  • View DescriptionMountain(s)
  • Elementary SchoolTrailside
  • Middle SchoolEcker Hill
  • High SchoolPark City
  • School DistrictPark City

Exterior

  • STORIES2
  • Garage Space2.0
  • water SourceCulinary
  • utilitiesNatural Gas Connected, Electricity Connected, Sewer Connected, Water Connected
  • roofAsphalt, Membrane
  • lot featuresFenced: Full, Road: Paved, Sprinkler: Auto-Full, View: Mountain
  • HEAT TYPEForced Air, Gas: Central
  • AIR CONDITIONINGCentral Air
  • sewerSewer: Connected
  • HOA AmenitiesBiking Trails, Hiking Trails, Pet Rules, Pets Permitted, Picnic Area
  • other exterior FeaturesDouble Pane Windows, Porch: Open, Sliding Glass Doors, Patio: Open

Financial

  • Price Upon Request
  • Zoning Single-Family

Marmalade

Explore

Who You Work with Matters

From Park City and the Wasatch Back to the Salt Lake Valley, we work with clients seeking a new perspective and elevated experience in luxury living—combining global reach with local expertise to deliver exceptional results in every market.

Follow Me on Instagram