Property photo 1
Property photo 2
Property photo 3
Property photo 4
Property photo 5
4 Beds
4 Baths
2,696 sqft

$574,900

1264 W 125 S, Lehi UT, 84043

Price per sqft$213.24
Built in2001
Property size2,696 sqft
Property typeResidential

Overview

Active

Listed Aug 17, 2026

Updated 10h ago

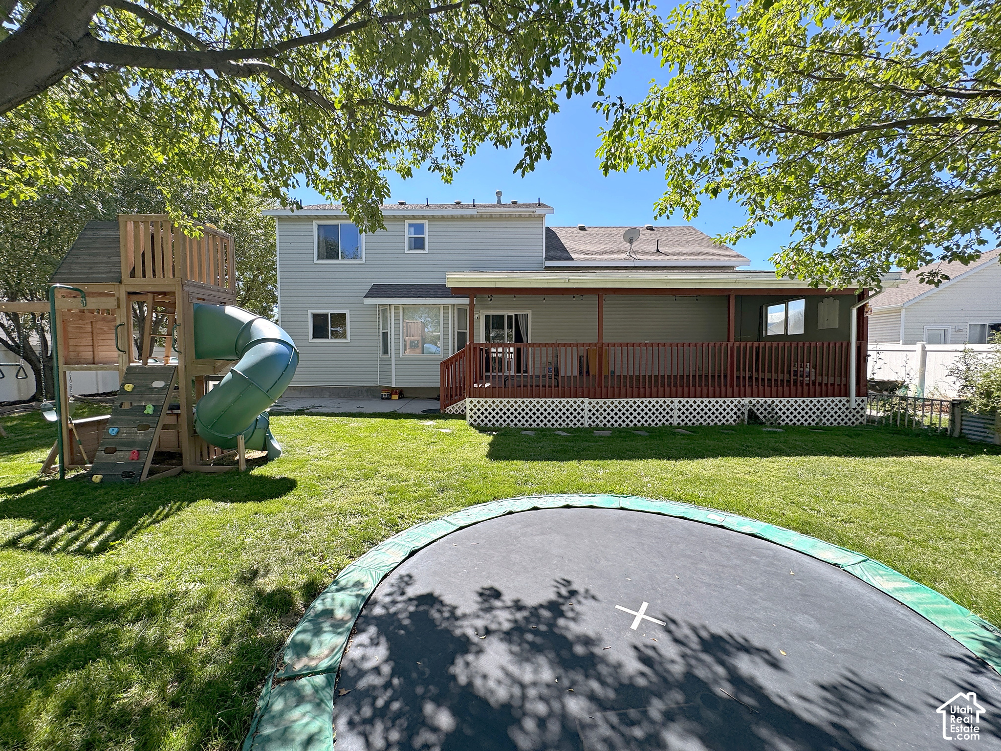
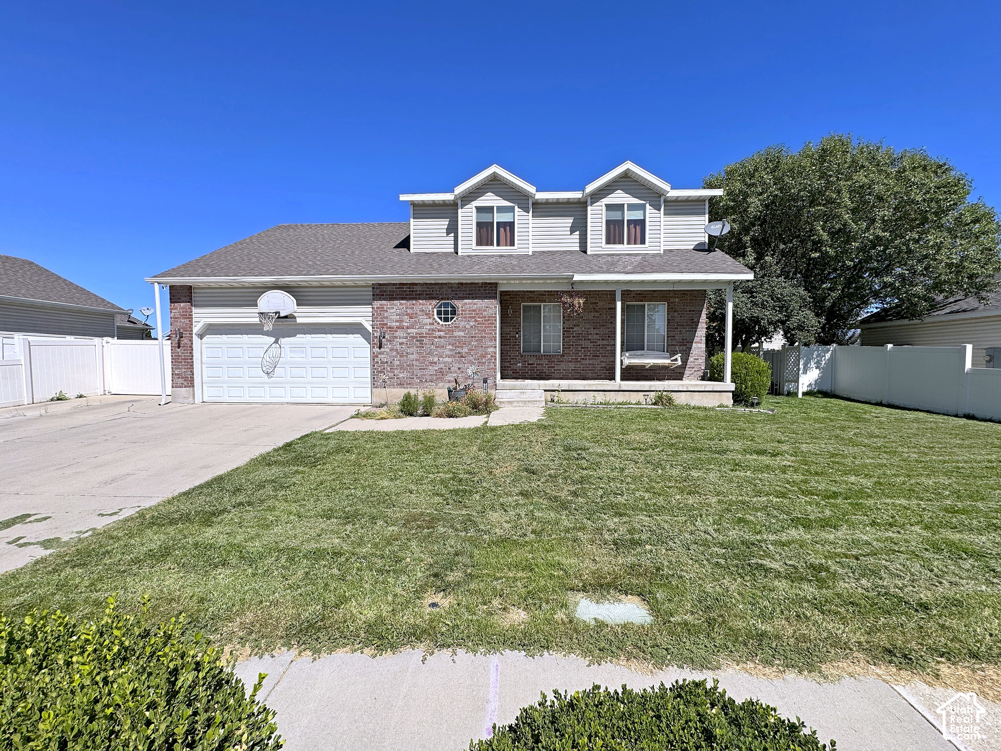
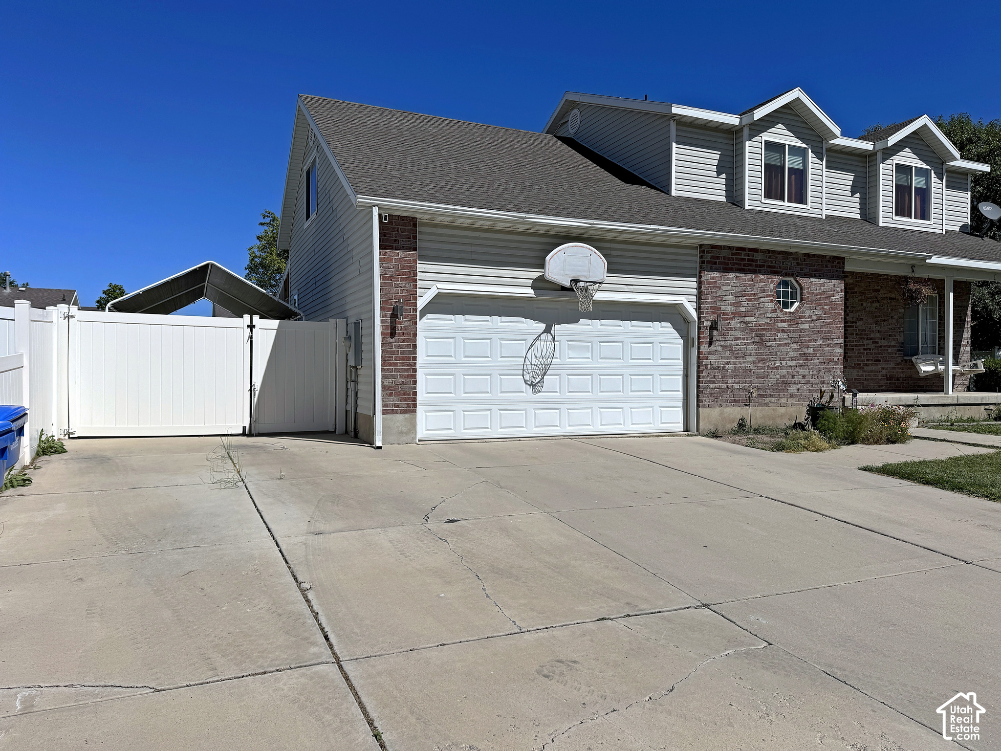
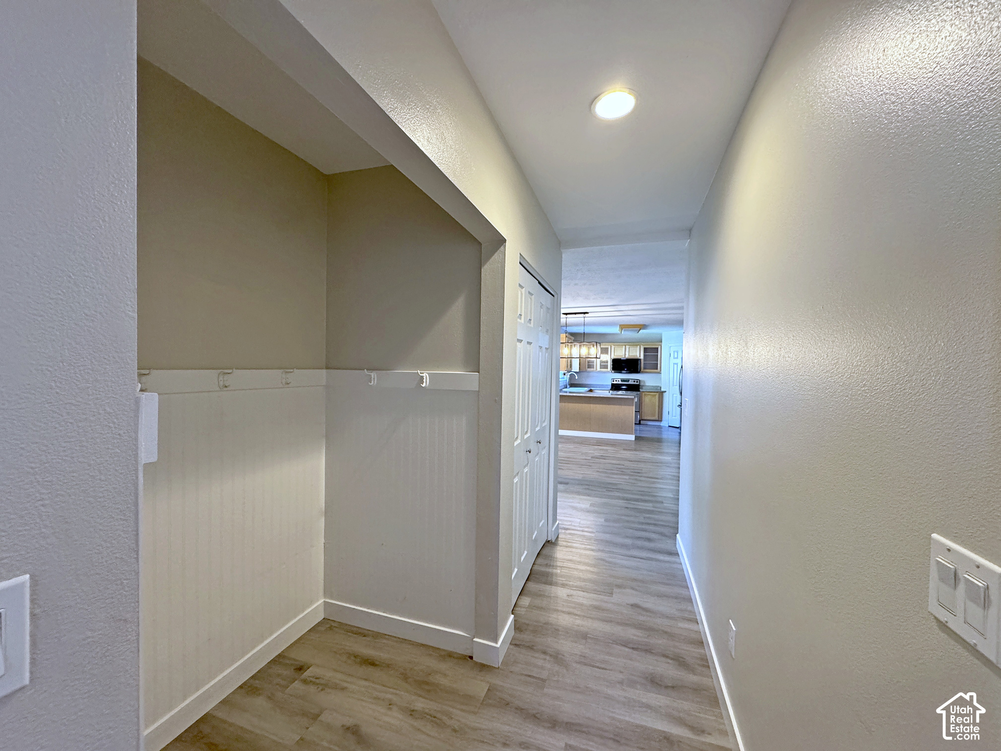
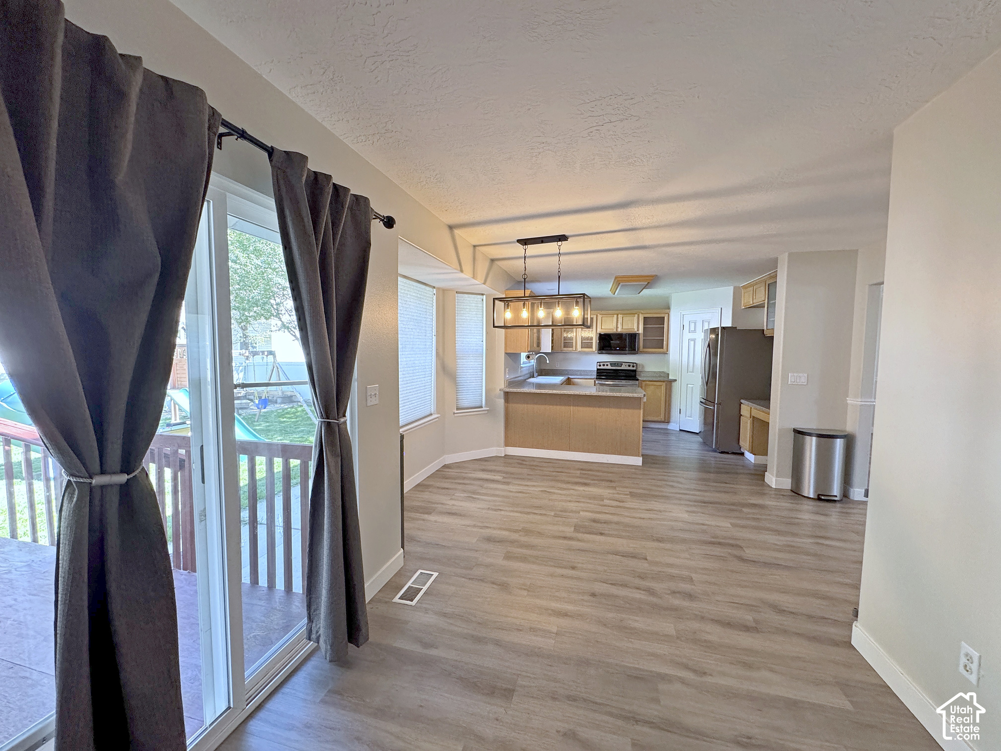
NO HOA RV Parking 3 Finished Levels $10K Seller Credit - Saddlebrook 4-Bed, 3.5-Bath 2-Story Seller is offering $10,000 toward your closing costs or a rate buydown. Put it toward a 2-1 buydown and that's hundreds off your monthly payment for the first two years - ask us for the numbers. Space. Nearly 2,700 sq ft across three finished levels. Formal living room, family room, and a kitchen with semi-formal dining on the main floor; four bedrooms and the primary suite upstairs; and a full finished basement with a second family room, additional bedroom, full bath, and a large cold-storage room. Hardwood and tile throughout the main level. Family function. Four bedrooms and 3.5 baths, with two full baths up - no morning bottleneck. The primary suite has its own bath and walk-in closet. The basement family room is the separate hangout space every household with kids ends up wishing it had. Outdoor living. The kitchen opens straight onto a large covered deck overlooking a fully fenced, fully landscaped 0.18-acre yard with mature trees, a firepit, a producing garden, a shed, and automatic sprinklers. Big enough for the trampoline and play set (both stay), low enough maintenance to actually enjoy. Parking. Attached 2-car garage plus dedicated RV parking. Boat, trailer, camper - no HOA means no one telling you where to keep it. Cost. No HOA fees, no HOA restrictions, and the $10K credit on top. Taxes run about $2,400/year. FHA, VA, conventional, and cash all welcome. Established Saddlebrook neighborhood minutes from downtown Lehi, Pioneer Crossing, and I-15, with a park and playground down the street. Alpine School District: Snow Springs Elementary, Willowcreek Jr. High, Lehi High. Central air, forced-air gas heat, and a full Ring system (video doorbell, front and backyard cameras with floodlights) included. Also included: kitchen fridge, garage fridge, 75" TV, in-wall safe, trampoline, play set, Ring system. Square footage figures are provided as a courtesy estimate only; buyer is advised to obtain an independent measurement.

$3,825/mo

Est. mortgage payment based on a $574,900 home price.

All estimates are provided by Luxury Presence for informational purposes only. Actual amounts may vary.

Additional information

MLS® ID
2179244

Interior Features

Bedrooms
4
Bathrooms
4
Cooling
Yes
Heating
Yes
Basement
Yes

Exterior Features

Lot Size
0.18 Acres

Other Property Details

Taxes
$2,400
Tax Frequency
Annually
Garage
Yes
55+/Senior Community
No

Courtesy of Realtypath LLC (Home and Family)

Based on information from the Wasatch Front Regional Multiple Listing Service, Inc. as of 3:11 PM UTC, 10/17/2026. All data, including all measurements and calculations of area, is obtained from various sources and has not been, and will not be, verified by broker or the MLS. All information deemed reliable but not guaranteed and should be independently verified. Properties may or may not be listed by the office/agent presenting the information. The information provided is for consumers’ personal, non-commercial use and may not be used for any purpose other than to identify prospective properties consumers may be interested in purchasing. All properties are subject to prior sale, change or withdrawal. Neither listing broker(s) nor Christie's International Real Estate VUE shall be responsible for any typographical errors, misinformation, misprints and shall be held totally harmless.

©2026 Wasatch Front Regional MLS, Inc. All rights reserved.

Powered by Luxury Presence