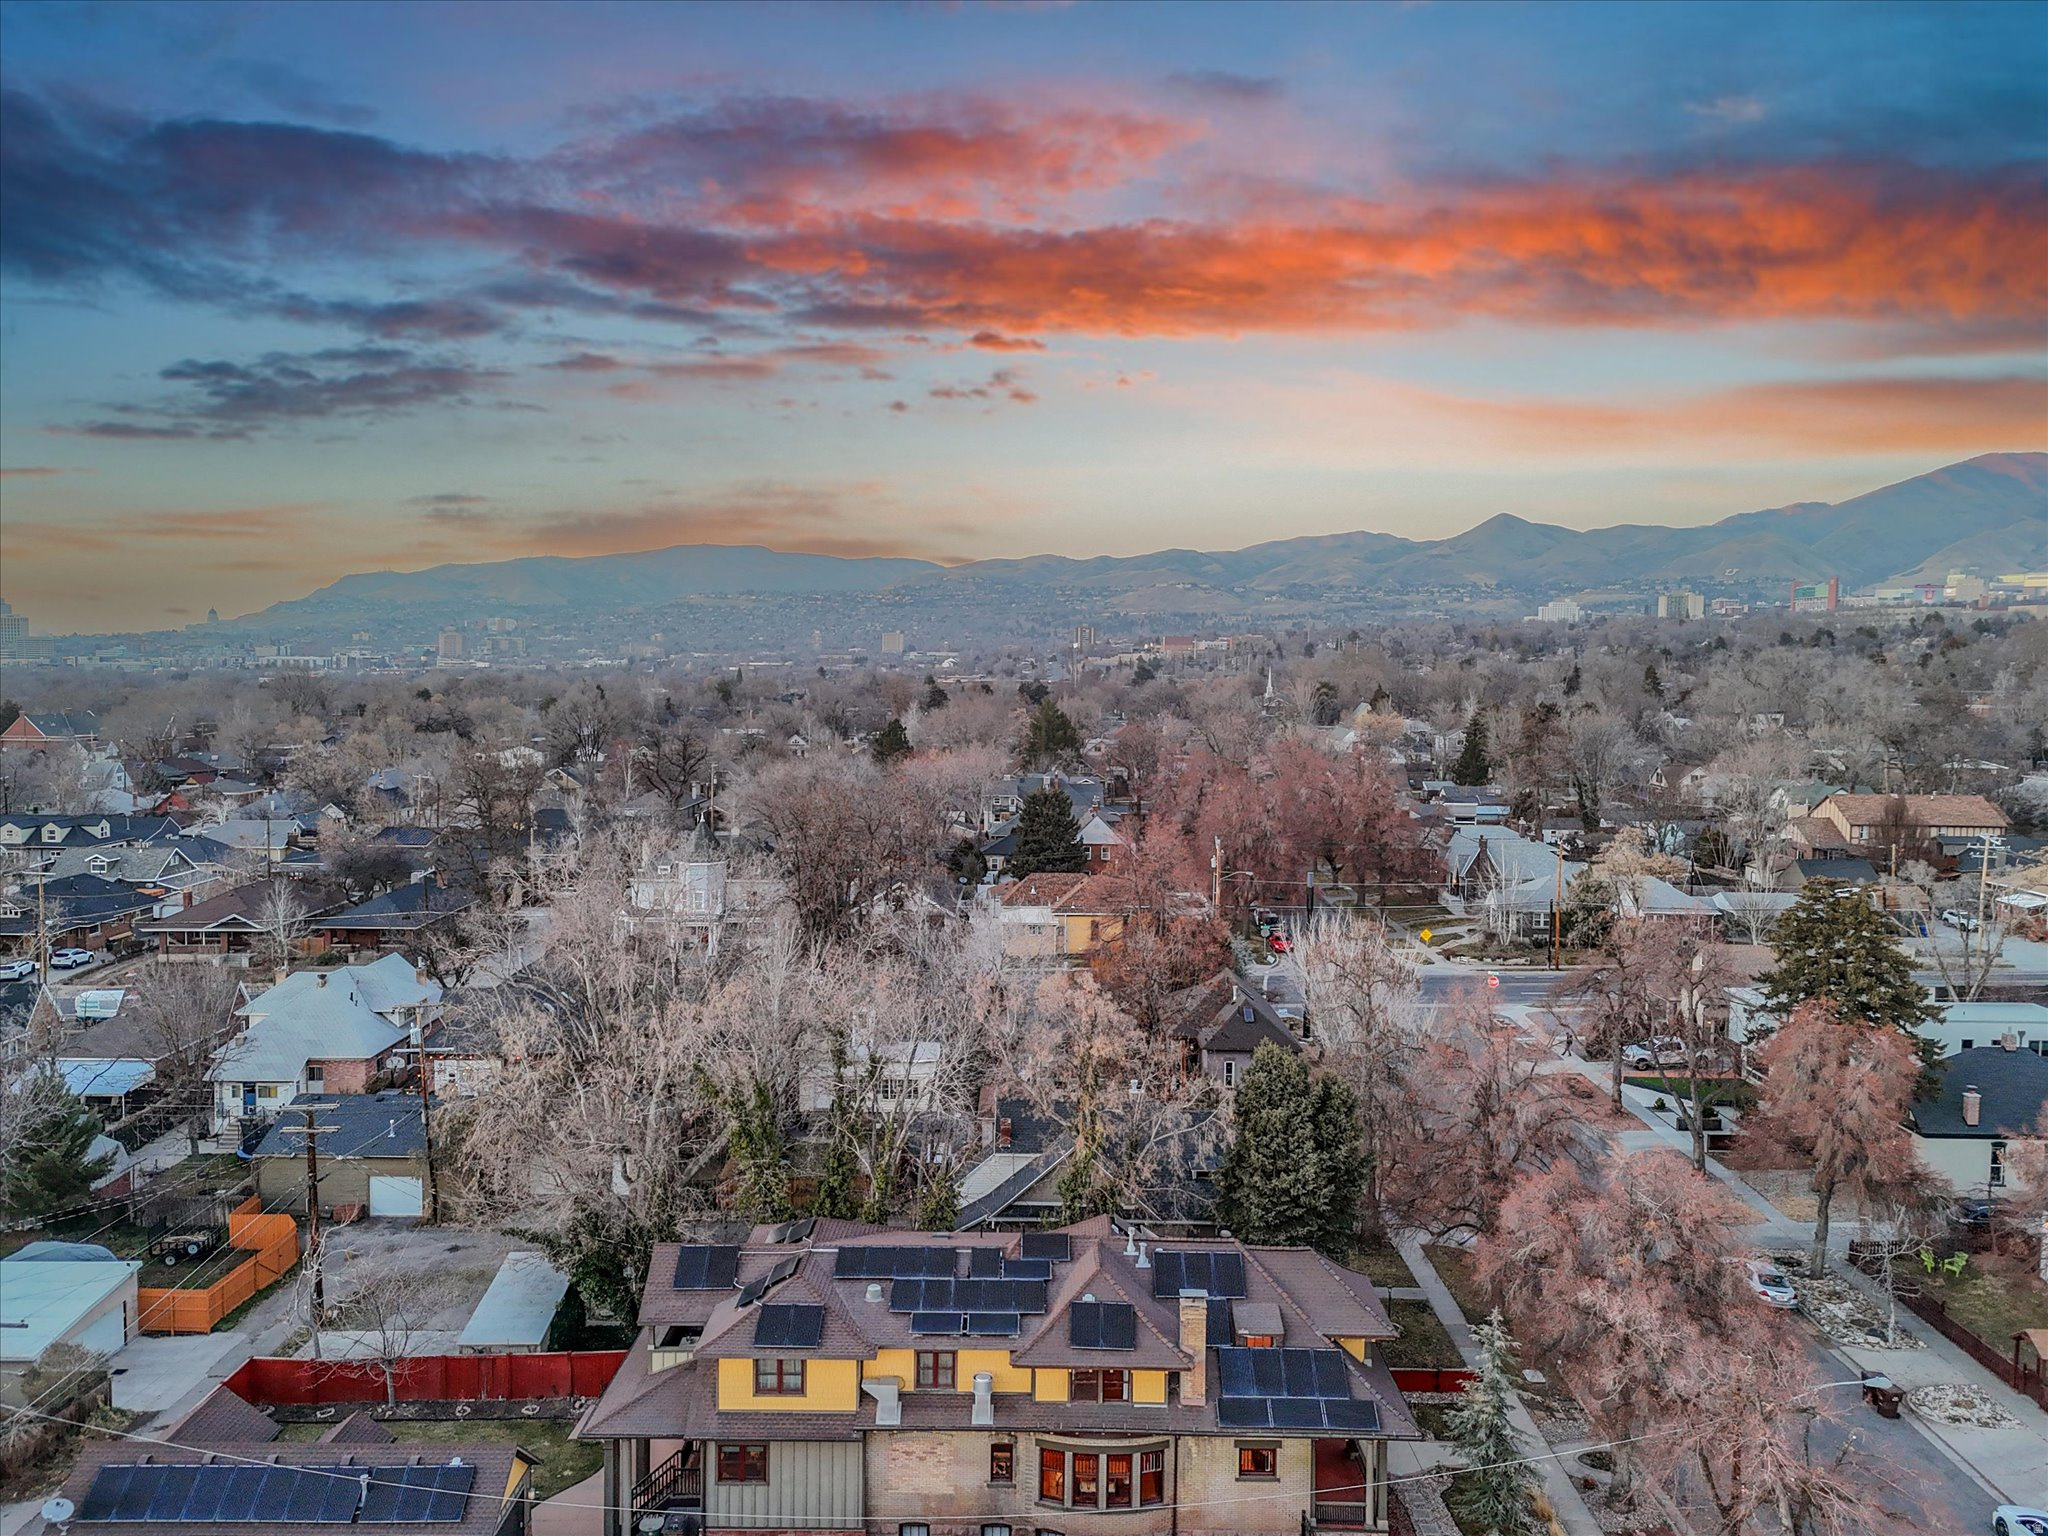
Property photo 1
Property photo 2
Property photo 3
Property photo 4
Property photo 5
6 Beds
4 Baths
5,872 sqft

$1,875,000

1326 S 1000 E, Salt Lake City UT, 84105

Price per sqft$319.31
Built in1909
Property size5,872 sqft
Property typeResidential

Overview

Pending

Under Contract

Listed Feb 12, 2026

Updated Aug 24

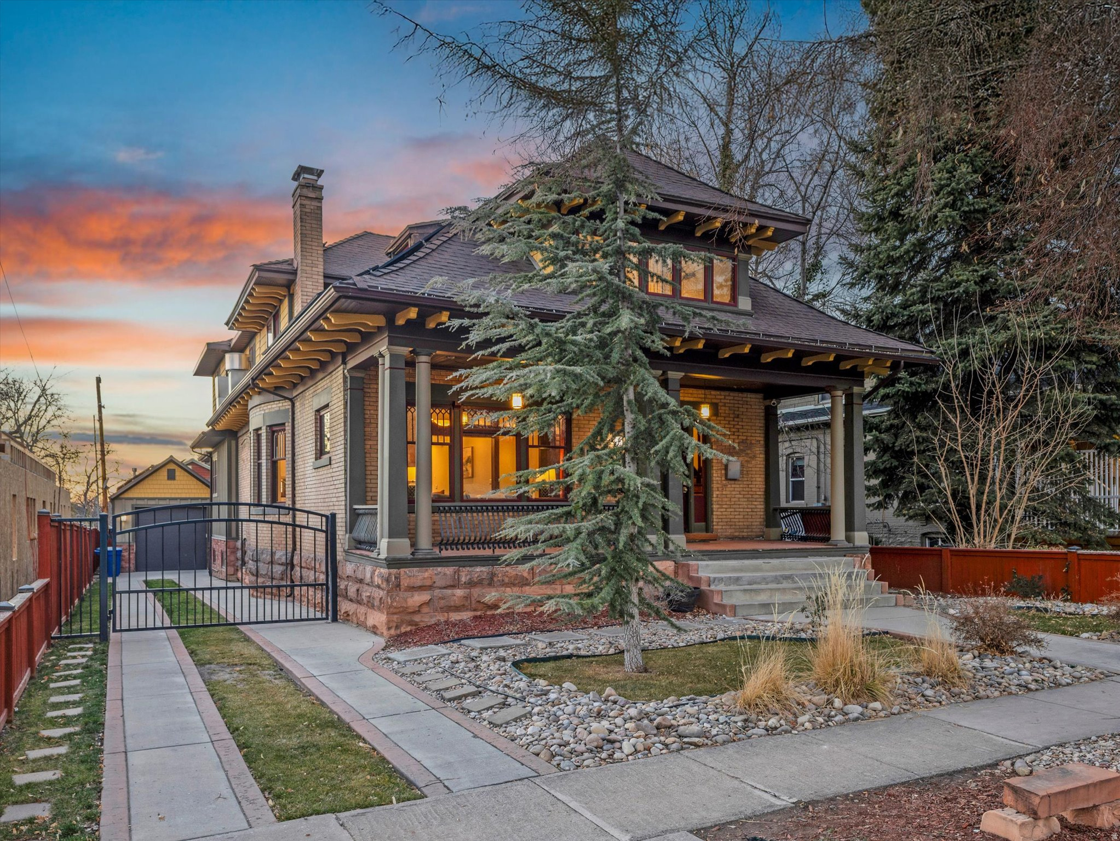
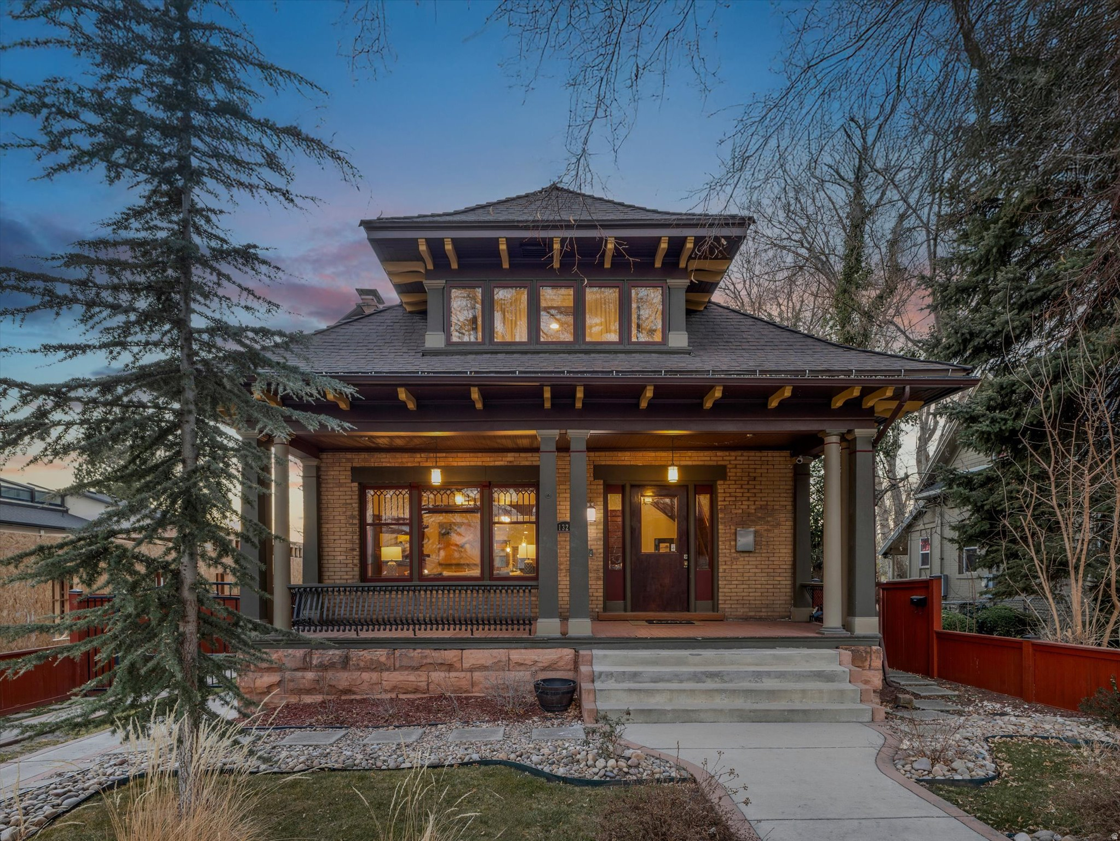
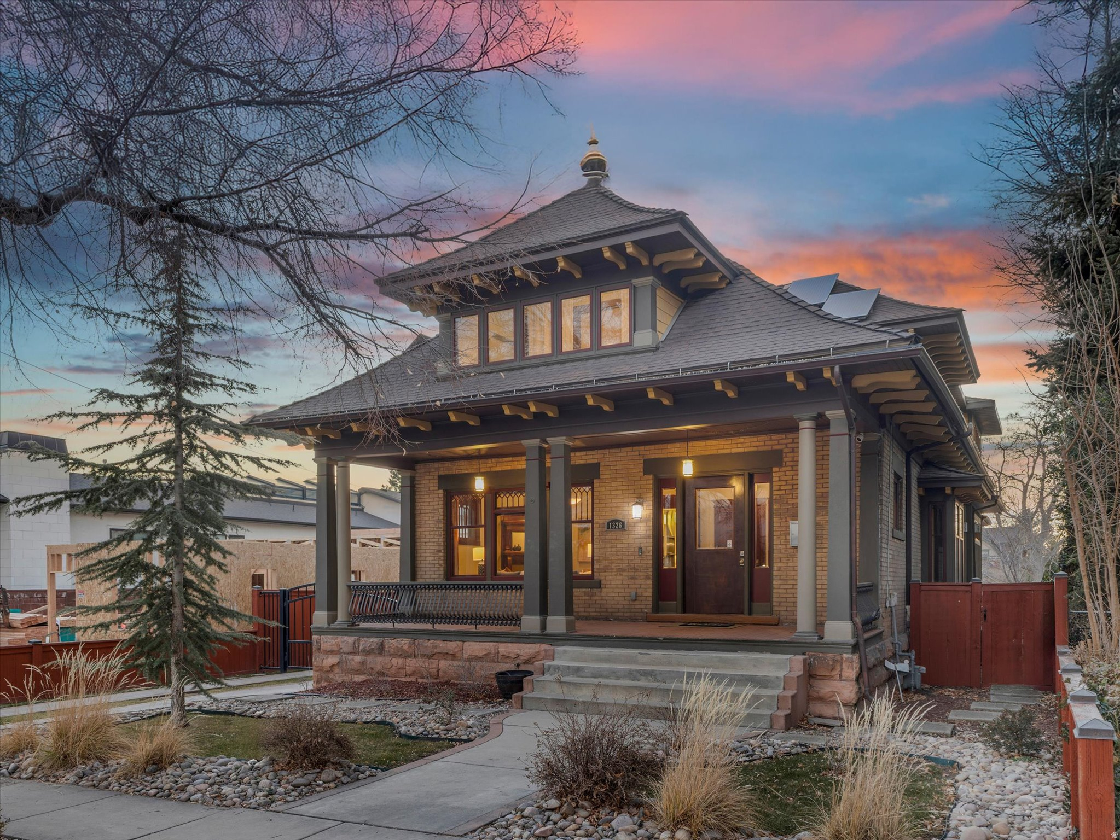
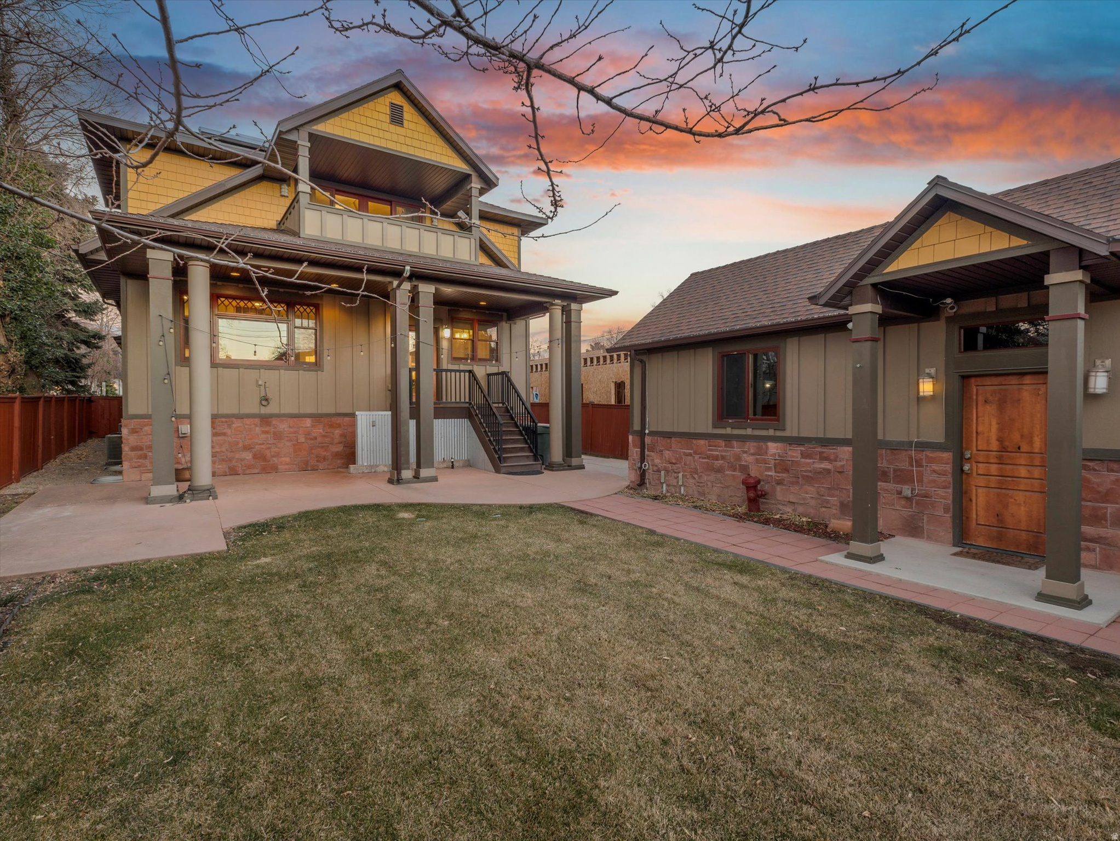
A masterful blend of timeless elegance and modern refinement, this extraordinary home will leave a lasting impression. Exceptional craftsmanship is showcased throughout, from the rich original woodwork and sweeping grand staircase to the striking antique fireplace and expansive windows that flood the home with natural light. The thoughtfully designed layout offers a seamless balance of refined daily living and elegant entertaining. Classic architectural details elevate every space, including beveled glass windows, graceful French doors, bespoke light fixtures, and multiple fireplaces that add warmth and character. The heart of the home is a chef-caliber, restaurateur-designed kitchen, appointed with an industrial-grade range and dual islands that provide unparalleled space for preparation and hosting. The formal dining area pairs beautifully with a charming breakfast nook, creating the perfect setting for intimate gatherings or grand celebrations alike. The meticulously restored upper level features a versatile office or playroom, generously sized bedrooms and bath, and an exquisite primary suite offering a true private retreat. Here, you'll find a spa-inspired bathroom, walk-in closet, private fireplace, and a secluded deck designed for quiet moments of relaxation. The lower level enhances the home's versatility with a newly added second kitchen, a laundry room, spacious bedroom, flexible living space suitable for a secondary bedroom, and a private entrance-ideal for hosting guests or accommodating multi-generational living. Outdoors, the serene backyard provides space to unwind or entertain, complemented by a rare 2.5-car garage and valuable water shares. Perfectly positioned near Liberty Heights, 9th & 9th, 15th & 15th, Emigration Canyon, and Sugar House, this exceptional home places you just minutes from premier dining, boutique shopping, vibrant nightlife, and beloved neighborhood cafs-offering luxury living in one of the city's most coveted locations.

$12,474/mo

Est. mortgage payment based on a $1,875,000 home price.

All estimates are provided by Luxury Presence for informational purposes only. Actual amounts may vary.

Additional information

MLS® ID
2136730

Interior Features

Bedrooms
6
Bathrooms
4
Fireplace
Yes
Cooling
Yes
Heating
Yes
Basement
Yes

Exterior Features

Lot Size
0.18 Acres

Other Property Details

Taxes
$7,589
Tax Frequency
Annually
Garage
Yes
View
Yes
55+/Senior Community
No

Courtesy of RE/MAX Associates

Based on information from the Wasatch Front Regional Multiple Listing Service, Inc. as of 6:23 PM UTC, 8/24/2026. All data, including all measurements and calculations of area, is obtained from various sources and has not been, and will not be, verified by broker or the MLS. All information deemed reliable but not guaranteed and should be independently verified. Properties may or may not be listed by the office/agent presenting the information. The information provided is for consumers’ personal, non-commercial use and may not be used for any purpose other than to identify prospective properties consumers may be interested in purchasing. All properties are subject to prior sale, change or withdrawal. Neither listing broker(s) nor Christie's International Real Estate VUE shall be responsible for any typographical errors, misinformation, misprints and shall be held totally harmless.

©2026 Wasatch Front Regional MLS, Inc. All rights reserved.

Powered by Luxury Presence